
21 Bel-Air CourtFerny Hills QLD 4055


Property Details for 21 Bel-Air Ct, Ferny Hills
21 Bel-Air Ct, Ferny Hills is a 4 bedroom, 3 bathroom House with 2 parking spaces and was built in 1990. The property has a land size of 802m2 and floor size of 209m2. While the property is not currently for sale or for rent, it was last sold in November 2025. There are other 4 bedroom House sold in Ferny Hills in the last 12 months.
Last Listing description (December 2025)
Discover your next family sanctuary at 21 Bel-Air Court, Ferny Hills - a spacious double-story residence positioned on a generous 802m block. Built in 1990 and designed with family living in mind, this 4 bedroom, 3 bathroom home combines comfort, versatility and an inviting indoor-outdoor lifestyle.
Step inside the home and you're welcomed by a spacious living area that flows effortlessly into the open-plan kitchen and dining space, perfectly configured for everyday living. From the dining area, sliding doors open to the covered back patio, where you can enjoy views across the sparkling in-ground pool and flows to an expansive backyard - a wonderful setting for entertaining, relaxing, or watching the kids play.
Two separate living zones on the ground level provide flexibility for families of all sizes. The main lounge is perfect for unwinding, while the second living area could serve as a playroom, media room or additional family retreat. A study offers a convenient work-from-home or homework zone. Completing the lower level is a practical laundry with an adjoining bathroom.
Upstairs you'll find four bedrooms, each featuring built-in wardrobes and great natural light flooding through. The master bedroom includes its own private ensuite, while a centrally located bathroom with bathtub services the remaining bedrooms - ideal for families.
Key Features
Double-story family home on 802m
Open-plan kitchen and dining flowing to outdoor entertaining area
Covered back patio overlooking the pool and flowing to spacious backyard
Two separate living areas - ideal for families needing space
Study area for remote work or study
Four upstairs bedrooms, all with built-in robes
Master bedroom with ensuite
Central upstairs bathroom with bathtub
Downstairs laundry with adjoining bathroom
Beautifully established block with room for kids, pets and outdoor activities
Situated in the highly sought-after suburb of Ferny Hills, this home is perfectly positioned for families. Nearby schooling options include Patricks Road State School, Ferny Hills State School, and Ferny Grove State High School. The area is well-known for its leafy environment, strong community feel and convenient access to local shops, buses and Ferny Grove Train Station.
Nature lovers will appreciate the abundance of parks and walking trails, including a park just meters from the home, George Willmore Park and the vast Samford Conservation Park, offering countless opportunities for picnics, hiking and weekend adventures. With its peaceful suburban streets, village-style atmosphere and easy access to amenities, Ferny Hills continues to be one of the most desirable pockets in the Hills District.
Offering space, comfort and an effortless indoor-outdoor flow, this home brings together everything families love about Ferny Hills living. Enjoy weekends by the pool, peaceful leafy surrounds, and the convenience of nearby amenities - this is a lifestyle you'll love coming home to.
Property History for 21 Bel-Air Ct, Ferny Hills, QLD 4055
- 24 Nov 2025Sold for $1,500,100
- 19 Nov 2025Listed for Sale Offers Over $1,329,000
- 29 Nov 2017Sold for $600,000

Recent sales nearby
See more recent sales nearby/assets/perm/v7ed4atvfqi63dy5r7zsgjk7ma?signature=404ef0737814053ec8dcff95f856b90a5f220c9105eb7220b4481a6e54cc1e1e) 0
0/assets/perm/hc3zenyc7qi6vldjp4ro34f5le?signature=f6dd1dbeb487fb10d762415e35bb5e423508866001be97add49251cd9babfba1) 0
0

/assets/perm/xr43xlmbzyi6pcbre4wadiqwb4?signature=d19fdba5726c753198e864cdd95c8398b3f1945778fa570fd4d42f922a203c7e) 0
0

Similar properties For Sale nearby
See more properties for sale nearby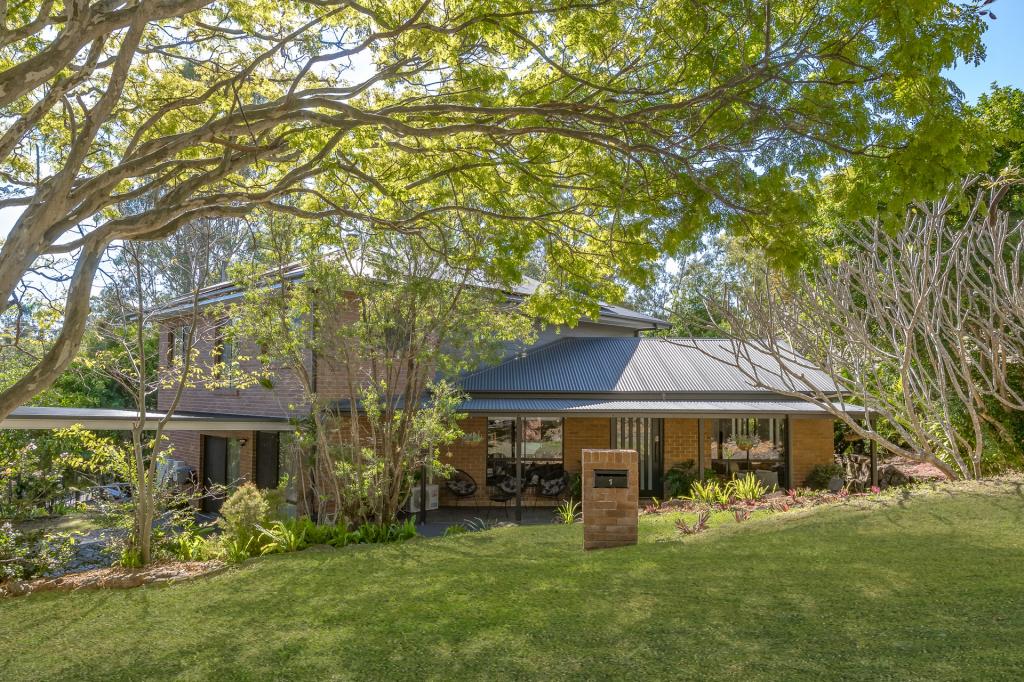 0
0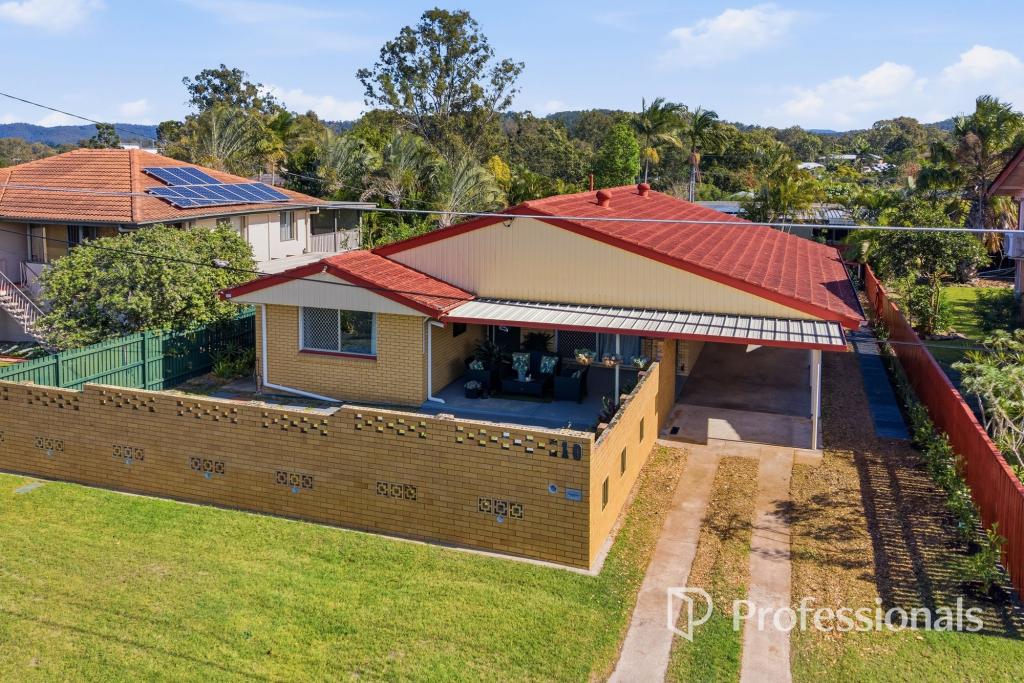 0
0

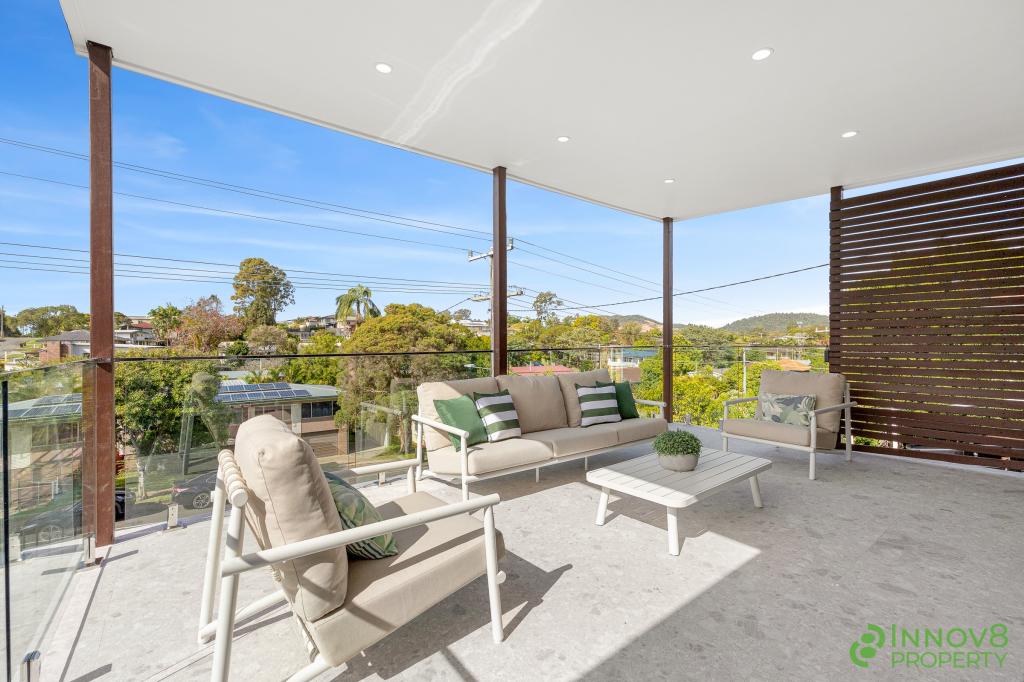 0
0
Similar properties For Rent nearby
See more properties for rent nearby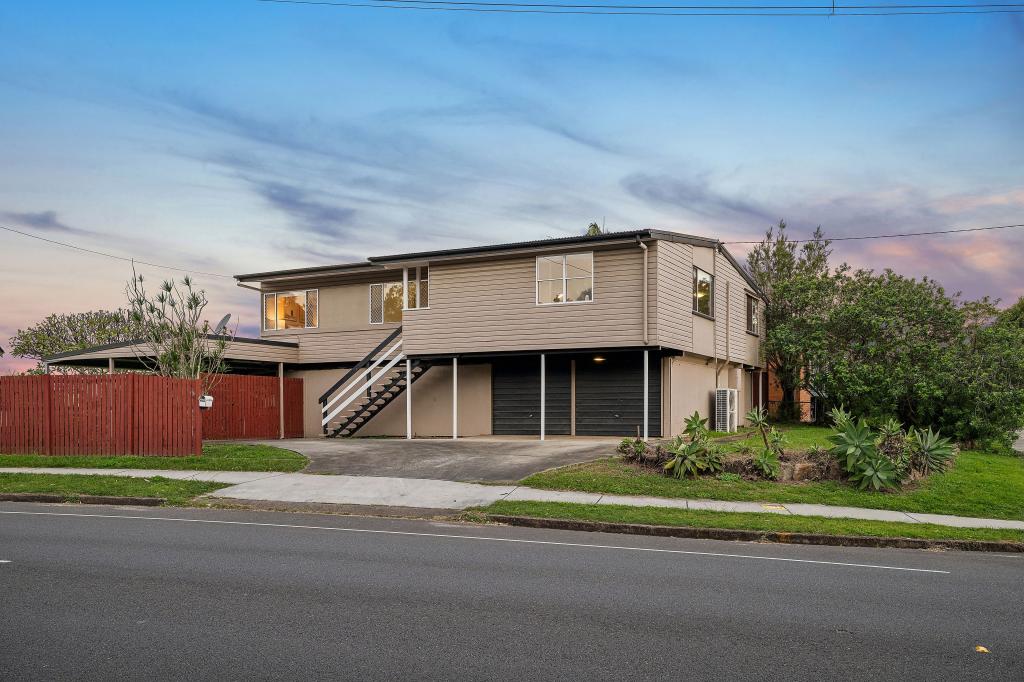 0
0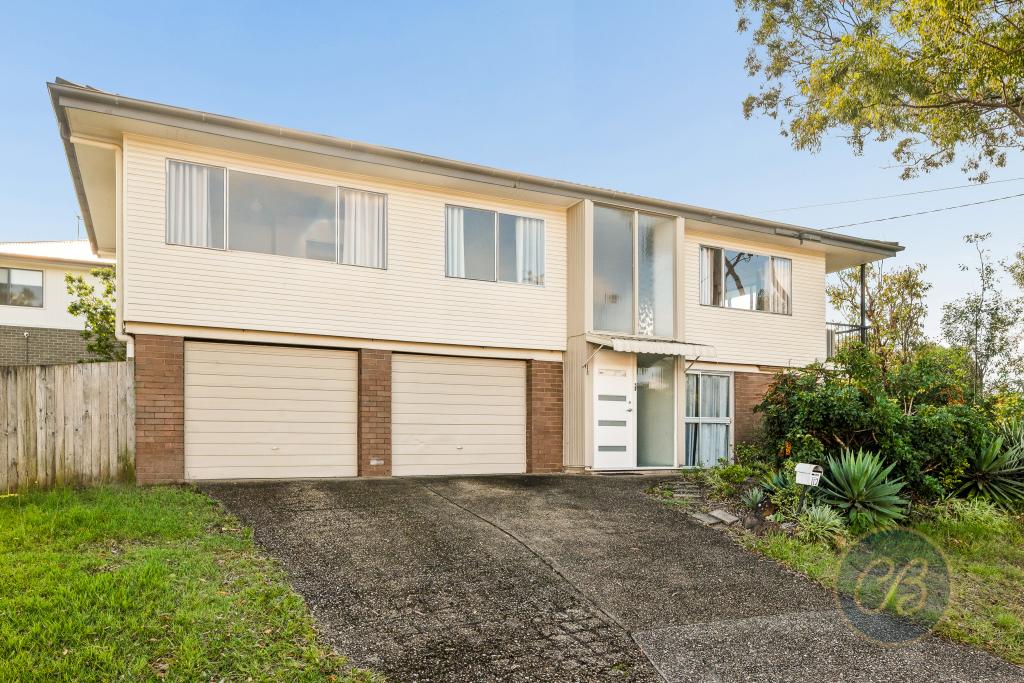 0
0 0
0
About Ferny Hills 4055
The size of Ferny Hills is approximately 10.2 square kilometres. There are 35 parks, covering nearly 54.2% of the total area. The population of Ferny Hills in 2016 was 8739 people. By 2021 the population was 8726 showing a population decline of 0.2% in the area during that time. The predominant age group in Ferny Hills is 40-49 years. Households in Ferny Hills are primarily couples with children and are likely to be repaying $1800 - $2399 per month on mortgage repayments. In general, people in Ferny Hills work in a professional occupation.In 2021, 83.70% of the homes in Ferny Hills were owner-occupied compared with 83.60% in 2016.
Ferny Hills has 3,327 properties. Over the last 5 years, Houses in Ferny Hills have seen a 52.80% increase in median value, while Units have seen a 83.18% increase. As at 31 August 2026:
- The median value for Houses in Ferny Hills is $1,177,167 while the median value for Units is $851,863.
- Houses have a median rent of $750 while Units have a median rent of $370.
Suburb Insights for Ferny Hills 4055
Market Insights
Ferny Hills Trends for Houses
N/A
N/A
View TrendN/A
N/A
Ferny Hills Trends for Units
N/A
N/A
View TrendN/A
N/A
Neighbourhood Insights
© Copyright 2026. RP Data Pty Ltd trading as Cotality (Cotality). All rights reserved. No reproduction, distribution, or transmission of the copyrighted materials is permitted. The information is deemed reliable but not guaranteed.
While Cotality uses commercially reasonable efforts to ensure the Cotality Data is current, Cotality does not warrant the accuracy, currency or completeness of the Cotality Data and to the full extent permitted by law excludes all loss or damage howsoever arising (including through negligence) in connection with the Cotality Data.
This product uses cookies and other similar technologies to improve and customise your browsing experience, to tailor content and adverts, and for analytics and metrics regarding visitor usage on this product and other media. We may share cookie and analytics information with third parties for the purposes of advertising. By continuing to use our website, you consent to cookies being used. View our Privacy Policy here.
X
