
12 Fleetwood CourtFerny Hills QLD 4055
Property Details for 12 Fleetwood Ct, Ferny Hills
12 Fleetwood Ct, Ferny Hills is a 4 bedroom, 2 bathroom House with 2 parking spaces and was built in 1996. The property has a land size of 850m2 and floor size of 225m2. While the property is not currently for sale or for rent, it was last sold in May 2025.
Last Listing description (January 2026)
Situated in the ever-popular and always tightly-held ??Fernlands?? estate, this enormous modern Colonial residence is perfectly suited to large families that require plenty of size, plenty of separation and a plethora of indoor and outdoor living options.
With a number of recent upgrades, renovations and clever changes to the original plan, you??ll be hard-pressed to find a home that offers this much space for this price point.
If you??re unfamiliar with ??Fernlands??, you??ll quickly realise that there??s a mix of architectural home designs that have been adapted to suit the leafy vistas and varied block sizes and angles?and 12 Fleetwood Court is no exception.
But best of all, you??ll love just how handy you are to so many amenities even though you??re nestled amongst the treetops where tranquillity is omni-present.
This home is very easy to find?simply follow Old Northern Road across the Rode Road overpass, turn left into Collins Road, follow it along until it becomes Bunya Road, turn left into Linkwood Drive and then the first right is Fleetwood Court.
Number 12 is on the high side of the street and as soon as you arrive, you??ll realise just how private the residence really is.
You??ll head up the driveway and be greeted by the new insulated remote double garage that??s been added as a clever extension to the front.
This extension also incorporates a separate area for the bins, a superb concreted ??man-cave?? that could also be used as a huge storage area (and is complete with a sink) and finally, internal stairs at the rear of the garage that lead up to an internal deck with another access point into the home?this area could be used for a wide variety of purposes ?? this extension is 86m2 alone so there??s certainly plenty of wonderfully usable space.
You??ll wander past the crystal clear in-ground salt-water swimming pool (with a shade sail for sun protection and a gently cascading rock water feature) up the front stairs to the gorgeous wrap-around deck ?? you??ll picture the kids splashing about over the Summer in this pool and if they??re at the age where you need to watch them carefully, is there a better place to sit with a cool drink in this wonderfully elevated position and take in the natural surroundings?
As you open the front door and head inside, you??ll notice many of the aspects that provide a real point of difference ?? the 9-foot ceilings, the stunning hardwood timber floors, the fresh internal paint and the Crimsafe-style security screens and doors?just to name a few.
There??s a delightful family room and also a casual living area with gorgeous ornate cornices?each of which flow directly onto the front deck, thus attracting the meandering breezes and oodles of natural light.
The master bedroom is also nicely positioned at the front of the home and features a split-system air-conditioner, a ceiling fan, chic hybrid flooring, a walk-in robe and finally, a truly lavish renovated ensuite with floor-to-ceiling tiles, a gorgeous floating timber vanity, a double shower with semi-frameless screens, a recessed shelf and a monsoon shower rose. Additionally, the ensuite is beautifully adorned with gold fittings that really finish it off with style!
There??s another three bedrooms towards the rear of the home, each of which providing large built-in robes and a ceiling fan whilst two of these three also offer a split-system air-conditioning until.
Right nearby, the main bathroom might be original but is very neat and provides a separate shower and bath, a tidy vanity and a separate toilet whilst there??s a sizeable walk-in linen cupboard right nearby.
Head back towards the Eastern end of the residence and you??ll discover a large room that could be used as a study or alternatively, it would make the perfect ??Butler??s pantry?? if you decided to utilise it in this manner.
You??ll wander past the air-conditioned casual dining area that flows effortlessly into the timeless kitchen that features a quality stone bench top, lovely timber cabinetry, room for a double door fridge, a tiled splash back and a selection of quality appliances that include a stainless-steel Bosch oven, a stainless-steel dishwasher, a range hood and an electric ceramic cook top.
If you head down the internal stairs, you??ll discover the huge rumpus room that is the perfect place for the kids to have their own space without disturbing you.
Also on this lower level, you??ll find another separated room that could be used as a media room or gymnasium and a separate laundry with an extra toilet.
If you head back upstairs and head outside to the rear of the property, you??ll discover a spacious paved area that overlooks the grassy private backyard ?? there??s plenty of space for your kids and pets to run around and play safely here.
There??s also a handy garden shed and a selection of 20 different fruit trees including orange, lemon, lime and blueberry.
This is fabulous family residence that truly offers a great all-round package and is sure to suit a wide variety of buyers ?? Be Quick to avoid disappointment!
A summary of features includes:
?Huge 850m2 allotment in a beautifully elevated position amongst the treetops
?Stunning two-storey modern Colonial residence
?New extension of 86m2 that includes a remote double garage, the perfect ??Man-Cave??/ storage area and internal stairs that leads to an internal deck
?Fabulous expansive wrap-around front deck that accentuates the views
?A total of 4 spacious bedrooms including the master with a walk-in robe, air-con, fan, hybrid flooring and heavenly ensuite whilst bedrooms 2, 3 & 4 offer built-in robes and ceiling fans (and two of these three with air-con)
?2 bathrooms including the luxurious ensuite with floor-to-ceiling tiles, a double shower (featuring semi-frameless screens and a monsoon shower rose), a floating vanity and finally, upmarket designer gold fittings
?Elegant kitchen with stone bench tops, lovely timber cabinetry and quality appliances
?A fantastic study area which could easily be transformed into a Butler??s pantry
?A total of 5 internal living areas including the family room, the casual living area, the casual dining area, downstairs rumpus room and downstairs gymnasium/ media room
?Downstairs separate laundry with an extra toilet
?9-foot ceilings upstairs
?Stunning hardwood timber floors
?fresh internal paint
?Crimsafe-style security screens and doors
?Crystal clear in-ground salt-water swimming pool with a shade sail for sun protection and a gently cascading water feature
?Discreetly private paved area at the rear overlooking the grassy backyard
?Handy garden shed
?A selection of 20 different fruit trees including orange, lemon, lime and blueberry
?Close to many schools including Patricks Road State School, Ferny Grove State High School, Mt Maria Mitchelton, Prince Of Peace Lutheran College and St Andrews Catholic School)
?Within a short walk to buses and a short drive to either the Grovely or Ferny Grove train station
?A short stroll to the ??Fernlands Shopping Centre?? and a short drive to K-Mart Plaza Arana Hills, Brookside Mitchelton, Flockton Village or even Westfield Chermside
?Close to the Bunyaville State Forest with plenty of walking paths and BBQ areas
?Only 25 minutes to the Brisbane CBD
?Only 25 minutes to the Brisbane Airport
??Fernlands?? has been one of the most tightly-held estates in the Brisbane??s North-West corridor for decades?and right now is no exception!
This is your opportunity to acquire a wonderfully spacious, beautifully positioned and thoughtfully designed home where you can just move in and relax or as you go, you can renovate and add significant value ?? Don??t Delay!
??The Michael Spillane Team?? is best contacted on 0414 249 947 to answer your questions.
Property History for 12 Fleetwood Ct, Ferny Hills, QLD 4055
- 08 May 2025Sold for $1,570,000
- 06 Dec 2024Listed for Sale For sale now
- 02 Feb 2017Sold for $625,000

Recent sales nearby
See more recent sales nearby/assets/perm/dhquruf6aqi6ngj4v5klqyn4xq?signature=82e3db8fa15e727543b9b4a5515b54ce604eac72a2d2ee2deff22ea752f9870f) 0
0/assets/perm/xr43xlmbzyi6pcbre4wadiqwb4?signature=d19fdba5726c753198e864cdd95c8398b3f1945778fa570fd4d42f922a203c7e) 0
0

/assets/perm/7uozhqn5dai6vbvbpwh2di75sm?signature=c82cba05a87581e1d21427bf9a67666b99828d57914a77297adf4e4c5f189dd1) 0
0

Similar properties For Sale nearby
See more properties for sale nearby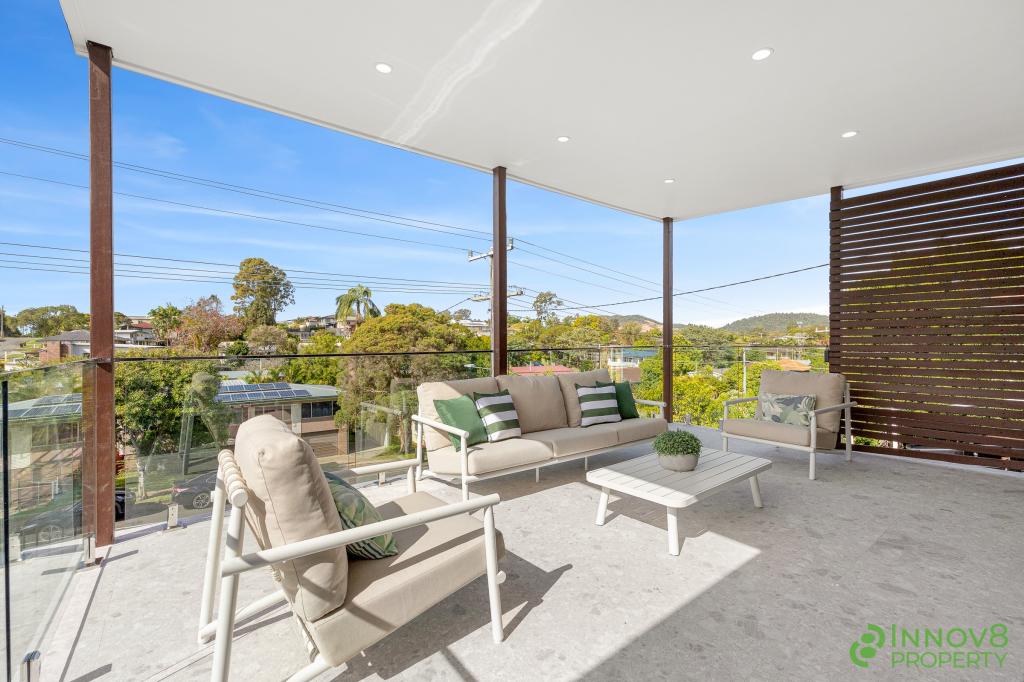 0
0
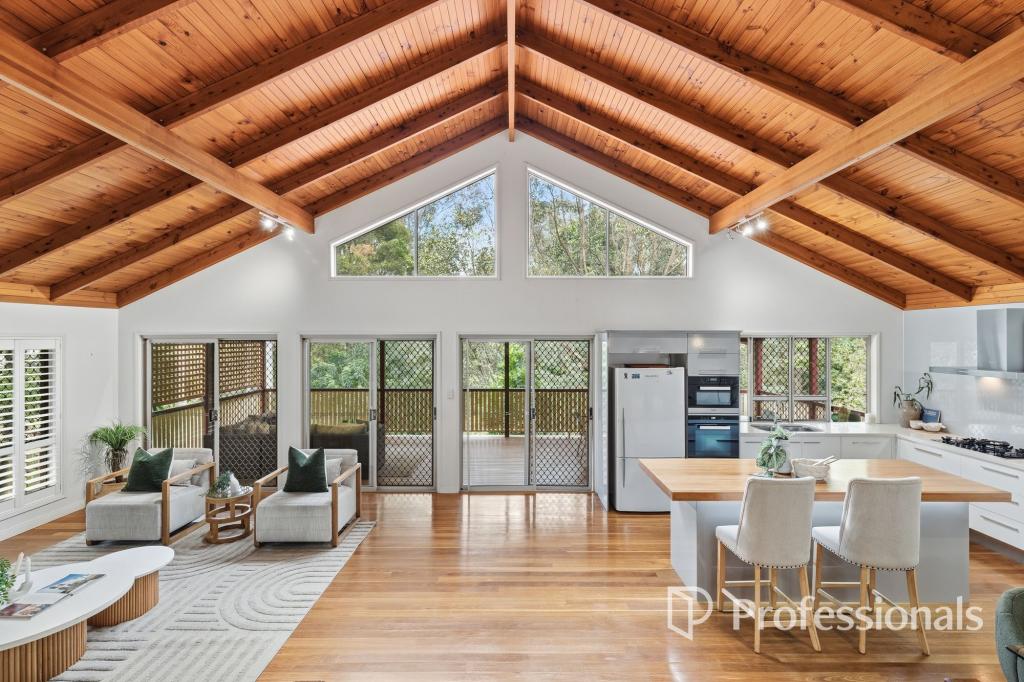 0
0

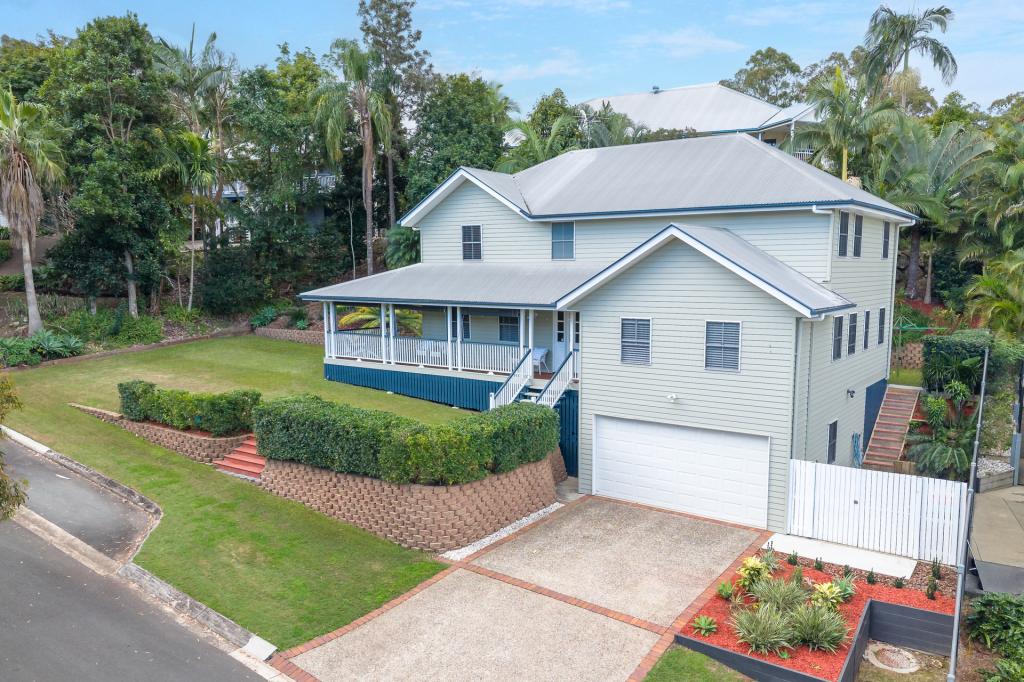 0
0Similar properties For Rent nearby
See more properties for rent nearby 0
0
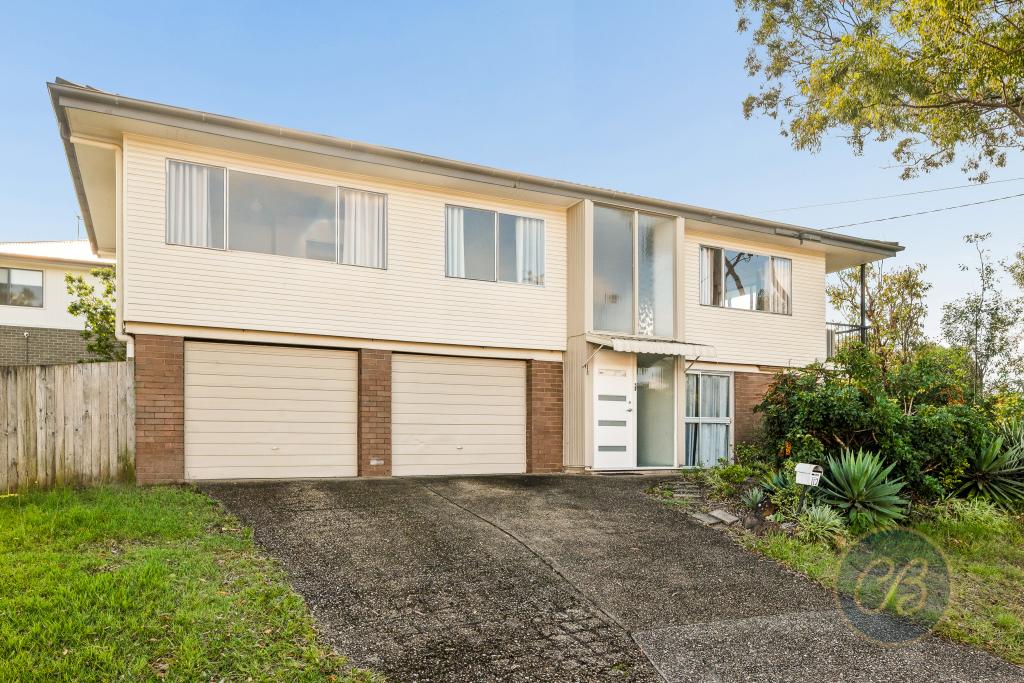 0
0 0
0
About Ferny Hills 4055
The size of Ferny Hills is approximately 10.2 square kilometres. There are 35 parks, covering nearly 54.2% of the total area. The population of Ferny Hills in 2016 was 8739 people. By 2021 the population was 8726 showing a population decline of 0.2% in the area during that time. The predominant age group in Ferny Hills is 40-49 years. Households in Ferny Hills are primarily couples with children and are likely to be repaying $1800 - $2399 per month on mortgage repayments. In general, people in Ferny Hills work in a professional occupation.In 2021, 83.70% of the homes in Ferny Hills were owner-occupied compared with 83.60% in 2016.
Ferny Hills has 3,325 properties. Over the last 5 years, Houses in Ferny Hills have seen a 52.80% increase in median value, while Units have seen a 83.18% increase. As at 31 August 2026:
- The median value for Houses in Ferny Hills is $1,177,167 while the median value for Units is $851,863.
- Houses have a median rent of $750 while Units have a median rent of $370.
Suburb Insights for Ferny Hills 4055
Market Insights
Ferny Hills Trends for Houses
N/A
N/A
View TrendN/A
N/A
Ferny Hills Trends for Units
N/A
N/A
View TrendN/A
N/A
Neighbourhood Insights
© Copyright 2026. RP Data Pty Ltd trading as Cotality (Cotality). All rights reserved. No reproduction, distribution, or transmission of the copyrighted materials is permitted. The information is deemed reliable but not guaranteed.
While Cotality uses commercially reasonable efforts to ensure the Cotality Data is current, Cotality does not warrant the accuracy, currency or completeness of the Cotality Data and to the full extent permitted by law excludes all loss or damage howsoever arising (including through negligence) in connection with the Cotality Data.
This product uses cookies and other similar technologies to improve and customise your browsing experience, to tailor content and adverts, and for analytics and metrics regarding visitor usage on this product and other media. We may share cookie and analytics information with third parties for the purposes of advertising. By continuing to use our website, you consent to cookies being used. View our Privacy Policy here.
X
