
10/32 Owarra Avenue WFerny Hills QLD 4055
Property Details for 10/32 Owarra Ave W, Ferny Hills
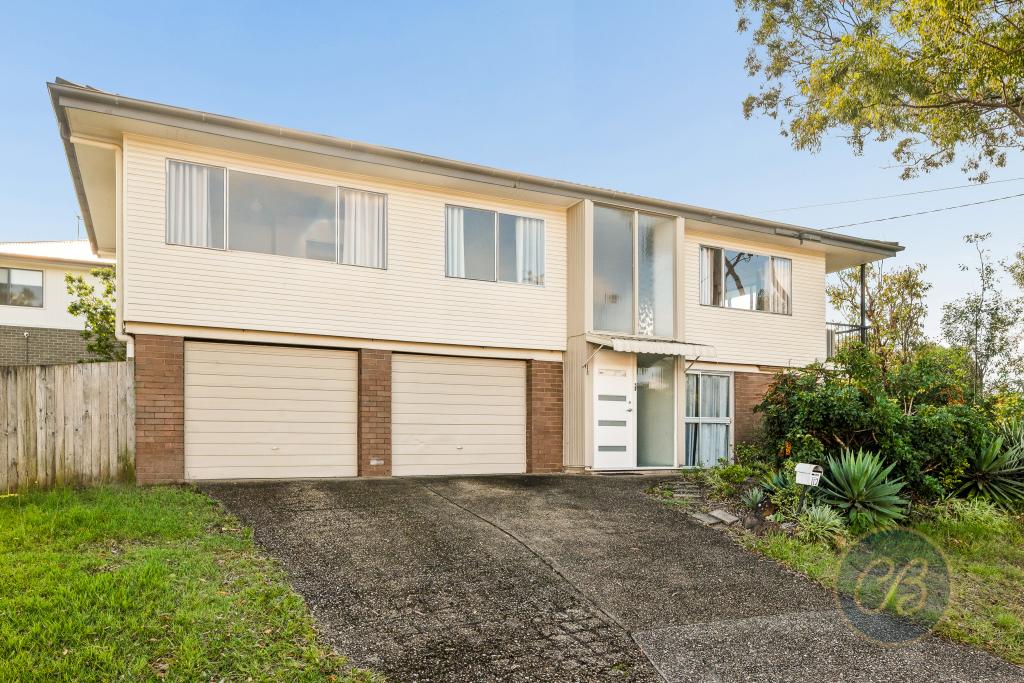
10/32 Owarra Ave W, Ferny Hills is a 3 bedroom, 2 bathroom Unit with 1 parking spaces and was built in 2018. The property has a land size of 152m2 and floor size of 110m2.
Last Listing description (June 2026)
Are you looking for a beautifully renovated townhouse with plenty of space and a fantastic level standard of finish? 10/32 Owarra Avenue West in Ferny Hills is crying out for you!
Perfectly suited for a young couple making their first move, or an investor renting to students, this three bedroom property has plenty of options to suit your every need.
Entering through a covered porch, you'll find an expansive living and dining space, complete with modern kitchen. Outfitted with stainless steel appliances, it features contrasting black cabinetry to offset the white interior. Beautifully minimalist and modern. This area outlooks to the covered patio and entertaining area, perfect for a summer evening barbecue! The lawn extends around the side of the property, and allows side access via a gate. Whilst there is some shrubbery along the fence line, there's plenty of scope for a green-thumbed owner.
Upstairs you have three spacious bedrooms, each with a built in wardrobe, and the master featuring an ensuite with walk in shower, chrome fixtures, and plenty of storage courtesy of a wood-paneled vanity. The other two bedrooms share a large family bathroom, with similar fixtures to the ensuite. Each bedroom has large windows, meaning that they are flooded with natural light. The living areas and bedrooms are additionally fitted out with air conditioning and/or ceiling fans; perfect to keep you cool all summer long!
The property is completed with a one car lockup garage, a separate laundry room, and downstairs powder room. All your needs met in one beautiful townhouse!
10/32 Owarra Avenue West, Ferny Hills, will not be on the market for long! Ensure that it is on your open home schedule this weekend!
Property Features:
- Three sizeable bedrooms, all with built in wardrobes, and master with private ensuite.
- One family bathroom, complete with chrome fixtures, and detachable showerhead.
- Large living and dining area outlooking to patio and/or front porch space.
- Aisle kitchen with convection cooktop, black cabinetry and chrome fixtures.
- One car lockup garage.
- Separate laundry room.
- Downstairs powder room.
- Outdoor patio space for entertaining.
- Wraparound lawn area, providing side access via gate.
Location Features:
- 14.7km to Brisbane CBD
- 1.1km to Ferny Grove Train Station
- 800m to Kedron Brook walking tracks and bikeway
- 3.2km to supermarkets and shops
- 3.5km to Arana Leagues Club
- 6.2km to Brookside Shopping Centre
- 1.4km to Ferny Hills State School
Property History for 10/32 Owarra Ave W, Ferny Hills, QLD 4055
- 24 Jun 2024Listed for Sale Contact Agent
- 09 Aug 2022Listed for Rent $475 / week
- 09 Jun 2021Listed for Rent $455 / week

Recent sales nearby
See more recent sales nearby

/assets/perm/6y3lyuf6m4i6neyv7o6wm4gvva?signature=6ba95a9064257e8fe06edf81d2cf32e53685a80b0297b16c4783493da0c2ddd9) 0
0/assets/perm/fqhyf7f6n4i6npvhzfdac5vawi?signature=56a9c32c8d4528f6d409235f4fbdd54d0ea099e2fb970899aac276f4c8214df8) 0
0
Similar properties For Sale nearby
See more properties for sale nearby 0
0

 0
0 0
0Similar properties For Rent nearby
See more properties for rent nearby 0
0 0
0
 0
0
About Ferny Hills 4055
The size of Ferny Hills is approximately 10.2 square kilometres. There are 35 parks, covering nearly 54.2% of the total area. The population of Ferny Hills in 2016 was 8739 people. By 2021 the population was 8726 showing a population decline of 0.2% in the area during that time. The predominant age group in Ferny Hills is 40-49 years. Households in Ferny Hills are primarily couples with children and are likely to be repaying $1800 - $2399 per month on mortgage repayments. In general, people in Ferny Hills work in a professional occupation.In 2021, 83.70% of the homes in Ferny Hills were owner-occupied compared with 83.60% in 2016.
Ferny Hills has 3,327 properties. Over the last 5 years, Houses in Ferny Hills have seen a 67.71% increase in median value, while Units have seen a 83.18% increase. As at 31 July 2026:
- The median value for Houses in Ferny Hills is $1,199,927 while the median value for Units is $830,667.
- Houses have a median rent of $750 while Units have a median rent of $370.
Suburb Insights for Ferny Hills 4055
Market Insights
Ferny Hills Trends for Houses
N/A
N/A
View TrendN/A
N/A
Ferny Hills Trends for Units
N/A
N/A
View TrendN/A
N/A
Neighbourhood Insights
© Copyright 2026. RP Data Pty Ltd trading as Cotality (Cotality). All rights reserved. No reproduction, distribution, or transmission of the copyrighted materials is permitted. The information is deemed reliable but not guaranteed.
While Cotality uses commercially reasonable efforts to ensure the Cotality Data is current, Cotality does not warrant the accuracy, currency or completeness of the Cotality Data and to the full extent permitted by law excludes all loss or damage howsoever arising (including through negligence) in connection with the Cotality Data.
This product uses cookies and other similar technologies to improve and customise your browsing experience, to tailor content and adverts, and for analytics and metrics regarding visitor usage on this product and other media. We may share cookie and analytics information with third parties for the purposes of advertising. By continuing to use our website, you consent to cookies being used. View our Privacy Policy here.
X
