
6 Marshall PlaceFerny Grove QLD 4055
Property Details for 6 Marshall Pl, Ferny Grove
6 Marshall Pl, Ferny Grove is a 4 bedroom, 2 bathroom House with 6 parking spaces and was built in 1998. The property has a land size of 800m2 and floor size of 216m2. While the property is not currently for sale or for rent, it was last sold in October 2024.
Last Listing description (October 2024)
After 28 years of wonderful memories, it will be hard for this family to leave such a tranquil cul-de-sac.
They will miss the tight-knit community of amazing neighbours, who look out for each other, and share in driveway drinks and street parties.
Not long before making the difficult decision to leave, they completely modernised the home with a no-expense spared, high-end transformation, thinking they would stay forever.
This not only means that the lucky next owner will enjoy the highest quality kitchen, bathrooms, fixtures and fittings, but will not have to spend a cent more on anything.
Privacy can often be an issue in any suburban setting, but you wont believe just how private this home is, whether youre lazing by the pool, barbecuing on the deck or playing with the kids in the backyard.
The cherry on the cake is one of the best views in the street, surrounded by greenery and great urban views, thank to an enviable elevation.
The home will be open for inspection on this coming Saturday the 7th of September and Sunday the 8th of September. Please enquire to find out the exact time and register your interest to inspect.
Enquire today to avoid missing out.
Highlights:
Large, modern kitchen with huge 3600 x 1200 central island bench with custom 40mm Caesarstone benchtop including dining seating for 5 and built-in display cupboards (with lights) on non-kitchen side.
High-end, near-new, double NEFF ovens, one with full steam and combi options the other being a combi microwave/conventional oven with pyro cleaning.
Smeg 800mm induction cooktop with powerful, externally ducted easy clean rangehood.
Built-in display and TV cabinets with hidden cabling.
Plantation shutters and block-out curtains and motorised, automatic Luxaflex Luminaire vertical blinds.
Solar operated Velux skylights.
Architectural timber ceiling fans.
20kW ducted split system AC throughout with another separate 8kW split system unit.
Bathrooms feature high quality architectural Villeroy and Boch basins and toilets with in-wall cisterns.
Purpose built, recessed cupboards and shelving for toiletries.
Built-in laundry baskets in each bathroom.
Energy efficient LED downlights throughout.
Sensor lights and ample power points throughout.
Polished timber floors.
Garage with insulated door and ample storage and power points for potential use as either a workshop or gym.
8kW solar system with 20 panels and Fronius inverter.
1.8kW solar hot water system.
Custom carport with insulated panels providing off-street parking for up to 6 cars.
Private 8m x 4.5m heated saltwater pool with large shade sail and automatic chlorinator and acid balancing system.
Large and private entertainers rear deck with insulated roof panelling.
Grassed backyard with large, paved area suitable for trampoline or fire pit.
Compact outdoor shed with internal shelving.
5000 litre water tank and pump.
Property History for 6 Marshall Pl, Ferny Grove, QLD 4055
- 10 Oct 2024Sold for $1,350,000
- 04 Sep 2024Listed for Sale Early To Mid Million
- 05 Mar 1996Sold for $70,000

Recent sales nearby
See more recent sales nearby/assets/perm/52b4zzn6rui6nke7io6aqvjh7a?signature=e7c2eca854e9445d6478ca26da2cad4061eaa69572984f101bf6b96289b42436) 0
0
/assets/perm/zl6qk7kccui65hkfhobpmgj4dm?signature=cdbd00f24a5f2ec2a8c5d5b8458a5033932f01cf9799401f6379ee60ca4cc99d) 0
0
Similar properties For Sale nearby
See more properties for sale nearby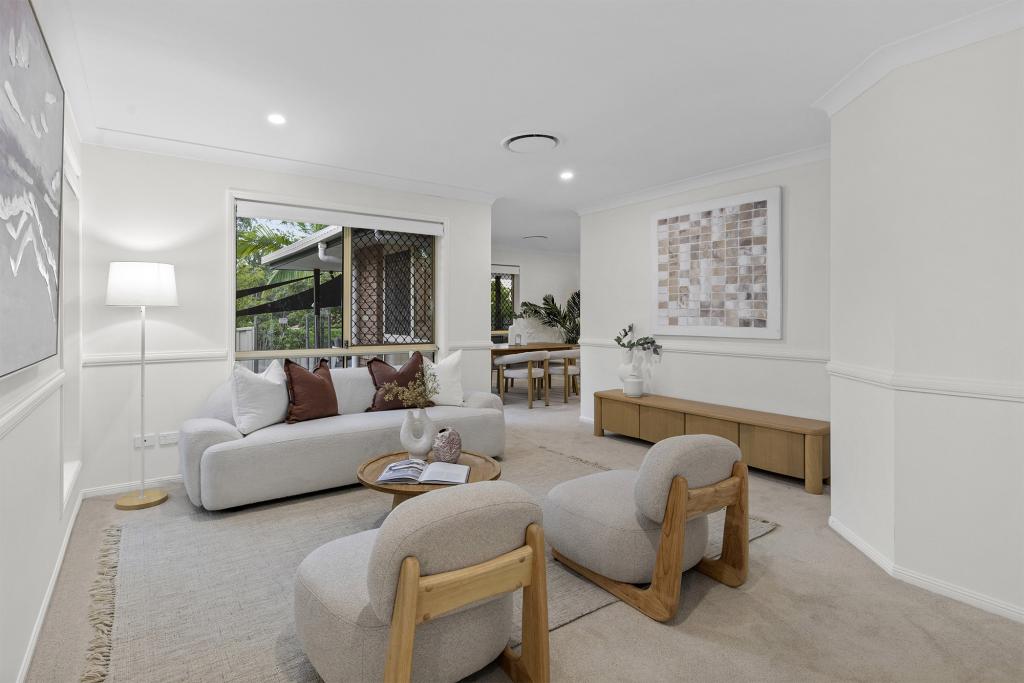 0
0
 0
0

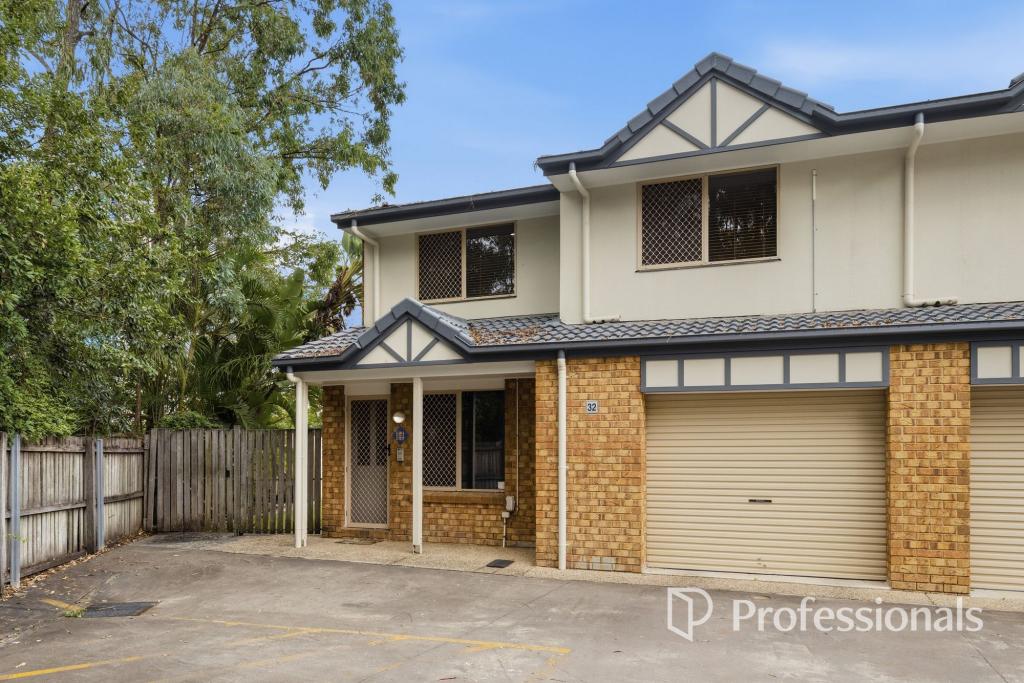
 0
0Similar properties For Rent nearby
See more properties for rent nearby 0
0
 0
0
 0
0
About Ferny Grove 4055
The size of Ferny Grove is approximately 3.8 square kilometres. There are 22 parks, covering nearly 17.3% of the total area. The population of Ferny Grove in 2016 was 5725 people. By 2021 the population was 5871 showing a population growth of 2.6% in the area during that time. The predominant age group in Ferny Grove is 40-49 years. Households in Ferny Grove are primarily couples with children and are likely to be repaying $1800 - $2399 per month on mortgage repayments. In general, people in Ferny Grove work in a professional occupation.In 2021, 75.90% of the homes in Ferny Grove were owner-occupied compared with 76.50% in 2016.
Ferny Grove has 2,365 properties. Over the last 5 years, Houses in Ferny Grove have seen a 63.33% increase in median value, while Units have seen a 86.06% increase. As at 31 August 2026:
- The median value for Houses in Ferny Grove is $1,291,119 while the median value for Units is $773,151.
- Houses have a median rent of $810 while Units have a median rent of $550.
Suburb Insights for Ferny Grove 4055
Market Insights
Ferny Grove Trends for Houses
N/A
N/A
View TrendN/A
N/A
Ferny Grove Trends for Units
N/A
N/A
View TrendN/A
N/A
Neighbourhood Insights
© Copyright 2026. RP Data Pty Ltd trading as Cotality (Cotality). All rights reserved. No reproduction, distribution, or transmission of the copyrighted materials is permitted. The information is deemed reliable but not guaranteed.
While Cotality uses commercially reasonable efforts to ensure the Cotality Data is current, Cotality does not warrant the accuracy, currency or completeness of the Cotality Data and to the full extent permitted by law excludes all loss or damage howsoever arising (including through negligence) in connection with the Cotality Data.
This product uses cookies and other similar technologies to improve and customise your browsing experience, to tailor content and adverts, and for analytics and metrics regarding visitor usage on this product and other media. We may share cookie and analytics information with third parties for the purposes of advertising. By continuing to use our website, you consent to cookies being used. View our Privacy Policy here.
X
