
6 Christina CloseFerny Grove QLD 4055
Property Details for 6 Christina Cl, Ferny Grove
6 Christina Cl, Ferny Grove is a 4 bedroom, 3 bathroom House with 2 parking spaces and was built in 2002. The property has a land size of 650m2 and floor size of 283m2. While the property is not currently for sale or for rent, it was last sold in March 2021.
Last Listing description (April 2021)
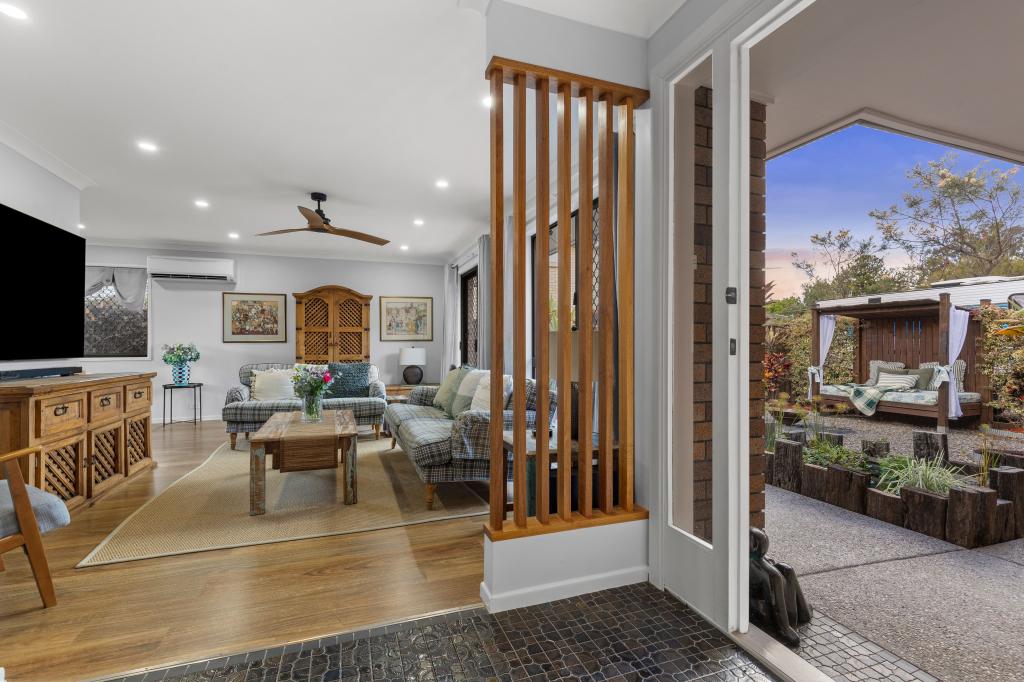
Plenty of space, easy flow and a great position in a cul-de-sac street not far from the train station combine to make this excellent 4-bedroom plus office home a superb choice for family buyers. The home has a fresh new look, including upgrades to the kitchen and bathrooms, while multiple living zones, entertainment spaces and tropical surrounds featuring a saltwater pool provide the perfect all-seasons' lifestyle, there is also 5kw of solar power.
The home is beautifully presented with interiors capturing the light and offering spaces designed for gathering and private retreat. Open plan lounge/dining, a rumpus, family room and kitchen with Falcon gas cooker complete the entry level, there is also a space for a gym. Upstairs, accommodation includes an oversized main bedroom with ensuite and huge walk-in robe plus an additional living area opening out to a new deck above the pool.
All bathrooms have undergone renovations and the laundry is brand new, there is multisystem air-conditioning throughout the home. Plantation shutters, a wood combustion fire, new motorised door to the double garage, no shortage of storage and 5kW solar panels further enhance interior style and comfort, family convenience and everyday efficiency.
On a generous 650sqm (approx.) and within a short distance of Ferny Grove train station, local shops and quality schools, the property is so well-positioned and really has something for everyone. Bright, modern and effortlessly liveable, with its own style and character, this is a home where the family can add their own stamp and enjoy for years to come.
Features include:
Open plan living, rumpus, family room and an upstairs retreat
Centrepiece gas kitchen with new splashback and benchtops
Four bedrooms and office with full ensuite and walk-in robe to master
Renovated all-tiled bathrooms and brand new internal laundry
Shutters, combustion fire, 5kW solar and new air-conditioning
Large covered terrace area for entertaining plus upstairs deck
Gardens with lemon myrtle hedging, sandstone retaining walls
Saltwater pool, exceptional storage and remote-control double garage
Property History for 6 Christina Cl, Ferny Grove, QLD 4055
- 13 Mar 2021Sold for $1,015,000
- 06 Mar 2021Listed for Sale Under Offer
- 16 Mar 2013Sold for $642,000

Recent sales nearby
See more recent sales nearby/assets/perm/oikeswf6fai6nkki56gsh4usgm?signature=cc0ffe117f44ce1027f1e4cdc01952489ee09ab074d1462e719221ea8684f199) 0
0

/assets/perm/ov4nrgeic4i6to2lgfl2u4fywm?signature=829c2faff368683eeabce5673764032dbde88bb4afb07cc2ce3df1b898a2a6e8) 0
0
/assets/perm/j3yydgv6oui6nd6jd44imlkef4?signature=9dc59e91edac2567d6182456eacb880524bfbd7a22f8b577bf59167490ab7f60) 0
0Similar properties For Sale nearby
See more properties for sale nearby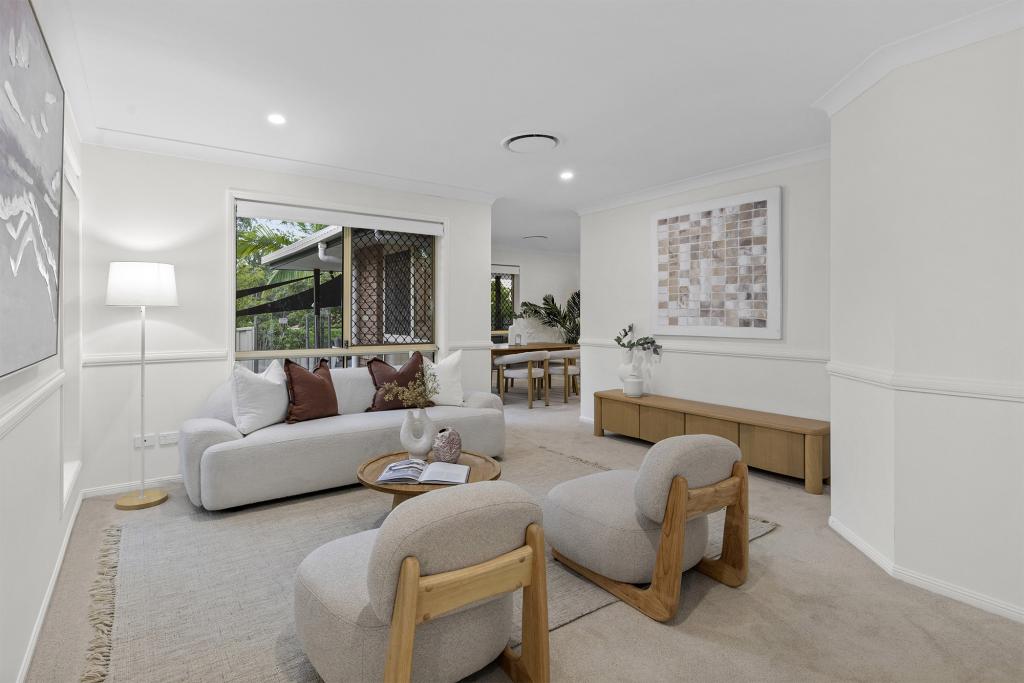 0
0
 0
0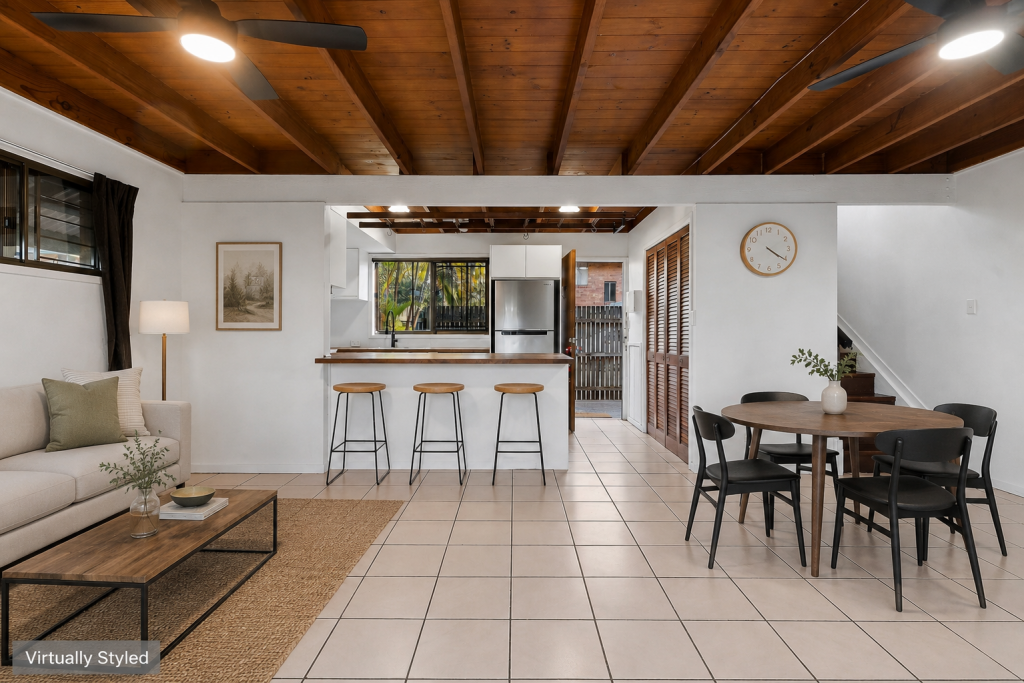 0
0Similar properties For Rent nearby
See more properties for rent nearby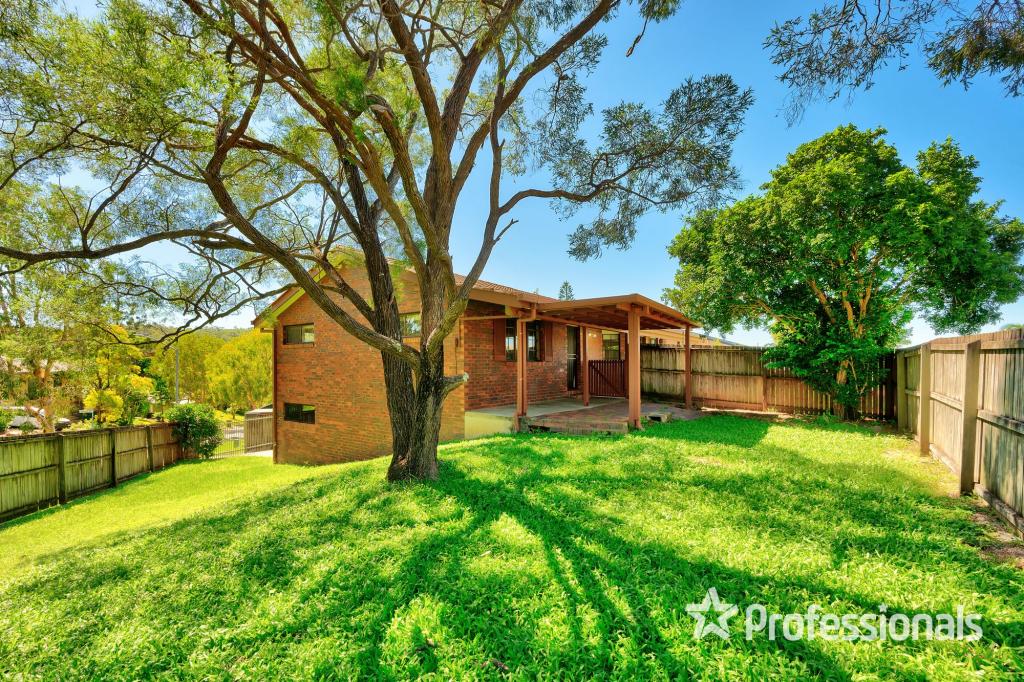 0
0
 0
0
 0
0About Ferny Grove 4055
The size of Ferny Grove is approximately 3.8 square kilometres. There are 22 parks, covering nearly 17.3% of the total area. The population of Ferny Grove in 2016 was 5725 people. By 2021 the population was 5871 showing a population growth of 2.6% in the area during that time. The predominant age group in Ferny Grove is 40-49 years. Households in Ferny Grove are primarily couples with children and are likely to be repaying $1800 - $2399 per month on mortgage repayments. In general, people in Ferny Grove work in a professional occupation.In 2021, 75.90% of the homes in Ferny Grove were owner-occupied compared with 76.50% in 2016.
Ferny Grove has 2,365 properties. Over the last 5 years, Houses in Ferny Grove have seen a 63.33% increase in median value, while Units have seen a 86.06% increase. As at 31 August 2026:
- The median value for Houses in Ferny Grove is $1,291,119 while the median value for Units is $773,151.
- Houses have a median rent of $810 while Units have a median rent of $550.
Suburb Insights for Ferny Grove 4055
Market Insights
Ferny Grove Trends for Houses
N/A
N/A
View TrendN/A
N/A
Ferny Grove Trends for Units
N/A
N/A
View TrendN/A
N/A
Neighbourhood Insights
© Copyright 2026. RP Data Pty Ltd trading as Cotality (Cotality). All rights reserved. No reproduction, distribution, or transmission of the copyrighted materials is permitted. The information is deemed reliable but not guaranteed.
While Cotality uses commercially reasonable efforts to ensure the Cotality Data is current, Cotality does not warrant the accuracy, currency or completeness of the Cotality Data and to the full extent permitted by law excludes all loss or damage howsoever arising (including through negligence) in connection with the Cotality Data.
This product uses cookies and other similar technologies to improve and customise your browsing experience, to tailor content and adverts, and for analytics and metrics regarding visitor usage on this product and other media. We may share cookie and analytics information with third parties for the purposes of advertising. By continuing to use our website, you consent to cookies being used. View our Privacy Policy here.
X
