
45 Tivoli PlaceFerny Grove QLD 4055
Property Details for 45 Tivoli Pl, Ferny Grove
45 Tivoli Pl, Ferny Grove is a 5 bedroom, 2 bathroom House with 4 parking spaces and was built in 2006. The property has a land size of 750m2 and floor size of 260m2. While the property is not currently for sale or for rent, it was last sold in October 2023.
Last Listing description (August 2025)
Designed with the Queensland sub-tropical climate in mind this stunning architecturally designed home provides the ultimate in suburban lifestyle living and entertaining in a safe family orientated community within a short commuting distance to Brisbane CBD.
Originally designed with an option for dual living the home has been optioned to easily be converted to dual living if so desired.
Engineered and Built to last this home is structurally designed for longevity while providing low maintenance & more time to relax and enjoy for the homeowners.
Featuring four car lock up garage with workshop area the recently renovated driveway has been upgraded with non slip/staining paint with the internal garage being covered in easy clean epoxy with double polyaspartic flooring coated by showgarage and comes with 10 years warranty.
Downstairs offers an ideal work from home business office/studio hobby room with built in desk and cabinetry. Large windows with double doors provide plenty of natural light into this generous room. On the opposite side is the 4th bedroom/Rumpus/media room featuring, louver windows, hardwood timber floors. The ceilings are wired with Dolby Atmos 9:1 surround sound as well as the upstairs lounge room. There is also a toilet in this room with an option for a 3rd full bathroom.
Hardwood timber stairs lead up to the top level where the under-roof entertainment deck with impressive outlook awaits. Featuring stunning tinted glass balustrades overlooking tropical palms this amazing outdoor living area is impressive in style, size and quality.
Timeless Tassie oak floors flow throughout the entire upstairs level that are hardwearing and easy clean. 50mil Granite bench tops with water fall edges are completed with stunning strong shiny flecks sparkling throughout.
The 6 burner gas stove with Wok is complemented by the Smeg electric oven and new Neff microwave/electric oven combo. Other features include rangehood, undermount kitchen sink with new insinkerator, built in fridge & new dishwasher.
The air-conditioned master bedroom offers access out to a private deck area and comes with a large walk-in robe and generous size ensuite that is tiled from floor to ceiling. At the opposite end of the home there are another two good size bedrooms that are easily accessible to the full-size bathroom with bath. Both bedrooms have robes, and one bedroom opens onto the front deck.
This open plan living is designed for maximum air flow & offers panoramic views from the kitchen, bedrooms and living areas on one side while the other offers a tropical oasis setting with the heated in-ground freshwater pool and BBQ area in the fully fenced private back yard. The pool can be heated to a perfect temperature all year round and can even be cooled over the hottest months & comes with a 10 year warranty as its just been installed.
If you are looking for a home a quality lifestyle home with impressive street appeal in a very quiet yet convenient location, then this home that is built to last is well worth an inspection.
Property History for 45 Tivoli Pl, Ferny Grove, QLD 4055
- 06 Oct 2023Sold for $1,240,000
- 30 Sep 2023Listed for Sale RECENT SALES
- 17 Jan 2006Sold for $220,000

Recent sales nearby
See more recent sales nearby/assets/perm/zahzsso3zyi6now3rwkesvmchi?signature=c1f71a69329c22ae1910df5a0e5fd3dbeb9052ea2d9b17bbb67ae1cb02be614f) 0
0

/assets/perm/e3ts4grveui63mqxtfomntrzbq?signature=502611b8356e9606033888277376a7c3aac4cf5d5260d18d95b2775a0b5b1ca3) 0
0/assets/perm/bubb4ggbnii63hk4qpbl3wi25u?signature=d9ffacb17b94c2c6800d8cee591d81f8de5a935b5d0d397d4492942d05ec6674) 0
0

Similar properties For Sale nearby
See more properties for sale nearby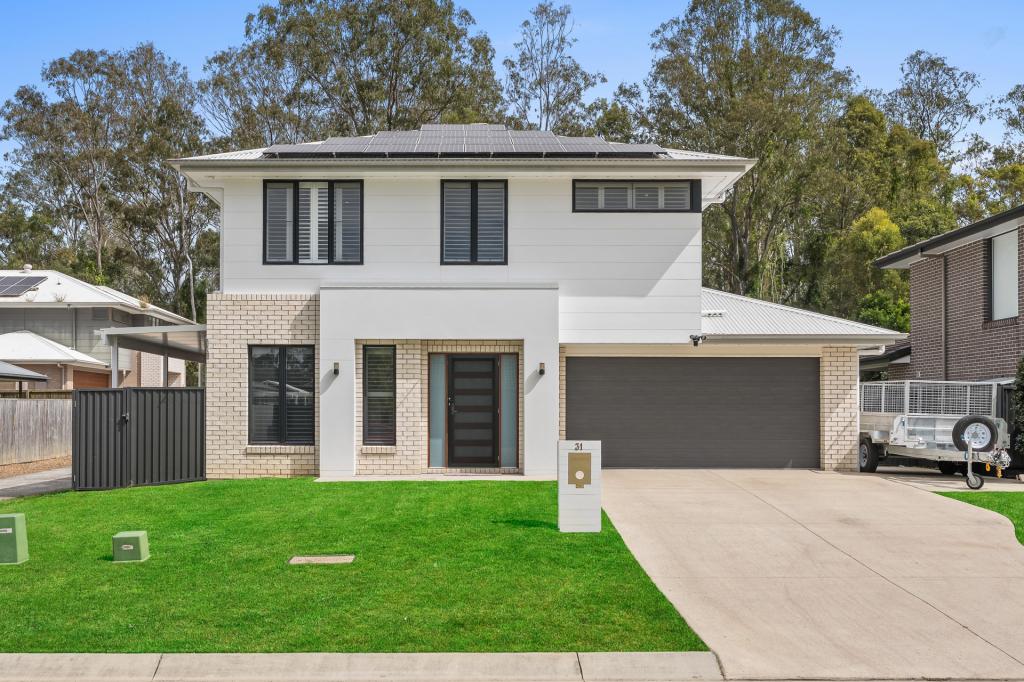 0
0
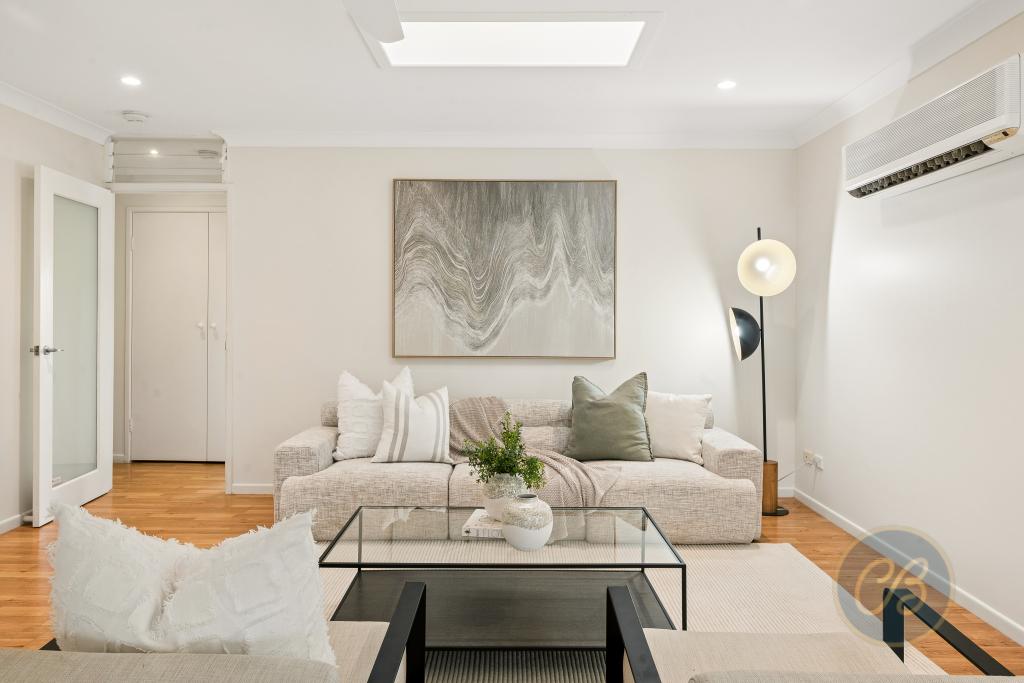 0
0

 0
0
Similar properties For Rent nearby
See more properties for rent nearby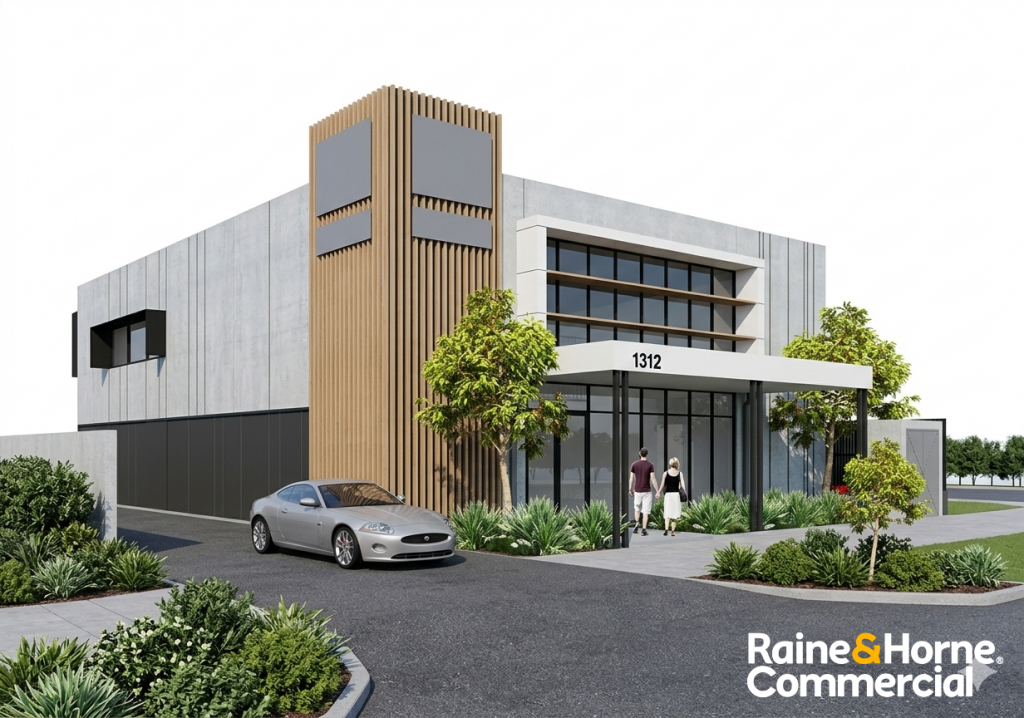 0
0
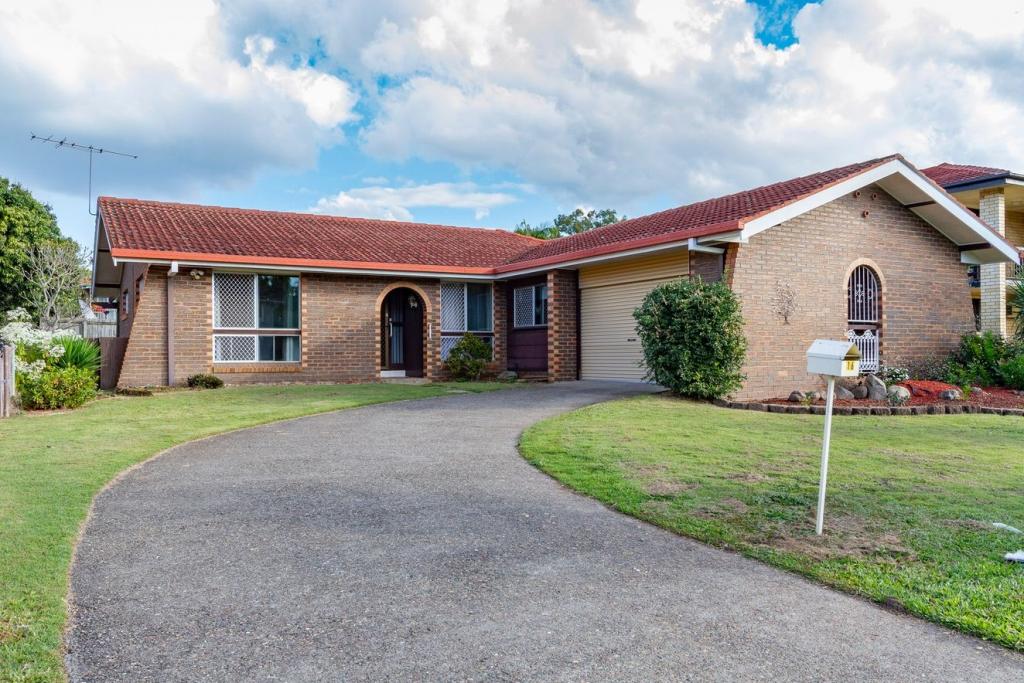 0
0 0
0About Ferny Grove 4055
The size of Ferny Grove is approximately 3.8 square kilometres. There are 22 parks, covering nearly 17.3% of the total area. The population of Ferny Grove in 2016 was 5725 people. By 2021 the population was 5871 showing a population growth of 2.6% in the area during that time. The predominant age group in Ferny Grove is 40-49 years. Households in Ferny Grove are primarily couples with children and are likely to be repaying $1800 - $2399 per month on mortgage repayments. In general, people in Ferny Grove work in a professional occupation.In 2021, 75.90% of the homes in Ferny Grove were owner-occupied compared with 76.50% in 2016.
Ferny Grove has 2,364 properties. Over the last 5 years, Houses in Ferny Grove have seen a 63.33% increase in median value, while Units have seen a 86.06% increase. As at 31 August 2026:
- The median value for Houses in Ferny Grove is $1,291,119 while the median value for Units is $773,151.
- Houses have a median rent of $810 while Units have a median rent of $550.
Suburb Insights for Ferny Grove 4055
Market Insights
Ferny Grove Trends for Houses
N/A
N/A
View TrendN/A
N/A
Ferny Grove Trends for Units
N/A
N/A
View TrendN/A
N/A
Neighbourhood Insights
© Copyright 2026. RP Data Pty Ltd trading as Cotality (Cotality). All rights reserved. No reproduction, distribution, or transmission of the copyrighted materials is permitted. The information is deemed reliable but not guaranteed.
While Cotality uses commercially reasonable efforts to ensure the Cotality Data is current, Cotality does not warrant the accuracy, currency or completeness of the Cotality Data and to the full extent permitted by law excludes all loss or damage howsoever arising (including through negligence) in connection with the Cotality Data.
This product uses cookies and other similar technologies to improve and customise your browsing experience, to tailor content and adverts, and for analytics and metrics regarding visitor usage on this product and other media. We may share cookie and analytics information with third parties for the purposes of advertising. By continuing to use our website, you consent to cookies being used. View our Privacy Policy here.
X
