
32 Falconglen PlaceFerny Grove QLD 4055
Property Details for 32 Falconglen Pl, Ferny Grove
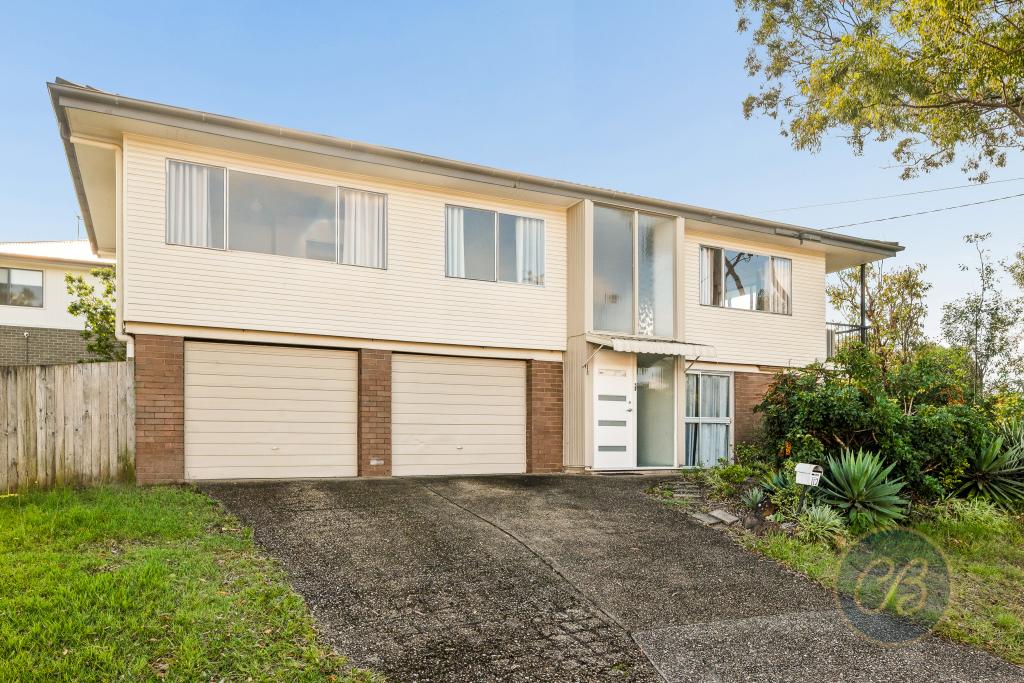
32 Falconglen Pl, Ferny Grove is a 4 bedroom, 1 bathroom House with 1 parking spaces. The property has a land size of 710m2 and floor size of 120m2. While the property is not currently for sale or for rent, it was last sold in August 2021.
Last Listing description (October 2021)
Situated in the leafy and ever popular suburb of Ferny Grove surrounded by garden privacy and tranquility, this solid brick home offers an immediate homely feeling, welcomed by generous natural light highlighting the upgraded timber-styled floors and contemporary palette.
Boasting an enviable private position amongst lush greenery, this immaculate single-level home is well suited to young families, professional couples and the older generations care of the single level layout - no stairs! Conveniently located within walking distance to parklands, an array of ammenities and easy reach of the Ferny Grove train station for simple commute to the Brisbane CBD!
Internally, the home enjoys a thoughtfully designed open-plan layout including spacious lounge and dining areas along with additional sitting/children's play room with great cross breezes and cooling ventilation. The kitchen has also been upgraded to provide flawless modern catering; sleek white cabinetry set with subway tiling and a great stretch of stone-topped bench including serviceable breakfast bar.
Each of the four bedrooms include built-in wardrobes and ceiling fans; the master benefiting from a walk-in robe and quaint bay window. A well-appointed bathroom provides excellent family usability and includes great vanity storage. Additional features include a separate laundry, garden shed, covered carport and single garage with drive-through rear roller door.
Glass sliders flow from the interior space into a huge covered alfresco area; the perfect spot to extend your living or entertaining outdoors. Framed by low-maintenance gardens and providing plentiful space for children and pets to play, there is also direct access to the fenced yard adjacent.
+ Highlights +
- Upgraded single level home in private setting
- Open-plan layout including lounge, dining and sitting room with timber-styled floors
- Updated kitchen with sleek white cabinetry and expansive stone benches
- Huge covered alfresco entertaining area flowing to fenced backyard
- Four built-in bedrooms with ceiling fans; master including walk-in robe
- Well-appointed family bathroom with the toilet separate
- Separate laundry & Garden shed
- Single carport plus single garage with drive-through rear roller door
- Walk to parkland, close to schools and shops
- Well connected with public transport
- Located within 15km radius to CBD
+ Featuring +
* 4 Bedrooms
* 1 Bathroom (toilet is separate to bathroom)
* 1 Kitchen
* 1 Dining
* 1 Lounge / Living
* 1 Sitting / Rumpus area
* 1 Alfresco Entertaining / Dining area
* 1 Separate Laundry
* 1 Garden shed
* 1 Carport
* 1 Garage
+ Connectivity +
Walking Distance to:
Cafes, Shops, Parks, Bike pathways, Train Station (Ferny Grove)
- 950m Ferny Grove State School
- 1.1km Ferny Grove State High and local shops
- 1.1km Ferny Grove train station
Quick Access to:
Shopping Districts including Arana Hills, Keperra & Brookside Shopping Centres
Easy Commute to:
CBD & Major Shopping Centres Brookside, Chermside.
Prince Charles and RBH Hospitals
Swift Highway Access points to Sunshine Coast & Gold Coast and beyond.
Local Information:
Close to the tranquility of Samford and yet only 30 minutes (via train) to Brisbane CBD, Ferny Grove is an ever popular area for families seeking the best of all worlds! Providing the perfect blend of nature and suburban convenience you'll find an abundance of local sports facilities, parklands, bushwalking and mountain biking tracks.
*Pets upon Application
* Private COVIDSafe Inspections available *
TO BOOK AN INSPECTION:
Due to Covid tracing purposes, it is compulsory that you register to inspect prior to attending:
1. Please click the 'Book an inspection' button. This will take you to the booking screen.
2. If the times do not suit, select 'request a time'.
3. Alternatively, please visit our website www.prowealth.com.au
UTILITIES
Property is individually metered Water usage at the cost of the tenant
Electricity is the tenant's responsibility direct with the supplier.
Gas is the tenant's responsibility direct with the supplier if applicable
Phone/internet/Foxtel or similar services are the tenant's responsibility direct with the supplier.
Property History for 32 Falconglen Pl, Ferny Grove, QLD 4055
- 14 Sep 2021Listed for Rent $550 / week
- 31 Aug 2021Sold for $818,000
- 23 Aug 2021Listed for Sale Auction

Recent sales nearby
See more recent sales nearby/assets/perm/qzq6ahn6jei6nia4vpd6wqyxg4?signature=fd5c88253fb7bad193e5bb874481915085e54ae6ca9905a4c10abd002166b560) 0
0

/assets/perm/fqyxtkn6lmi6njw6xofn6fbgl4?signature=980708d2258a76425e54cf1b1846bd49c51b0b0e148c22e01b096215b5e71a0b) 0
0
/assets/perm/i447y2v6cii6nloynhjqpy4kny?signature=84ca3c1ef7b9c42cab9796968a6a534018b782bcd02da96868e6256cb8b2f46a) 0
0
Similar properties For Sale nearby
See more properties for sale nearby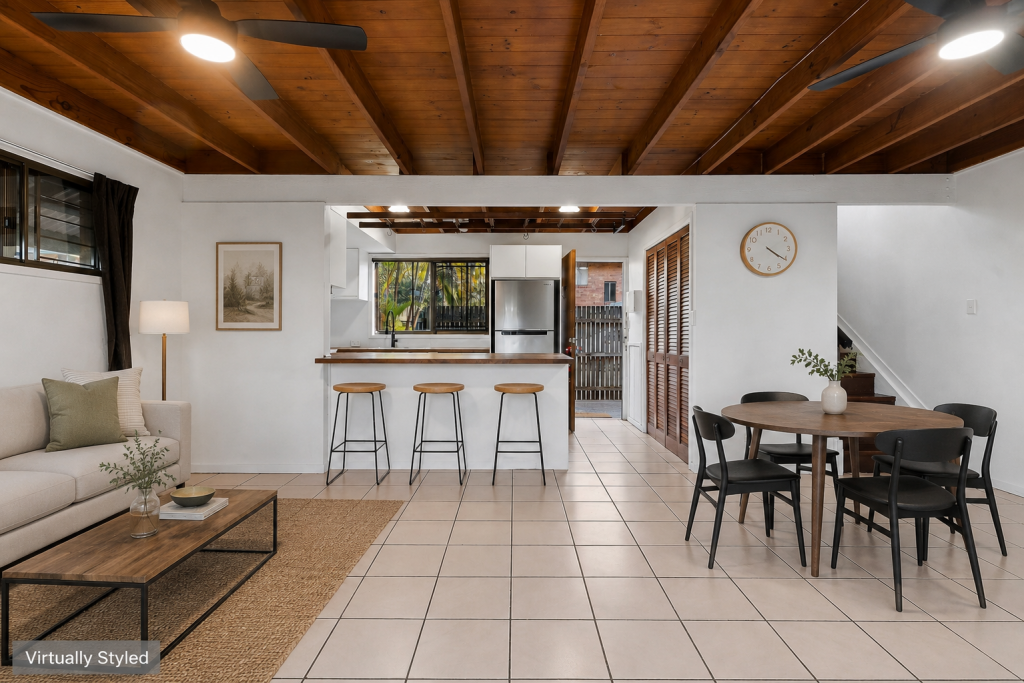 0
0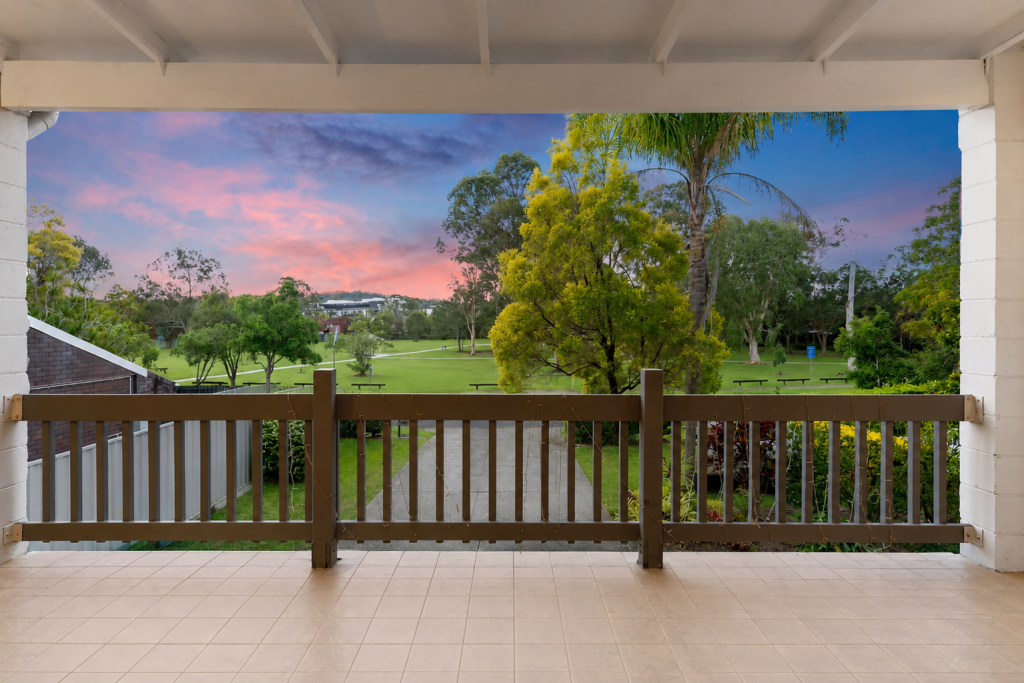 0
0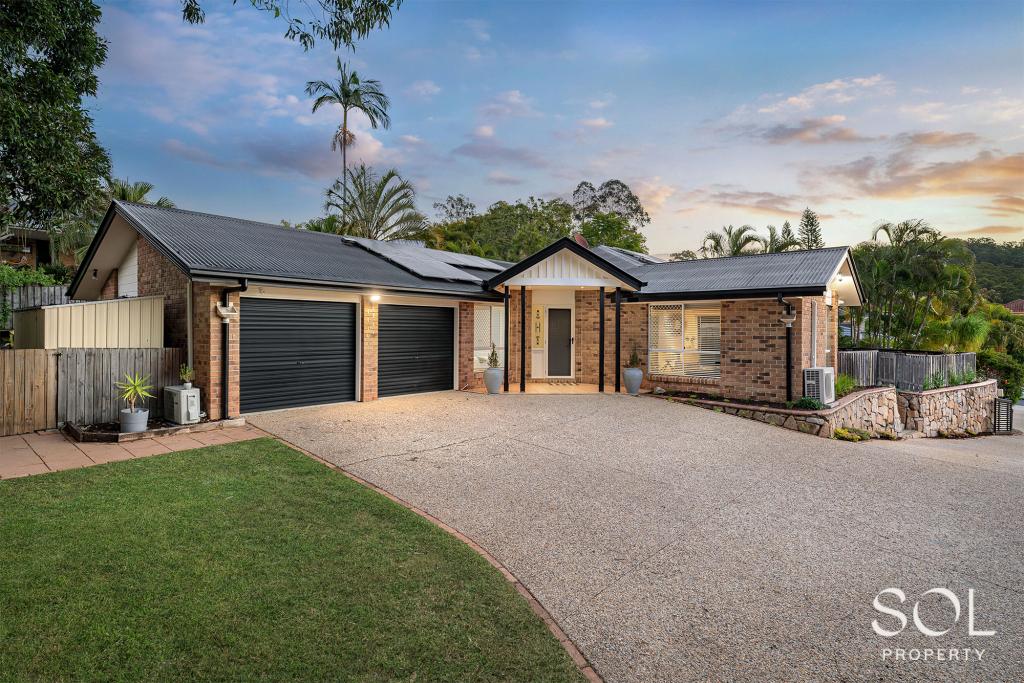 0
0Similar properties For Rent nearby
See more properties for rent nearby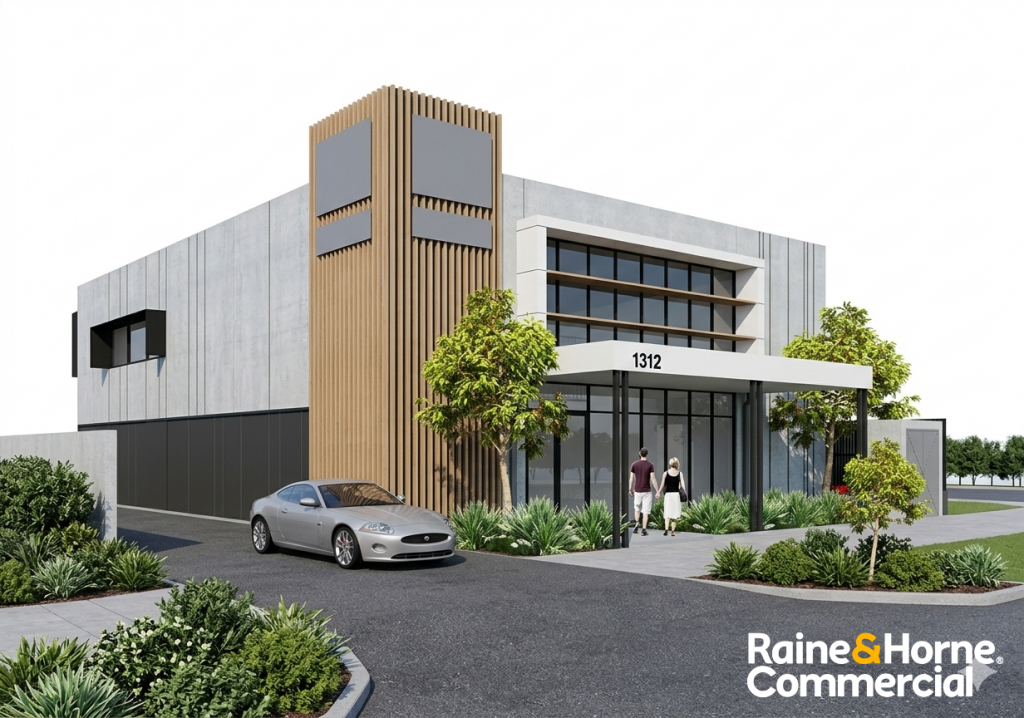 0
0
 0
0
 0
0
About Ferny Grove 4055
The size of Ferny Grove is approximately 3.8 square kilometres. There are 22 parks, covering nearly 17.3% of the total area. The population of Ferny Grove in 2016 was 5725 people. By 2021 the population was 5871 showing a population growth of 2.6% in the area during that time. The predominant age group in Ferny Grove is 40-49 years. Households in Ferny Grove are primarily couples with children and are likely to be repaying $1800 - $2399 per month on mortgage repayments. In general, people in Ferny Grove work in a professional occupation.In 2021, 75.90% of the homes in Ferny Grove were owner-occupied compared with 76.50% in 2016.
Ferny Grove has 2,366 properties. Over the last 5 years, Houses in Ferny Grove have seen a 70.56% increase in median value, while Units have seen a 93.36% increase. As at 31 July 2026:
- The median value for Houses in Ferny Grove is $1,313,578 while the median value for Units is $796,183.
- Houses have a median rent of $800 while Units have a median rent of $550.
Suburb Insights for Ferny Grove 4055
Market Insights
Ferny Grove Trends for Houses
N/A
N/A
View TrendN/A
N/A
Ferny Grove Trends for Units
N/A
N/A
View TrendN/A
N/A
Neighbourhood Insights
© Copyright 2026. RP Data Pty Ltd trading as Cotality (Cotality). All rights reserved. No reproduction, distribution, or transmission of the copyrighted materials is permitted. The information is deemed reliable but not guaranteed.
While Cotality uses commercially reasonable efforts to ensure the Cotality Data is current, Cotality does not warrant the accuracy, currency or completeness of the Cotality Data and to the full extent permitted by law excludes all loss or damage howsoever arising (including through negligence) in connection with the Cotality Data.
This product uses cookies and other similar technologies to improve and customise your browsing experience, to tailor content and adverts, and for analytics and metrics regarding visitor usage on this product and other media. We may share cookie and analytics information with third parties for the purposes of advertising. By continuing to use our website, you consent to cookies being used. View our Privacy Policy here.
X
