
30 Carolyn PlaceFerny Grove QLD 4055
Property Details for 30 Carolyn Pl, Ferny Grove
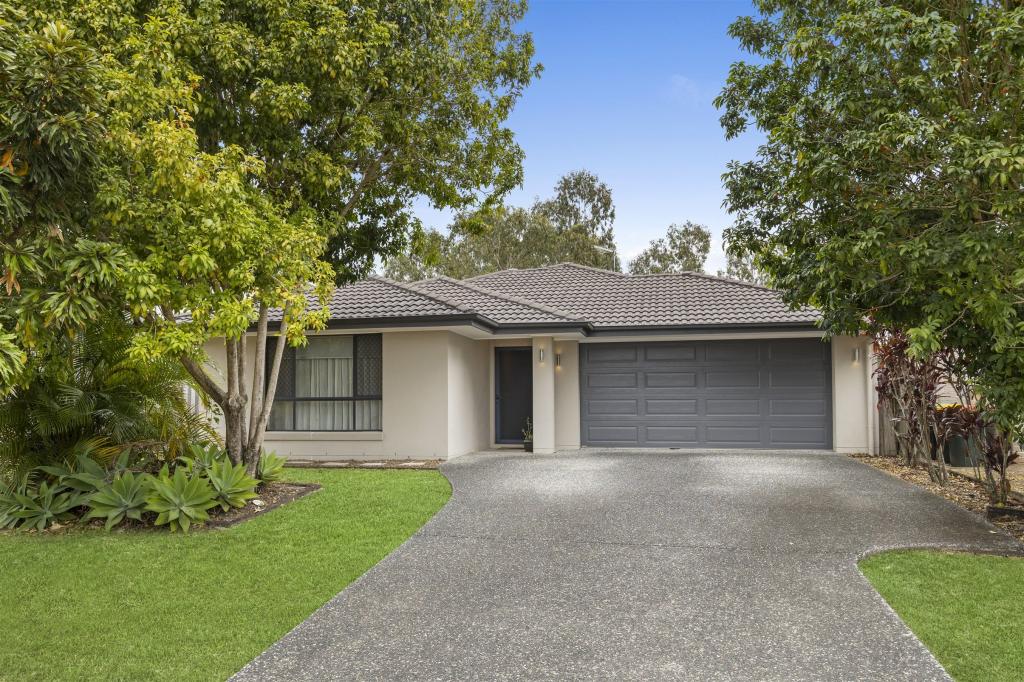
30 Carolyn Pl, Ferny Grove is a 5 bedroom, 2 bathroom House with 5 parking spaces and was built in 2000. The property has a land size of 1423m2 and floor size of 268m2. While the property is not currently for sale or for rent, it was last sold in December 2021.
Last Listing description (December 2021)
Virtual tour available in photo carousel.
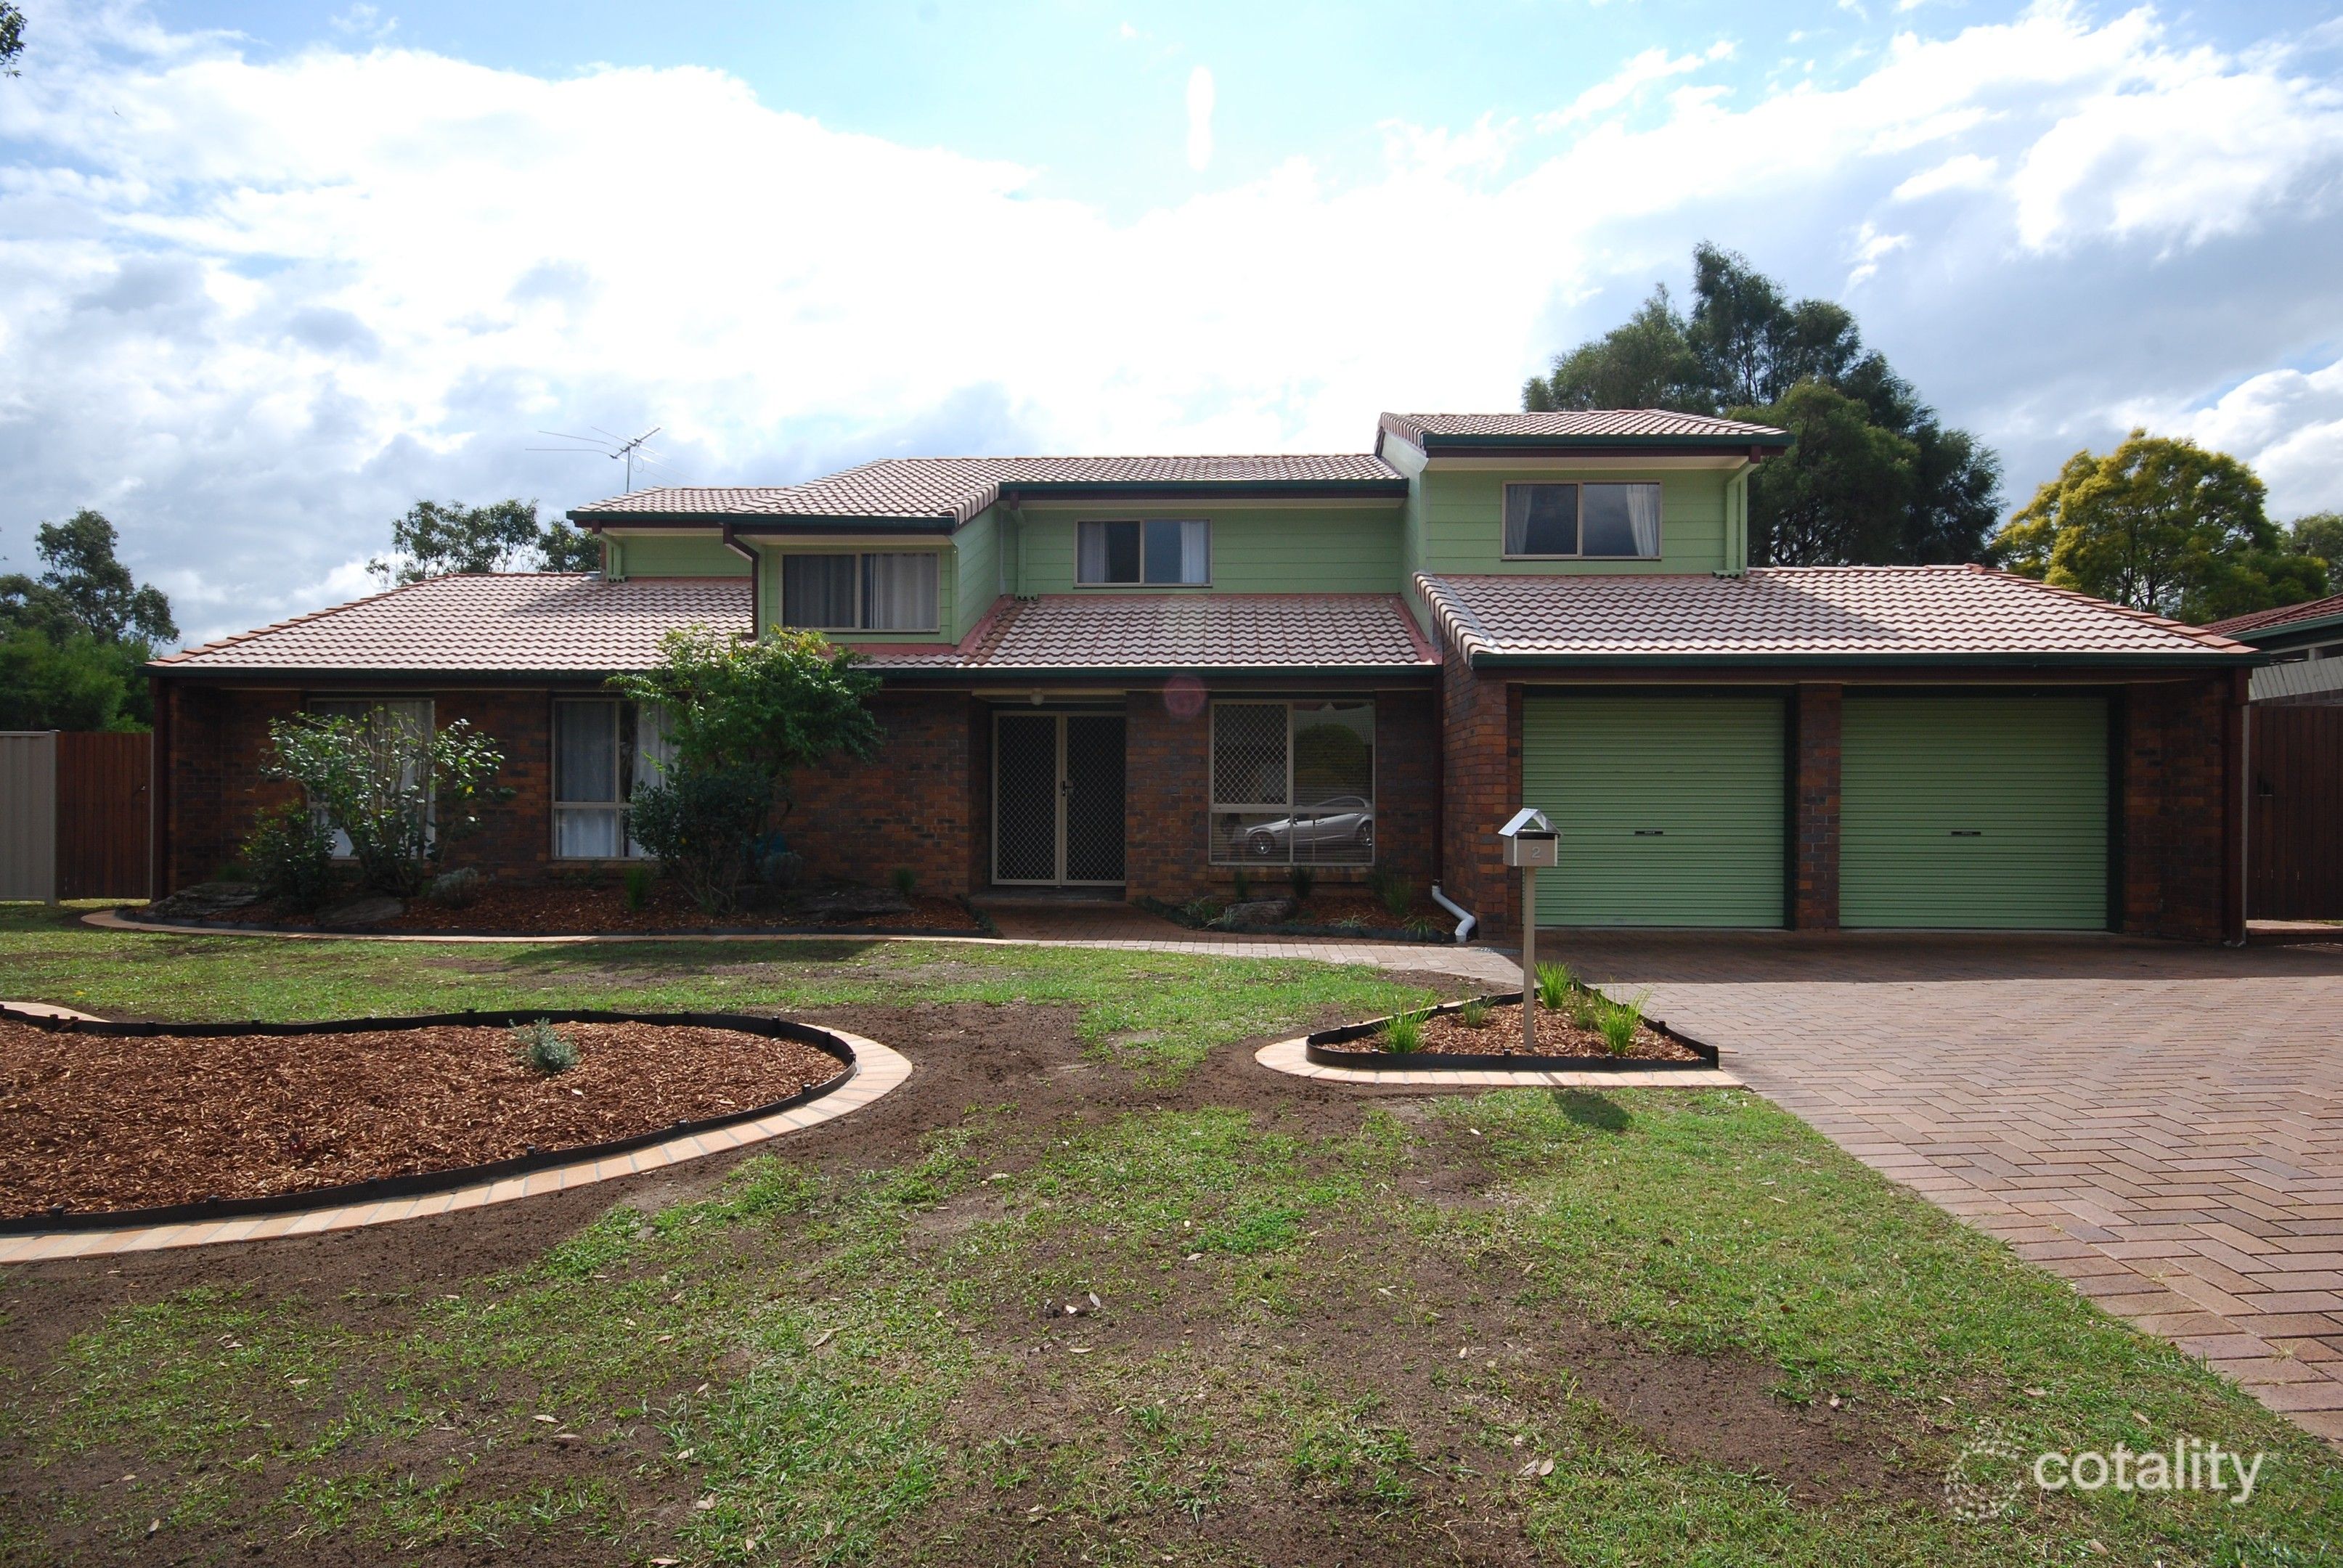
On the market for the first time in 25 years, this is a superb opportunity to secure a beautiful family home in a highly sought-after locale. This is the ultimate entertainer's home designed with top quality finishes all set on 1423m2. Situated in a quiet cul-de-sac location, this master-built sprawling home backing onto bushland, sprawls over elevated land enjoying mountain views and consists of 708m2 of underroof living.
Designed for families of all ages this titan of construction offers prestige living and entertaining over multiple levels plus a second dwelling at the rear. Built and professionally designed by the current owners, (circa 1998), this home has been meticulously renovated to as-new condition using the highest quality craftsmanship and fixtures.
On the upper level, the dining and living open out to an elevated deck with views to Mount Cootha and the surrounding valley. The property backs onto private bushland that ensures privacy. This home has it all - fully air-conditioned and with the highest level of finishes and appliances through-out.
The home in summary:
Upper Level
- Open plan living with high cathedral ceilings and skylight feature windows, Tasmanian Oak timber flooring, and 1930's antique light fittings painstakingly collected around Queensland.
- A breezy, open plan design from the kitchen through to the living and dining area, all opening up via double doors to wrap-around verandahs with insulated ceilings, Kwila timber handrails and superb views. The kitchen and living is the ultimate gourmet entertaining area.
- The verandah includes a dedicated zone for a BBQ with a house connected gas bayonet fitting and stainless steel exhaust hood above (extracted to above the roof line).
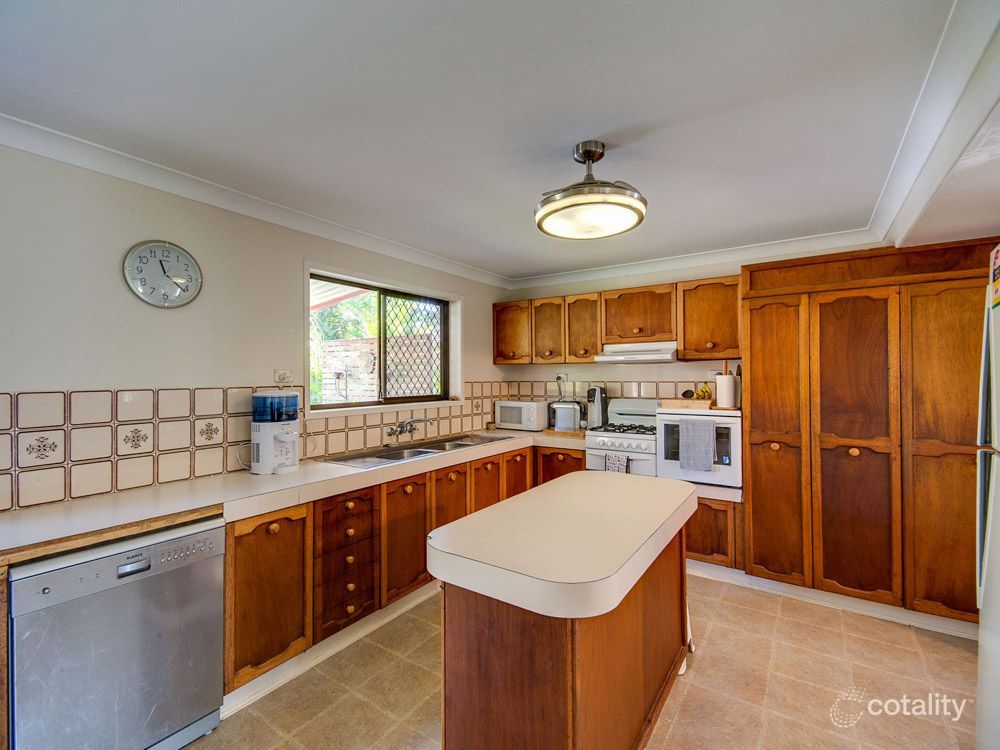
- State of the art kitchen features breakfast bar, 2PAC feature cabinetry, extra wide 800mm deep Smartstone / Carrara luxury stone benchtops, V-Zug Swiss kitchen appliances, 2 ovens, V-Zug induction cooktop, SMEG dishwasher, illuminated display cabinets, illuminated tamber roll door appliance cupboard, 800mm deep 2PAC drawers with an additional separate bar or servery area with built-in Rinnai gas fireplace.
- Five bedrooms all with built-in robes, ceiling fans and ducted air con.
- Large 5m x 4.3m master bedroom with walk-in robe featuring original hand-crafted silky oak doors.
- The ensuite features Victoria+Albert Volcanic Limestone double sinks and Corian solid surface benches.
- Main bathroom with separate toilet, separate full size claw foot Victoria+Albert Volcanic Limestone bath and matching basin.
- Large laundry with Corian solid surface benchtops, ample drawers, upper storage cabinets, second linen storage and side property access.
Ground Level
- Full size bar, games room or rumpus area. Includes Bose ceiling mounted sound system.
- Bar area features stone benchtops, illuminated glass, mirror display cabinets, 2PAC cabinetry, commercial grade ice machine, 2 x 2 door commercial grade glass front fridges and Zanussi quick cycle glass washers.
- A separate office area accessible via the garage.
- Behind the office is a hidden wine cellar and tasting room with timber bench, that has been cut into the natural ground under the building to preserve the wine quality.
- Separate toilet with Victoria+Albert hand basin and solid surface bench.
- Double remote garage.
- 3rd remote control garage with separate storage area.
Second Dwelling at the Rear of the property:
- A colonial inspired lowset brick structure designed for low maintenance living on the one level. - a space that would be ideal for extended family to utilise.
- This area features a living and dining space, kitchen and two bedrooms - all air-conditioned and with ceiling fans.
- Kitchen with stainless appliances and laundry facility.
- High vaulted ceilings, LED lights and ceiling fans.
- A large bathroom with IXL Tastic exhaust fan and heat lamps.
- The 2nd dwelling is fenced with its own alfresco area overlooking the backyard.
- An ideal space away from the main residence with a leafy bush feel visited by kangaroos, and an abundant birdlife.
- Intercom system connected to the main residence.
- Own separate internal fenced yard area.
Additional Features:
- In ground saltwater swimming pool with tiled and timber decking area and pergola overlooking the pool rock waterfall and valley views.
- Extra Car or boat storage at the front of the property, all undercover and lockable.
- Rinnai Gas Fireplace
- New 20 x panel 6.6kw Solar System
- Mains town water plus 2 x rainwater tanks (10,000 and 5,000 litre).
- Established fruit trees: olive, mango, macadamia, finger lime, and a vege / herb garden.
The Neighbourhood:
Positioned within walking distance to Ferny Grove State primary and high schools, St Andrew's Catholic primary, 3 childcare centres and local shopping facilities as well as the Ferny Grove Train Station.
Buyers will enjoy the quiet mini acreage feel the home offers whilst being minutes to amenities.
Opportunities like this a rarely available please contact Matthew Jabs on 04222 94 272 for further information.
** Disclaimer** This property is being sold by auction or without a price and therefore a price guide can not be provided. The website may have filtered the property into a price bracket for website functionality purposes. Whilst all reasonable attempts have been made to verify the accuracy of the information provided, the Selling agents confirm that they cannot guarantee accuracy of the same and accept no liability (express or implied)in the event that any information contained in the document or provided within is inaccurate. Parties must ensure they make their own due diligence enquiries to satisfy themselves about the accuracy of the information. This information provided is indicative only and must not be relied upon unless confirmed by a party through their own due diligence.
Property History for 30 Carolyn Pl, Ferny Grove, QLD 4055
- 03 Dec 2021Sold for $1,925,000
- 04 Nov 2021Listed for Sale Auction In-Room Friday 3rd December at 6pm
- 05 Aug 2021Listed for Sale FOR SALE

Recent sales nearby
See more recent sales nearby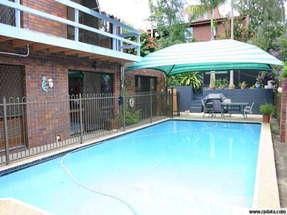 0


 0
 0


Similar properties For Sale nearby
See more properties for sale nearby 0

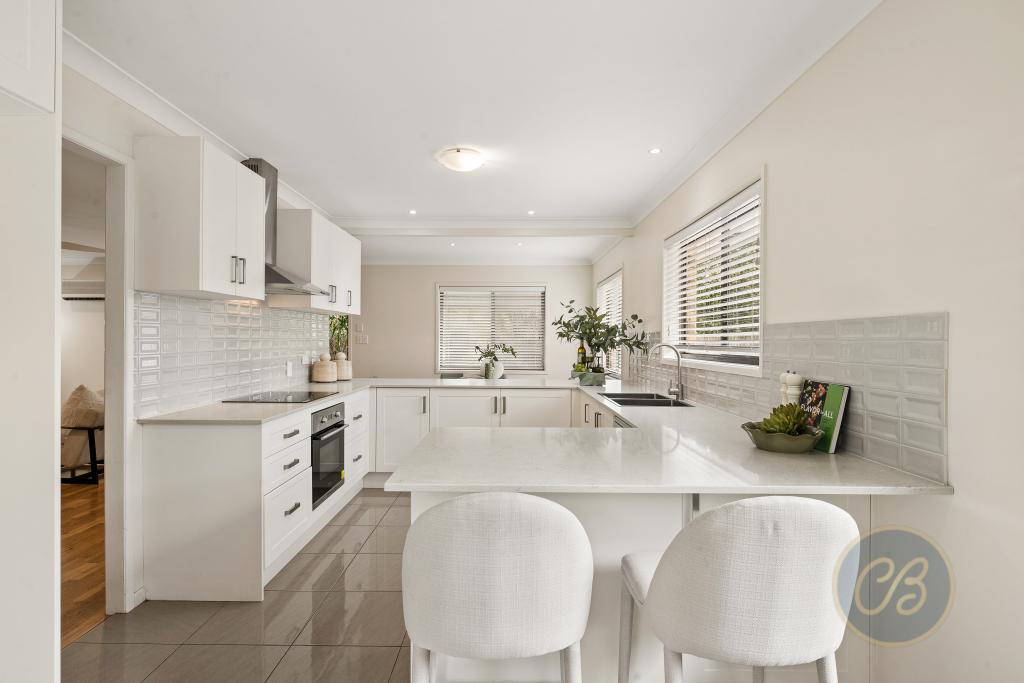 0


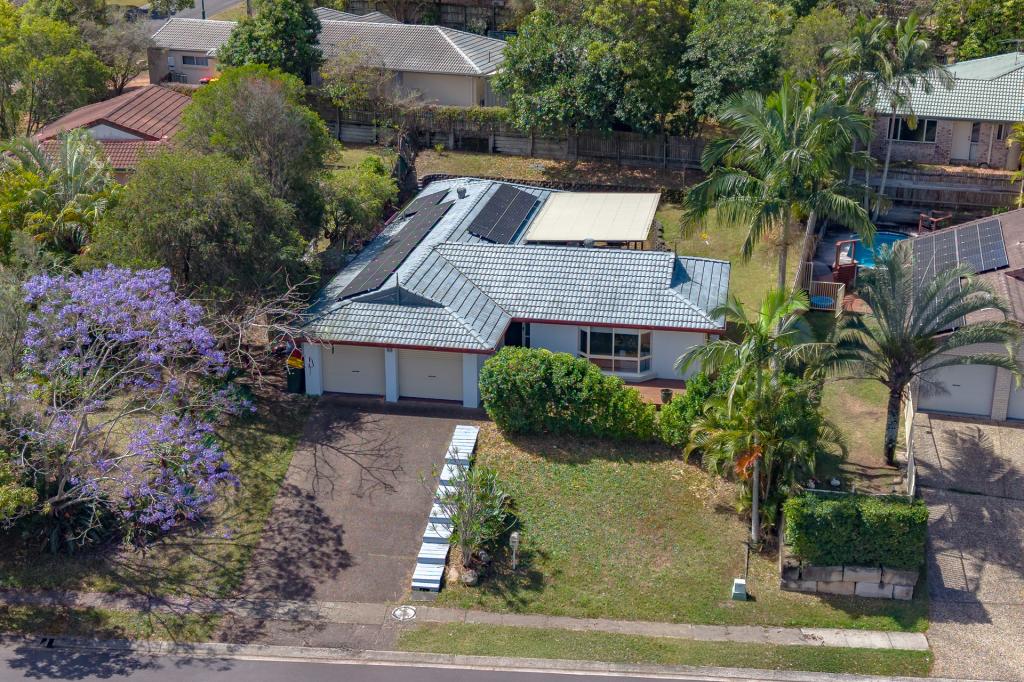 0
Similar properties For Rent nearby
See more properties for rent nearby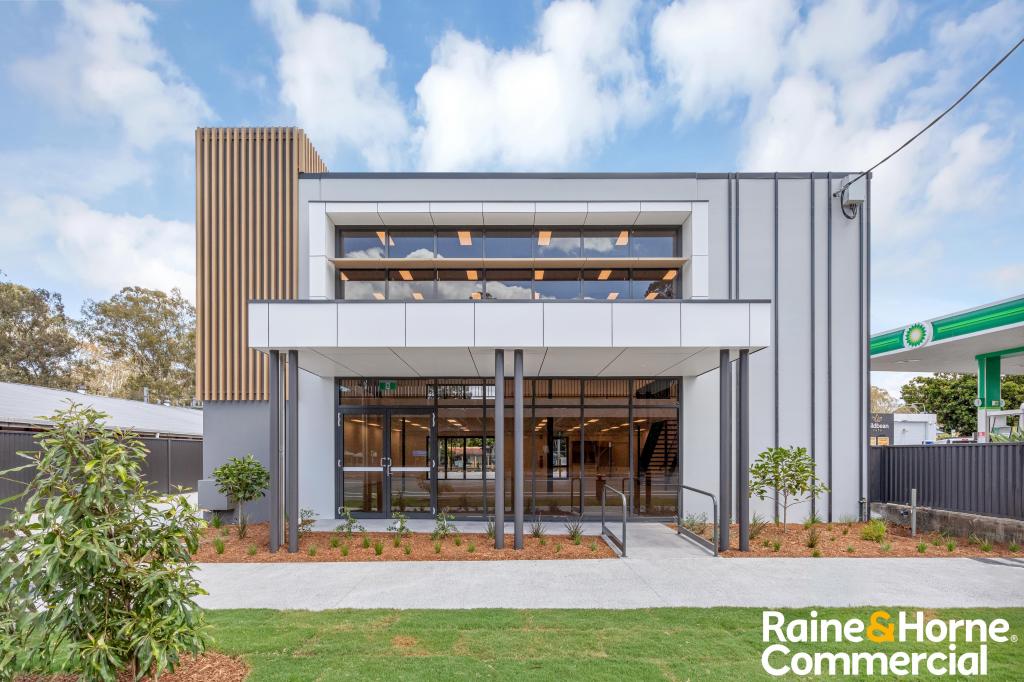 0

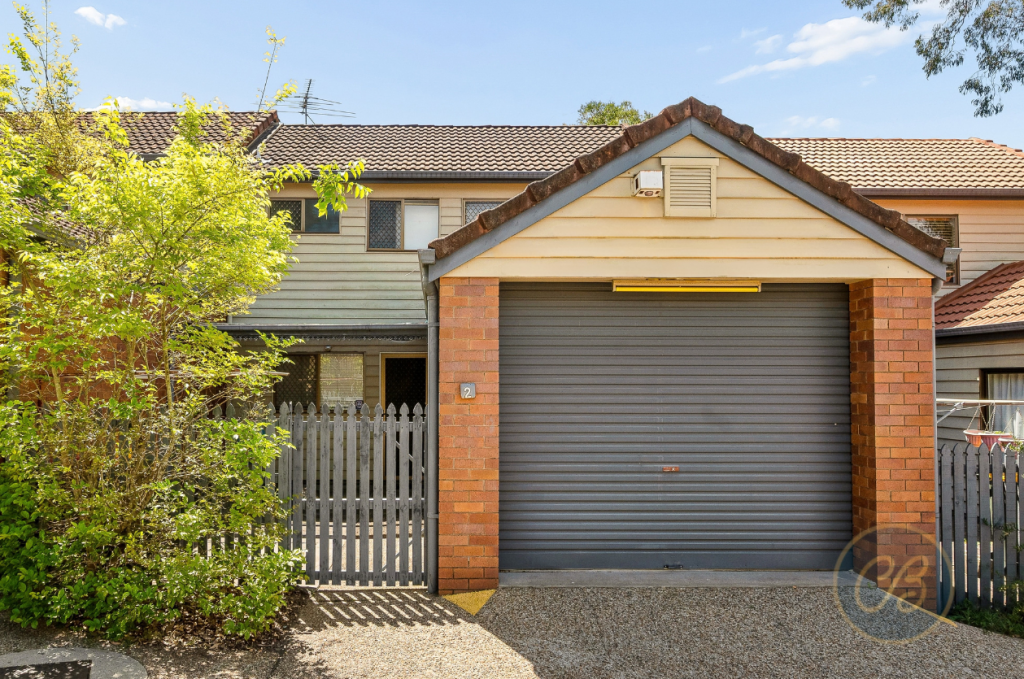 0
 0

About Ferny Grove 4055
The size of Ferny Grove is approximately 3.8 square kilometres. There are 22 parks, covering nearly 17.3% of the total area. The population of Ferny Grove in 2016 was 5725 people. By 2021 the population was 5871 showing a population growth of 2.6% in the area during that time. The predominant age group in Ferny Grove is 40-49 years. Households in Ferny Grove are primarily couples with children and are likely to be repaying $1800 - $2399 per month on mortgage repayments. In general, people in Ferny Grove work in a professional occupation.In 2021, 75.90% of the homes in Ferny Grove were owner-occupied compared with 76.50% in 2016.
Ferny Grove has 2,365 properties. Over the last 5 years, Houses in Ferny Grove have seen a 56.41% increase in median value, while Units have seen a 76.02% increase. As at 30 September 2026:
- The median value for Houses in Ferny Grove is $1,262,495 while the median value for Units is $779,158.
- Houses have a median rent of $800 while Units have a median rent of $550.
Suburb Insights for Ferny Grove 4055
Market Insights
Ferny Grove Trends for Houses
N/A
N/A
View TrendN/A
N/A
Ferny Grove Trends for Units
N/A
N/A
View TrendN/A
N/A
Neighbourhood Insights
© Copyright 2026. RP Data Pty Ltd trading as Cotality (Cotality). All rights reserved. No reproduction, distribution, or transmission of the copyrighted materials is permitted. The information is deemed reliable but not guaranteed.
While Cotality uses commercially reasonable efforts to ensure the Cotality Data is current, Cotality does not warrant the accuracy, currency or completeness of the Cotality Data and to the full extent permitted by law excludes all loss or damage howsoever arising (including through negligence) in connection with the Cotality Data.
This product uses cookies and other similar technologies to improve and customise your browsing experience, to tailor content and adverts, and for analytics and metrics regarding visitor usage on this product and other media. We may share cookie and analytics information with third parties for the purposes of advertising. By continuing to use our website, you consent to cookies being used. View our Privacy Policy here.
X
