
19 Cassimaty StreetFerny Grove QLD 4055


Property Details for 19 Cassimaty St, Ferny Grove
19 Cassimaty St, Ferny Grove is a 4 bedroom, 2 bathroom House with 2 parking spaces. The property has a land size of 487m2 and floor size of 235m2. While the property is not currently for sale or for rent, it was last sold in October 2025. There are other 4 bedroom House sold in Ferny Grove in the last 12 months.
Last Listing description (October 2025)
Set in a peaceful, tree lined street in the heart of Ferny Grove, this beautifully maintained 4 bedroom, 2 bathroom home on a 487m² block offers effortless family living with room to grow. Thoughtfully designed for comfort, functionality and everyday enjoyment, this home features spacious interiors, multiple living zones and a standout kitchen with a massive butler's pantry offering plenty of storage and prep space.
With its versatile layout, low-maintenance yard and quiet, family friendly location, this property is perfect for those seeking modern living in one of Brisbane's most desirable suburbs.
Key Features:
• Open plan living, dining and kitchen area with air conditioning and abundant natural light.
• The kitchen with excellent bench space and cabinetry also features a huge butler's pantry with additional storage and preparation areas. Stainless steel appliances and stone benchtops. Additional nook off the kitchen currently used as a coffee corner/study zone.
• The living area seamlessly flows to the covered outdoor entertaining area overlooking a secure, low-maintenance backyard ideal for kids, pets, or weekend BBQs. Including an outdoor firepit area off to the side (can remain with the home if desired).
• Second carpeted media room for family flexibility.
• Master suite with air-conditioning, walk in robe and private ensuite featuring double sinks, shower and toilet.
• Three additional well sized bedrooms all with built-in wardrobes, two with air-conditioning.
• Stylish main bathroom with separate shower, bathtub and separate toilet.
Additional Storage:
• Ample hallway storage across both ends of the home.
• Massive internal laundry with outdoor access and extensive storage.
• Double automatic garage with internal entry currently used as a gym and equipped with air-conditioning.
• Garden shed for outdoor storage.
• Security screens throughout.
• NBN connected.
• Air-conditioning in the main living area, master bedroom, one other bedrooms and garage.
• Low maintenance landscaping.
• Easily maintained yard with side access to clothesline.
Approximate Fees Per Quarter:
• Council Rates: $503.30
• Water: $303.48
• Electricity: $404.28
Located within walking distance or a short drive to highly regarded schools including Ferny Grove State School, Ferny Grove State High, and St Andrew's Catholic School, this property is also just minutes to Ferny Grove Train Station and the vibrant Ferny Grove Central precinct complete with cafés, a cinema, gym and specialty stores.
Local parks, walking trails, and community facilities make this a highly desirable area for families wanting a blend of nature, convenience and lifestyle.
If you're looking for a home that ticks all the boxes in a tightly held, family friendly location this is it. Move in ready and packed with features, 19 Cassimaty Street won't last long. Contact us for more information.
Cara Bergmann Properties provides expert property management services tailored to your needs. Whether you're thinking of renting out your property or exploring new investment opportunities, our dedicated Property Management team is here to help.
All information contained herein is gathered from sources we believe to be reliable, however we cannot guarantee its accuracy and interested persons should rely on their own enquiries.
Property History for 19 Cassimaty St, Ferny Grove, QLD 4055
- 20 Oct 2025Sold for $1,355,000
- 14 Oct 2025Listed for Sale Offers Over $1,259,000
- 02 Mar 2018Sold for $690,000

Recent sales nearby
See more recent sales nearby/assets/perm/52b4zzn6rui6nke7io6aqvjh7a?signature=e7c2eca854e9445d6478ca26da2cad4061eaa69572984f101bf6b96289b42436) 0
0
/assets/perm/zl6qk7kccui65hkfhobpmgj4dm?signature=cdbd00f24a5f2ec2a8c5d5b8458a5033932f01cf9799401f6379ee60ca4cc99d) 0
0
Similar properties For Sale nearby
See more properties for sale nearby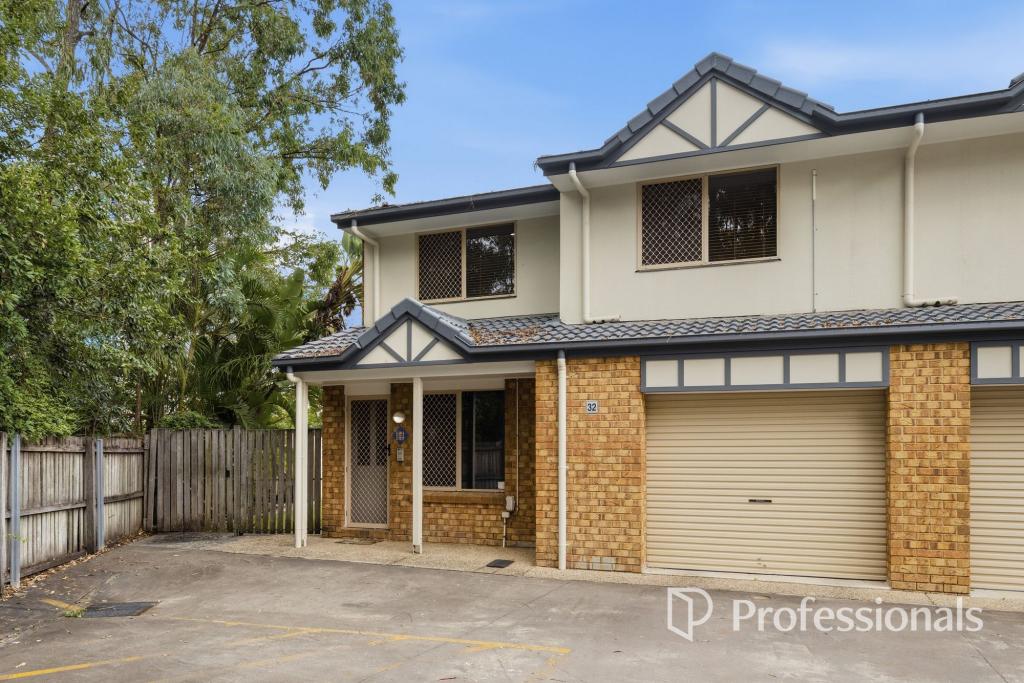 0
0

 0
0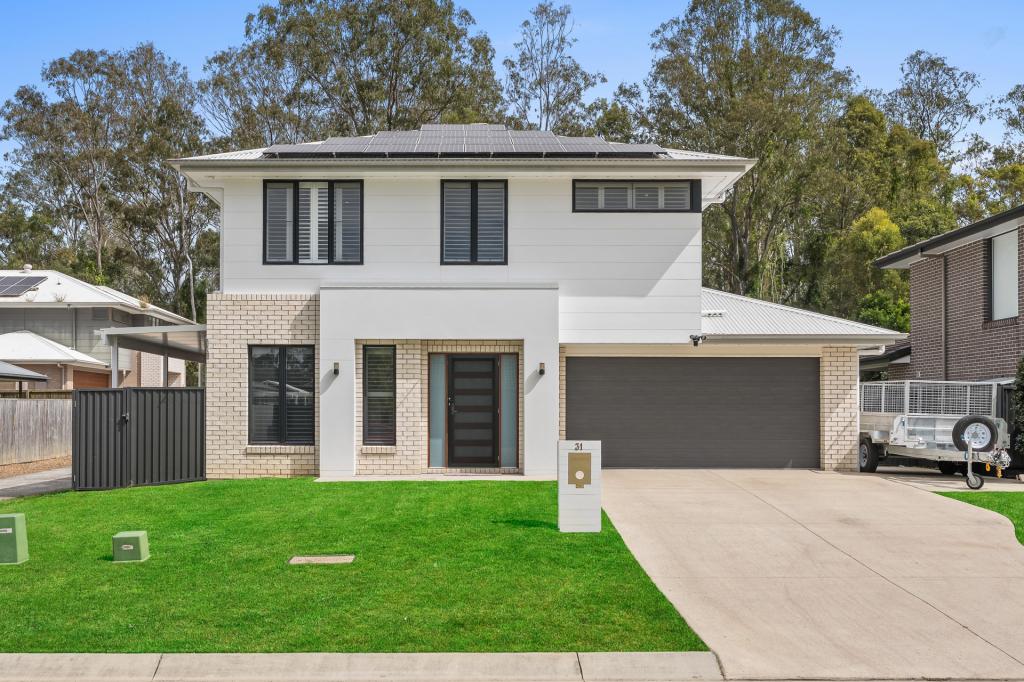 0
0Similar properties For Rent nearby
See more properties for rent nearby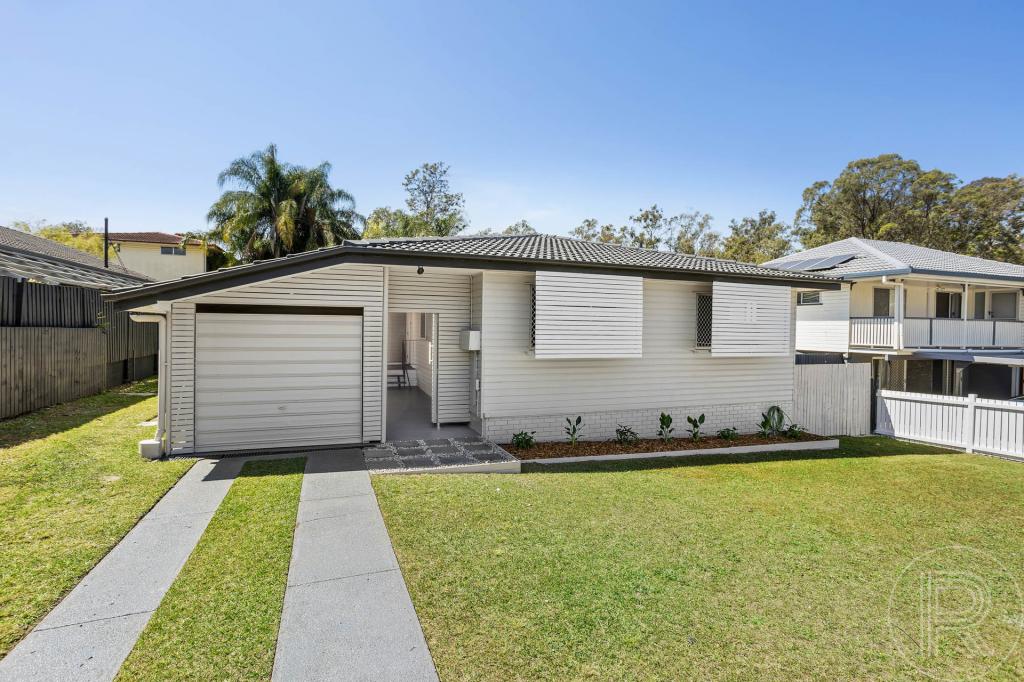 0
0 0
0
 0
0About Ferny Grove 4055
The size of Ferny Grove is approximately 3.8 square kilometres. There are 22 parks, covering nearly 17.3% of the total area. The population of Ferny Grove in 2016 was 5725 people. By 2021 the population was 5871 showing a population growth of 2.6% in the area during that time. The predominant age group in Ferny Grove is 40-49 years. Households in Ferny Grove are primarily couples with children and are likely to be repaying $1800 - $2399 per month on mortgage repayments. In general, people in Ferny Grove work in a professional occupation.In 2021, 75.90% of the homes in Ferny Grove were owner-occupied compared with 76.50% in 2016.
Ferny Grove has 2,364 properties. Over the last 5 years, Houses in Ferny Grove have seen a 63.33% increase in median value, while Units have seen a 86.06% increase. As at 31 August 2026:
- The median value for Houses in Ferny Grove is $1,291,119 while the median value for Units is $773,151.
- Houses have a median rent of $810 while Units have a median rent of $550.
Suburb Insights for Ferny Grove 4055
Market Insights
Ferny Grove Trends for Houses
N/A
N/A
View TrendN/A
N/A
Ferny Grove Trends for Units
N/A
N/A
View TrendN/A
N/A
Neighbourhood Insights
© Copyright 2026. RP Data Pty Ltd trading as Cotality (Cotality). All rights reserved. No reproduction, distribution, or transmission of the copyrighted materials is permitted. The information is deemed reliable but not guaranteed.
While Cotality uses commercially reasonable efforts to ensure the Cotality Data is current, Cotality does not warrant the accuracy, currency or completeness of the Cotality Data and to the full extent permitted by law excludes all loss or damage howsoever arising (including through negligence) in connection with the Cotality Data.
This product uses cookies and other similar technologies to improve and customise your browsing experience, to tailor content and adverts, and for analytics and metrics regarding visitor usage on this product and other media. We may share cookie and analytics information with third parties for the purposes of advertising. By continuing to use our website, you consent to cookies being used. View our Privacy Policy here.
X
