
15 Kinbrace StreetFerny Grove QLD 4055
Property Details for 15 Kinbrace St, Ferny Grove
15 Kinbrace St, Ferny Grove is a 4 bedroom, 3 bathroom House with 2 parking spaces and was built in 1980. While the property is not currently for sale or for rent, it was last sold in April 2021.
Last Listing description (January 2023)
Large Brick Home Close To It All
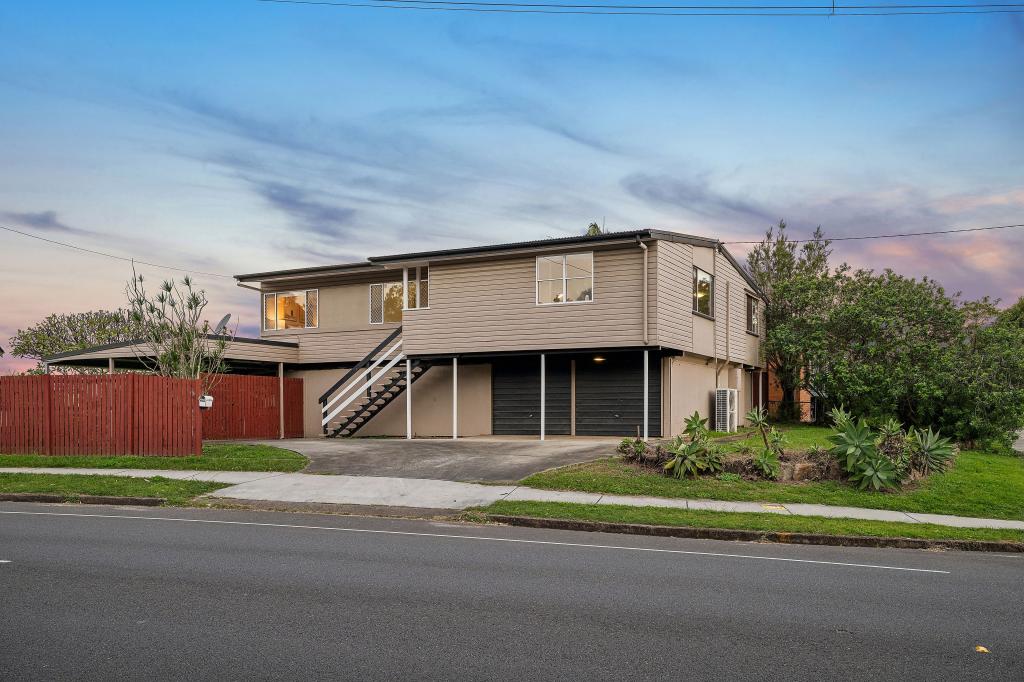
Sitting on an impressive, elevated position in a quiet street, this large brick Ferny Grove home will absolutely delight!
Effortlessly blending timeless features with modern updates, you'll be impressed the moment you see this striking home from the street.
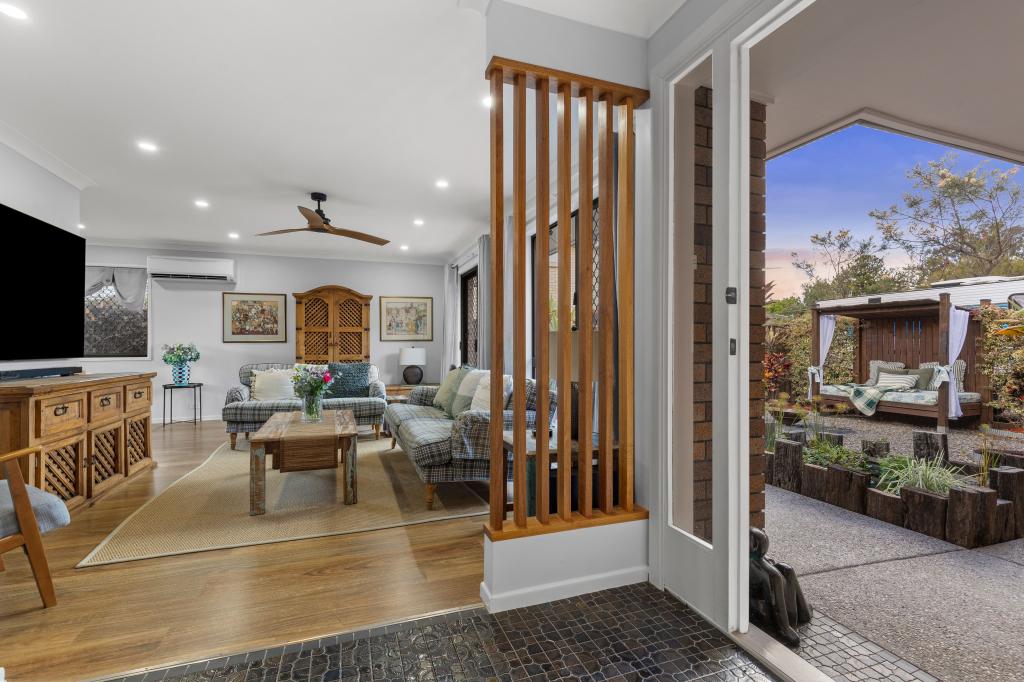
Stylish raked timber ceilings provide the ultimate backdrop for an expansive air-conditioned living and dining area, giving the room a spacious and cozy feel.
The adjoining kitchen impresses with expansive Caesarstone benches sitting atop an abundance of crisp white cabinetry, and all set perfectly with gleaming stainless steel appliances, gas cooktop and tile splash back.
Privately tucked away, there are 4 generously sized bedrooms with ceiling fans and stylish timber floors throughout. The master enjoys the added bonus of air-conditioning, walk-in-wardrobe and private ensuite. In addition to this, there is a door separating the master from the fourth bedroom which could easily be turned into a private office or room to suit your needs.
The remaining bedrooms are serviced well by the main bathroom set with timeless white tiling, large walk in shower and separate toilet.
Set off from the main living area, enjoy the huge versatile rumpus room and built-in garage area. Take advantage of the blank canvas to transform the space into a dual living situation (STCA), fifth bedroom, teenage retreat or whatever you desire!
Outside you will find a sparkling in-ground pool adjacent to current outdoor patio. There is grassed area on both sides of the home as well as a small shed for additional storage. On the roof there are 21 solar panels as well as a solar hot water system to reduce your monthly bills.
This property is located in a leafy highly sought after pocket of Ferny Grove only 12km from the CBD, with the train station, schools and shops nearby. Ferny Grove train station is to soon undergo a huge $9 million transformation to include retail, residential, additional parking and a cinema complex.
This immaculate and stylish home will be snapped up quickly! Contact Coronis today to arrange your inspection.
Walking distance to Schools, Train and Shops
600m2 block
Sparkling in-ground pool
Rumpus Room + Built in Garage
Close to Ferny Grove Train development
21 Solar Panels + Solar Hot Water System
Property History for 15 Kinbrace St, Ferny Grove, QLD 4055
- 30 Jan 2023Listed for Sale SOLD by Sam Scott
- 10 Oct 2022Listed for Sale SOLD by Sam Scott
- 17 Aug 2021Listed for Sale SOLD by Sam Scott

Recent sales nearby
See more recent sales nearby/assets/perm/oikeswf6fai6nkki56gsh4usgm?signature=cc0ffe117f44ce1027f1e4cdc01952489ee09ab074d1462e719221ea8684f199) 0
0

/assets/perm/ov4nrgeic4i6to2lgfl2u4fywm?signature=829c2faff368683eeabce5673764032dbde88bb4afb07cc2ce3df1b898a2a6e8) 0
0
/assets/perm/j3yydgv6oui6nd6jd44imlkef4?signature=9dc59e91edac2567d6182456eacb880524bfbd7a22f8b577bf59167490ab7f60) 0
0Similar properties For Sale nearby
See more properties for sale nearby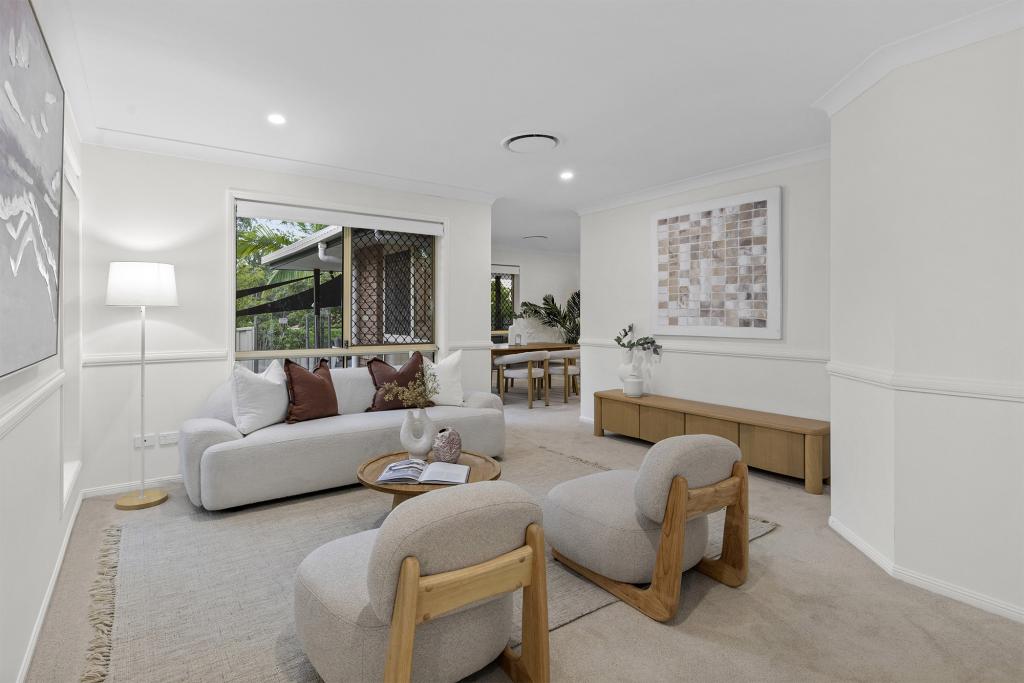 0
0
 0
0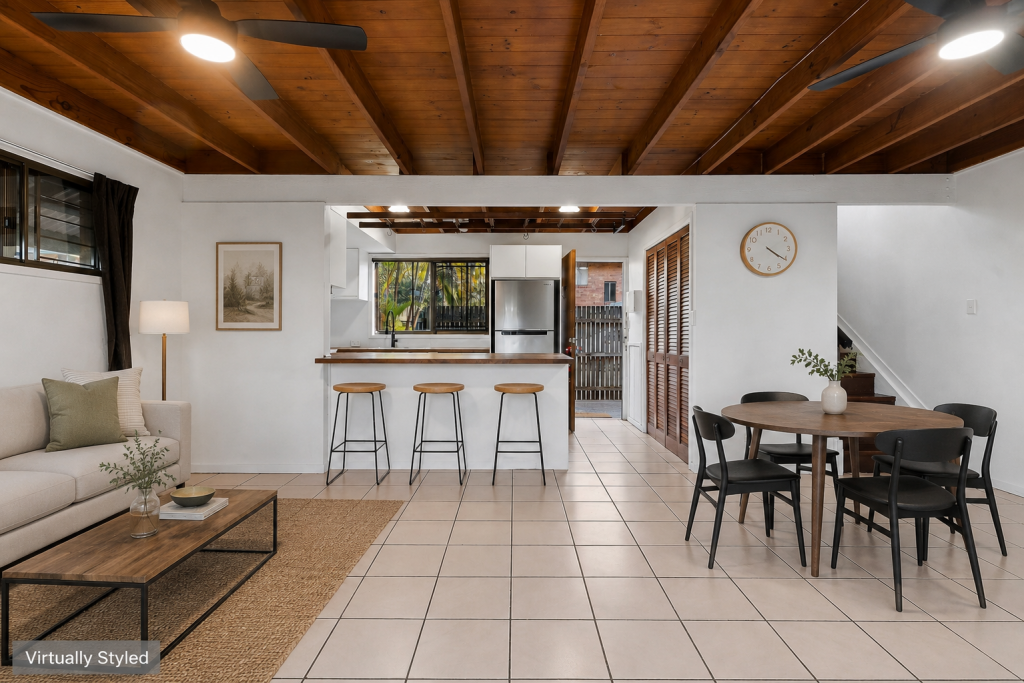 0
0Similar properties For Rent nearby
See more properties for rent nearby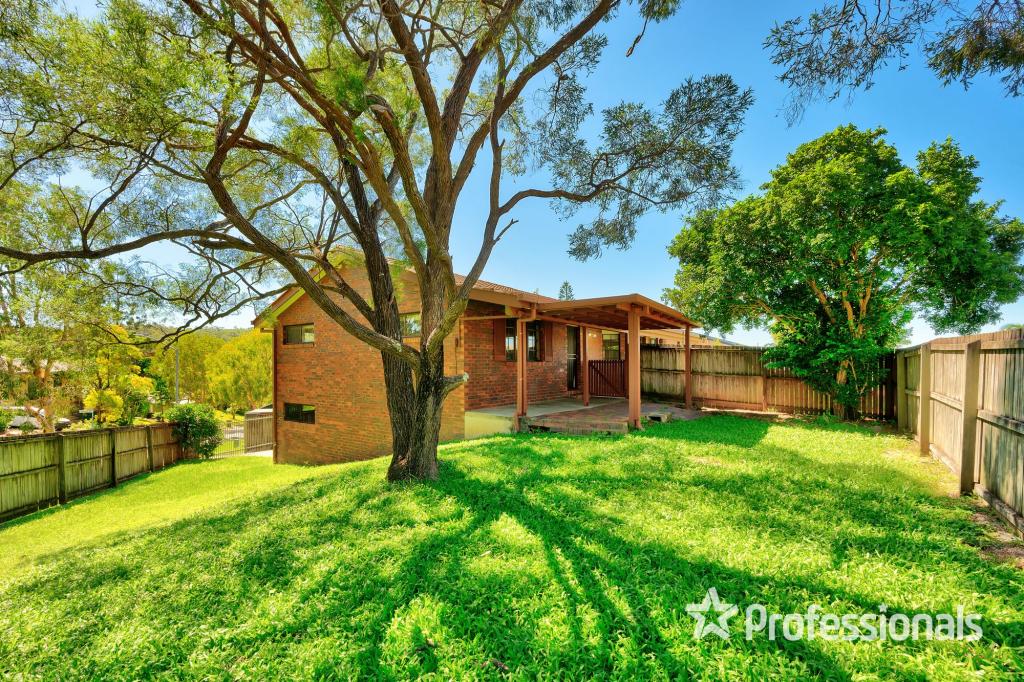 0
0
 0
0
 0
0About Ferny Grove 4055
The size of Ferny Grove is approximately 3.8 square kilometres. There are 22 parks, covering nearly 17.3% of the total area. The population of Ferny Grove in 2016 was 5725 people. By 2021 the population was 5871 showing a population growth of 2.6% in the area during that time. The predominant age group in Ferny Grove is 40-49 years. Households in Ferny Grove are primarily couples with children and are likely to be repaying $1800 - $2399 per month on mortgage repayments. In general, people in Ferny Grove work in a professional occupation.In 2021, 75.90% of the homes in Ferny Grove were owner-occupied compared with 76.50% in 2016.
Ferny Grove has 2,365 properties. Over the last 5 years, Houses in Ferny Grove have seen a 63.33% increase in median value, while Units have seen a 86.06% increase. As at 31 August 2026:
- The median value for Houses in Ferny Grove is $1,291,119 while the median value for Units is $773,151.
- Houses have a median rent of $810 while Units have a median rent of $550.
Suburb Insights for Ferny Grove 4055
Market Insights
Ferny Grove Trends for Houses
N/A
N/A
View TrendN/A
N/A
Ferny Grove Trends for Units
N/A
N/A
View TrendN/A
N/A
Neighbourhood Insights
© Copyright 2026. RP Data Pty Ltd trading as Cotality (Cotality). All rights reserved. No reproduction, distribution, or transmission of the copyrighted materials is permitted. The information is deemed reliable but not guaranteed.
While Cotality uses commercially reasonable efforts to ensure the Cotality Data is current, Cotality does not warrant the accuracy, currency or completeness of the Cotality Data and to the full extent permitted by law excludes all loss or damage howsoever arising (including through negligence) in connection with the Cotality Data.
This product uses cookies and other similar technologies to improve and customise your browsing experience, to tailor content and adverts, and for analytics and metrics regarding visitor usage on this product and other media. We may share cookie and analytics information with third parties for the purposes of advertising. By continuing to use our website, you consent to cookies being used. View our Privacy Policy here.
X
