
10 Fife CourtFerny Grove QLD 4055
Property Details for 10 Fife Ct, Ferny Grove
10 Fife Ct, Ferny Grove is a 4 bedroom, 3 bathroom House with 2 parking spaces and was built in 1995. The property has a land size of 965m2. While the property is not currently for sale or for rent, it was last sold in July 2025.
Last Listing description (August 2025)
Tucked away in a serene cul-de-sac, 10 Fife Court offers the perfect blend of space, comfort, and flexibility for growing families or multi-generational living. This thoughtfully designed 4-bedroom, 3-bathroom home sits on a generous 965sqm block, offering a peaceful retreat while still being conveniently close to everything Ferny Grove has to offer.
The heart of the home features light-filled open-plan living and a newly renovated kitchen, complete with a gas cooktop and oven, perfect for everyday meals or entertaining. Step outside to multiple outdoor patios, a private front deck, and an inviting mineral pool framed by lush, established gardens-your very own resort-style escape. The lower level offers exciting dual living potential, featuring legal height, a spacious rumpus room with wet bar (ideal for a kitchenette conversion), plus a bedroom and bathroom-perfect for extended family or guests.
With schools, shops, and public transport all within easy reach, this property delivers lifestyle and liveability in equal measure. The flexible lower level-complete with its own bathroom, bedroom, living space, and kitchenette-offers potential for dual living, a teenager's retreat, or guest accommodation.
Key features include:
4 bedrooms, including a spacious private primary suite
3 full bathrooms and multiple living zones across a split-level layout
Self-contained lower level with separate access-ideal for dual living
Renovated kitchen with new gas oven, cooktop, and hot water system
Mineral in-ground swimming pool surrounded by low-maintenance gardens
Two covered outdoor patios + private front deck
Fans, air-conditioning, and quality tile/timber flooring throughout
Solar panels, NBN, termite barrier, and ample under-stair storage
Extra-long garage with workbench and new retaining wall/fencing
Fully fenced 965sqm block with side access for caravan or boat
This versatile and well-maintained home is ready for its next chapter. Whether you're after relaxed family living or a multi-use layout with income potential, this spacious family home is the one you've been waiting for.
Property History for 10 Fife Ct, Ferny Grove, QLD 4055
- 09 Jul 2025Sold for $1,401,158
- 03 Jul 2025Listed for Sale Offers Over $1,389,000
- 10 Aug 1993Sold for $79,000

Recent sales nearby
See more recent sales nearby/assets/perm/oikeswf6fai6nkki56gsh4usgm?signature=cc0ffe117f44ce1027f1e4cdc01952489ee09ab074d1462e719221ea8684f199) 0
0

/assets/perm/ov4nrgeic4i6to2lgfl2u4fywm?signature=829c2faff368683eeabce5673764032dbde88bb4afb07cc2ce3df1b898a2a6e8) 0
0
/assets/perm/j3yydgv6oui6nd6jd44imlkef4?signature=9dc59e91edac2567d6182456eacb880524bfbd7a22f8b577bf59167490ab7f60) 0
0Similar properties For Sale nearby
See more properties for sale nearby
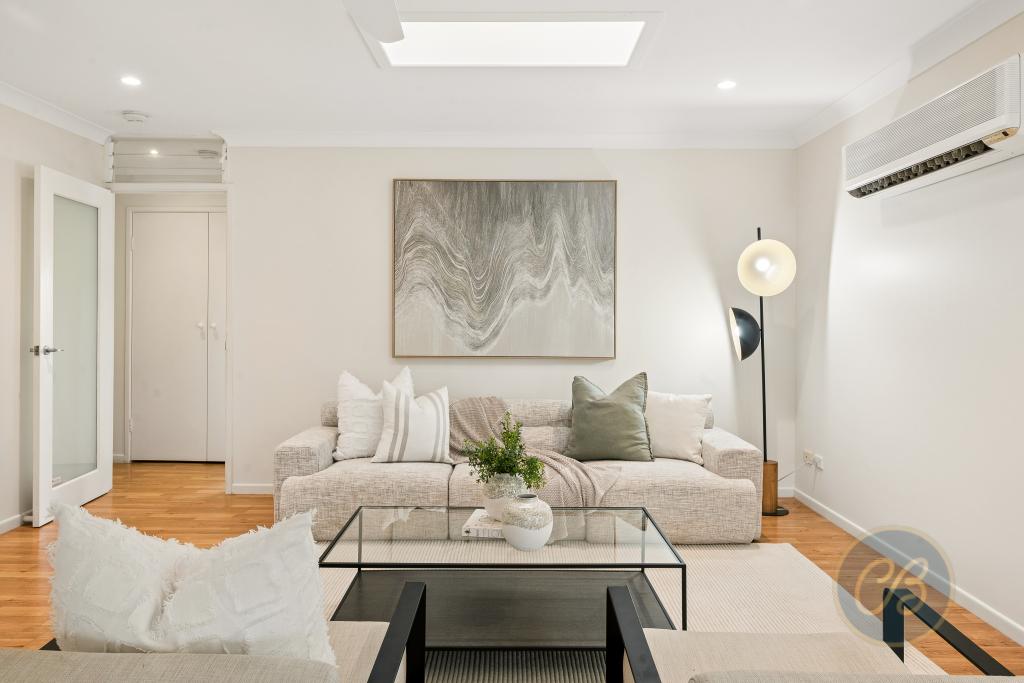 0
0

 0
0
 0
0

Similar properties For Rent nearby
See more properties for rent nearby 0
0
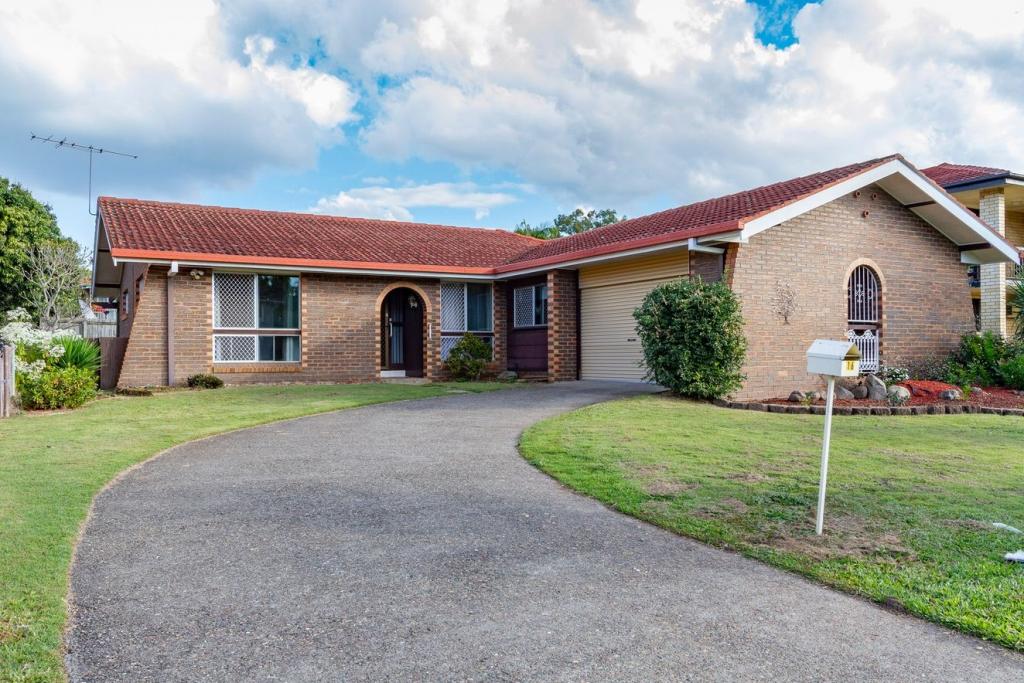 0
0
 0
0About Ferny Grove 4055
The size of Ferny Grove is approximately 3.8 square kilometres. There are 22 parks, covering nearly 17.3% of the total area. The population of Ferny Grove in 2016 was 5725 people. By 2021 the population was 5871 showing a population growth of 2.6% in the area during that time. The predominant age group in Ferny Grove is 40-49 years. Households in Ferny Grove are primarily couples with children and are likely to be repaying $1800 - $2399 per month on mortgage repayments. In general, people in Ferny Grove work in a professional occupation.In 2021, 75.90% of the homes in Ferny Grove were owner-occupied compared with 76.50% in 2016.
Ferny Grove has 2,364 properties. Over the last 5 years, Houses in Ferny Grove have seen a 63.33% increase in median value, while Units have seen a 86.06% increase. As at 31 August 2026:
- The median value for Houses in Ferny Grove is $1,291,119 while the median value for Units is $773,151.
- Houses have a median rent of $810 while Units have a median rent of $550.
Suburb Insights for Ferny Grove 4055
Market Insights
Ferny Grove Trends for Houses
N/A
N/A
View TrendN/A
N/A
Ferny Grove Trends for Units
N/A
N/A
View TrendN/A
N/A
Neighbourhood Insights
© Copyright 2026. RP Data Pty Ltd trading as Cotality (Cotality). All rights reserved. No reproduction, distribution, or transmission of the copyrighted materials is permitted. The information is deemed reliable but not guaranteed.
While Cotality uses commercially reasonable efforts to ensure the Cotality Data is current, Cotality does not warrant the accuracy, currency or completeness of the Cotality Data and to the full extent permitted by law excludes all loss or damage howsoever arising (including through negligence) in connection with the Cotality Data.
This product uses cookies and other similar technologies to improve and customise your browsing experience, to tailor content and adverts, and for analytics and metrics regarding visitor usage on this product and other media. We may share cookie and analytics information with third parties for the purposes of advertising. By continuing to use our website, you consent to cookies being used. View our Privacy Policy here.
X
