
115 Honeywood DriveFernvale QLD 4306



Property Details for 115 Honeywood Dr, Fernvale
115 Honeywood Dr, Fernvale is a 4 bedroom, 2 bathroom House with 2 parking spaces. The property has a land size of 618m2. While the property is not currently for sale or for rent, it was last sold in May 2026. There are other 4 bedroom House sold in Fernvale in the last 12 months.
Last Listing description (May 2026)
Vendors committed elsewhere, PRICED TO SELL!
This stylish home at 115 Honeywood Drive offers the perfect blend of comfort and modern design on a 618m² elevated block. From the moment you arrive, the property impresses with its earthy, rendered exterior and excellent street appeal, while the high side position captures cool afternoon breezes.
The kitchen is a true standout, featuring black Caesarstone benchtops, a wall oven, glass cooktop, dishwasher, and a large corner pantry. With abundant storage and preparation space, it's perfect for cooking and entertaining alike. The master suite is generous in size, with a walk-in robe and ensuite designed for comfort and convenience.
Step outside to a covered outdoor patio overlooking the pool and 3m x 3m shed and a low maintenance yard, internal laundry, double garage with internal access. This home is both practical and stylish.
Property Features
- Four bedrooms, all with built-in robes, ceiling fans and vinyl plank flooring
- Spacious master bedroom featuring walk-in robe, ceiling fan and air-conditioning
- Master ensuite with shower, W/C, vanity and walk-in robe access
- Family bathroom with separate bath and shower, feature tiles and free-standing vanity
- Modern kitchen with black Caesarstone benchtops, electric cooktop, electric wall oven, dishwasher and large corner pantry
- Open plan dining and lounge areas, air-conditioned and tiled with fireplace for year-round comfort
- Plantation shutters throughout the home
- Air-conditioning to main living area and master bedroom
- Internal laundry with built-in linen closet - a highly sought-after bonus for extra storage
- Remote-controlled double garage with internal access
- Security features including alarm system, Crimsafe front door, flyscreens throughout and four security cameras (included)
- Energy-efficient features including 8kW solar system with 10kW battery backup, heat pump hot water system and two water tanks servicing toilets, laundry and outdoor taps
- Covered outdoor patio overlooking the backyard
- Saltwater swimming pool (approx. 8m x 4m) with robot pool cleaner included
- 3m x 3m garden shed with concrete slab and shelving
- Side vehicle access to the yard
- Elevated 618m² block capturing cool afternoon breezes and excellent street appeal
If you would like more information or wish to book a private inspection, please call Ben Ramsey on 0439 206 786 or Naomi Lloyd on 0476 564 559. We look forward to welcoming you to one of our open homes!
Disclaimer:
Ray White has taken all reasonable steps to ensure that the information in this advertisement is true and correct but accepts no responsibility and disclaims all liability with respect to any errors, omissions, inaccuracies or misstatements contained. Prospective purchasers should make their own enquiries to verify the information contained in this advertisement. Please note that under current QLD legislation, one rent increase may occur per 12 months per property. Please contact Ben directly if you have any questions regarding this listing.
Property History for 115 Honeywood Dr, Fernvale, QLD 4306
- 16 May 2026Sold for $840,000
- 16 Mar 2026Listed for Sale SOLD BY BEN RAMSEY & NAOMI LLOYD
- 13 Oct 2017Sold for $302,500

Recent sales nearby
See more recent sales nearby/assets/perm/coqbr6xyjyi63owndpjeq532s4?signature=96f1176bb89f82355741bc7b75cab2034988c1c4b892d8646eee95f7b806e884) 0
0/assets/perm/jrvzqxbchii6zectvon7yafqoi?signature=a1d68083bfbc69826f483e4e87f661888d2560335c482969c8a685508b6c5025) 0
0/assets/perm/qc4pg65cxai63jm5texk7lmvee?signature=41be98e7fca7098b9dfad0cac88729783806d57449aba8875017cd6f21fb3329) 0
0Similar properties For Sale nearby
See more properties for sale nearby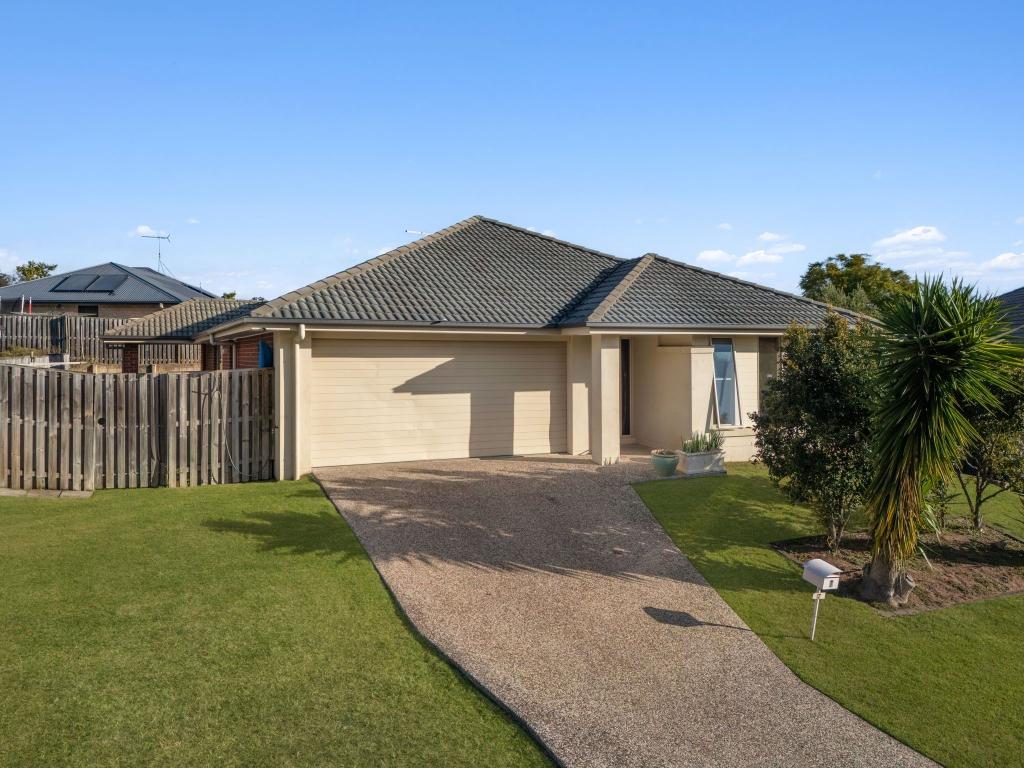 0
0 0
0 0
0
 0
0
About Fernvale 4306
The size of Fernvale is approximately 27.8 square kilometres. There are 2 parks, covering nearly 0.1% of the total area. The population of Fernvale in 2016 was 3209 people. By 2021 the population was 3629 showing a population growth of 13.1% in the area during that time. The predominant age group in Fernvale is 0-9 years. Households in Fernvale are primarily couples with children and are likely to be repaying $1400 - $1799 per month on mortgage repayments. In general, people in Fernvale work in a trades occupation.In 2021, 74.90% of the homes in Fernvale were owner-occupied compared with 65.80% in 2016.
Fernvale has 1,827 properties. Over the last 5 years, Houses in Fernvale have seen a 139.23% increase in median value, while Units have seen a 109.21% increase. As at 31 July 2026:
- The median value for Houses in Fernvale is $925,173 while the median value for Units is $539,569.
- Houses have a median rent of $648.
Suburb Insights for Fernvale 4306
Market Insights
Fernvale Trends for Houses
N/A
N/A
View TrendN/A
N/A
Fernvale Trends for Units
N/A
N/A
View TrendN/A
N/A
Neighbourhood Insights
© Copyright 2026. RP Data Pty Ltd trading as Cotality (Cotality). All rights reserved. No reproduction, distribution, or transmission of the copyrighted materials is permitted. The information is deemed reliable but not guaranteed.
While Cotality uses commercially reasonable efforts to ensure the Cotality Data is current, Cotality does not warrant the accuracy, currency or completeness of the Cotality Data and to the full extent permitted by law excludes all loss or damage howsoever arising (including through negligence) in connection with the Cotality Data.
This product uses cookies and other similar technologies to improve and customise your browsing experience, to tailor content and adverts, and for analytics and metrics regarding visitor usage on this product and other media. We may share cookie and analytics information with third parties for the purposes of advertising. By continuing to use our website, you consent to cookies being used. View our Privacy Policy here.
X
