
4/99 Ashby StreetFairfield QLD 4103
Property Details for 4/99 Ashby St, Fairfield
4/99 Ashby St, Fairfield is a 3 bedroom, 2 bathroom Townhouse with 2 parking spaces and was built in 2006. The property has a land size of 287m2 and floor size of 128m2. While the property is not currently for sale or for rent, it was last sold in March 2020.
Last Listing description (August 2026)
4/99 Ashby Street, Fairfield offers resort style living in an elevated and quiet pocket of Fairfield, yet so close to all the conveniences of inner city living. Low maintenance and standalone, this townhome is the ultimate comfortable living and a cut above the rest.
The lower level is the heart of the home with light filled, oversized dining and living areas, complimented by the open void. The modern kitchen is sure to impress the chef of the home with Caesar stone benchtops, stainless steel appliances and gas cooking. The large laundry and powder room are also hidden at the end of the kitchen. This living spaces flow out to a back covered patio and yard. The plunge pool is located up a set of stairs, offering an inviting space to unwind in the hotter months.
Head upstairs to three well-sized bedrooms; all with built-in wardrobes, ceiling fans and air-conditioning. The main bedroom has its own ensuite with a shower and toilet. A main bathroom services this level and includes a shower over bath and toilet. A study nook is posiitoned at the top of the stairs making a great spot for a home office.
Complete the package with off-street parking for 2 cars within the garage with remote and internal access and carport.
Features of 4/99 Ashby Street at a glance:
- Open plan living & dining spaces
- Modern kitchen with Caesar stone benchtops, stainless steel appliances & gas cooking
- Hidden laundry & powder room at the end of the kitchen
- Back covered patio & yard
- Plunge pool
- 3 well-sized bedrooms; all with built-in wardrobes, ceiling fans & air-conditioning
- Main bedroom with ensuite, including shower & toilet
- Main bathroom with a shower over bath & toilet
- Study nook
- 2 car accomodation (1 garage & 1 carport)
- Walking distance to the Brisbane River, parklands, Fairfield Gardens Shopping Centre, Fairfield train station and bus stop
- Just a bike ride over the Green Bridge connecting you to the University of Queensland
- Within easy access to the QLD Tennis Centre, major hospitals, prestige private schools and the CBD
BOOK AN INSPECTION ONLINE - ITS EASY!
Click on the *Book Inspection* or *Request an Inspection* Button under the open for inspections times
*** By registering for an inspection, you will be INSTANTLY informed of any updates, changes or cancellations for your property appointment. If no one registers for an inspection time - then that inspection may not proceed. If there are no times set for this property yet, STILL REGISTER and as soon as times are set, you will be advised of the day and time ****
TO APPLY for this rental property please go direct to our website (below) or contact our office on 07 3848 7369. https://harcourts.net/au/office/all-about-property
Disclaimer: Whilst every care is taken in the preparation of the information contained herein, we will not be held liable for any errors in typing or information. All information is considered correct at the time of writing and any interested parties should satisfy themselves in this respect.
Property History for 4/99 Ashby St, Fairfield, QLD 4103
- 05 Aug 2026Listed for Rent $995 / week
- 19 Mar 2020Sold for $690,000
- 11 Mar 2020Listed for Sale Over $679,000

Recent sales nearby
See more recent sales nearby/assets/perm/p4g5j2hluqi63cfamhphqeg2ki?signature=450cdf75fc25ccdf7250d2fbeaabec9948537ae3b3d8dbb39bf452a2d9f891c4) 0
0
/assets/perm/yne4hab24ai63grvehktevapk4?signature=2722cfbfe8097d526759b30ccf7f20686512cc162b655416eb516365626251a5) 0
0/assets/perm/bqgrj5kz5ai6vbtpkn6l6waufa?signature=5047f2dff9e2c77e117690129d103e3f031055e132670f1ea4ee92e5b8fe00d7) 0
0Similar properties For Sale nearby
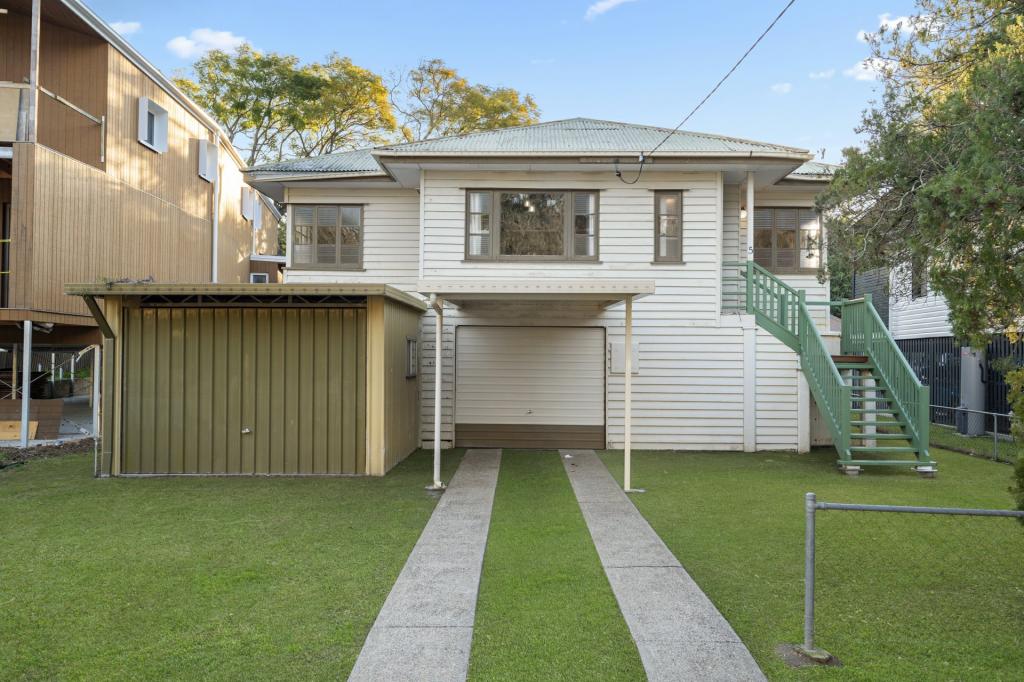
See more properties for sale nearby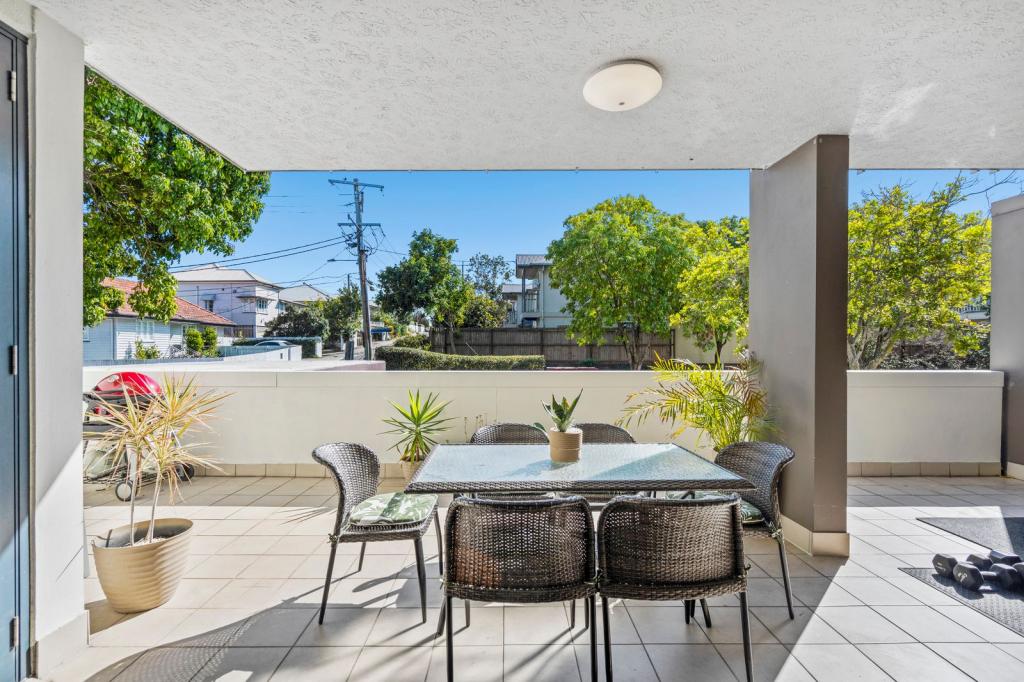 0
0

 0
0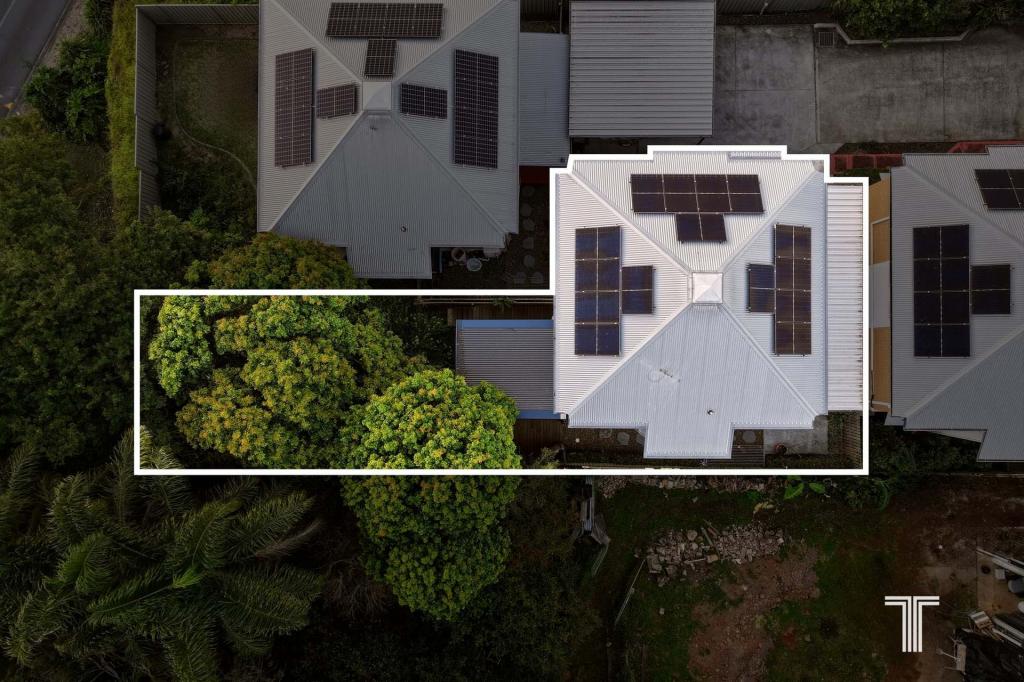 0
0
Similar properties For Rent nearby
See more properties for rent nearby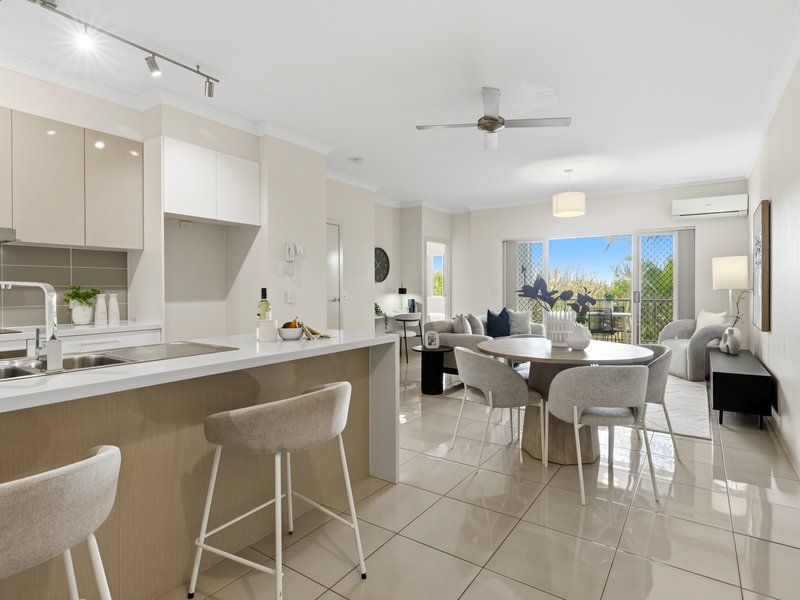 0
0 0
0
 0
0About Fairfield 4103
The size of Fairfield is approximately 1.3 square kilometres. There are 13 parks, covering nearly 19.9% of the total area. The population of Fairfield in 2016 was 2980 people. By 2021 the population was 3106 showing a population growth of 4.2% in the area during that time. The predominant age group in Fairfield is 20-29 years. Households in Fairfield are primarily couples with children and are likely to be repaying $2400 - $2999 per month on mortgage repayments. In general, people in Fairfield work in a professional occupation.In 2021, 56.40% of the homes in Fairfield were owner-occupied compared with 52.90% in 2016.
Fairfield has 1,471 properties. Over the last 5 years, Houses in Fairfield have seen a 27.87% increase in median value, while Units have seen a 96.09% increase. As at 31 August 2026:
- The median value for Houses in Fairfield is $1,386,632 while the median value for Units is $881,135.
- Houses have a median rent of $755 while Units have a median rent of $595.
Suburb Insights for Fairfield 4103
Market Insights
Fairfield Trends for Houses
N/A
N/A
View TrendN/A
N/A
Fairfield Trends for Units
N/A
N/A
View TrendN/A
N/A
Neighbourhood Insights
© Copyright 2026. RP Data Pty Ltd trading as Cotality (Cotality). All rights reserved. No reproduction, distribution, or transmission of the copyrighted materials is permitted. The information is deemed reliable but not guaranteed.
While Cotality uses commercially reasonable efforts to ensure the Cotality Data is current, Cotality does not warrant the accuracy, currency or completeness of the Cotality Data and to the full extent permitted by law excludes all loss or damage howsoever arising (including through negligence) in connection with the Cotality Data.
This product uses cookies and other similar technologies to improve and customise your browsing experience, to tailor content and adverts, and for analytics and metrics regarding visitor usage on this product and other media. We may share cookie and analytics information with third parties for the purposes of advertising. By continuing to use our website, you consent to cookies being used. View our Privacy Policy here.
X
