
Property Details for 2-4/121 Mildmay St, Fairfield
2-4/121 Mildmay St, Fairfield is a 4 bedroom, 3 bathroom Townhouse with 2 parking spaces.
Last Listing description (December 2020)
Perfectly positioned for lifestyle and work, this rare 4-bedroom stand-alone townhouse has been fully renovated and offers a range of different living options. The property is elevated, flood free and north facing to capture a lovely breeze and city view. When you walk through the front door you will be blown away by the size of this property, more like a house than a townhouse. Beautiful polished wooden floorboards flow throughout the home on both the lower level and the upper level, complimented by a fresh and modern colour scheme. The brand new kitchen with stone benchtops, breakfast bar, ILVE appliances, dishwasher, gas cooktop and plenty of cupboard space sits to the back connecting effortlessly to the dining room that will fit the largest of dining tables with room for sideboard or even a sitting area. The lounge room is separated to create its own room providing great wall space for oversized couches and artwork but also connects to the heart of the home.The lower level also has a 4th bedroom and a full bathroom. This opens up the plan to so many options with a back door creating separate access if needed. This room is perfect for a guest bedroom, home office, 2nd living room, great room to rent out to create income or even keep the room as your own city pad while the kids live upstairs. Families that have Grandparents visiting regularly will appreciate the separation and location on the ground floor.The upper level is home to a spacious layout with the 3 other bedrooms; the master bedroom with air conditioning, ensuite and walk in wardrobes located to the front of the home to enjoy the city aspect. The other 2 bedrooms on the upper level are separated from the master by the staircase creating great privacy and the ideal layout for families or tenants and serviced by a brand new bathroom.This property is not only ideal for the owner occupier but would make a smart investment for the future, with the ability to house teenagers, Grandparents or a boarder in the fourth bedroom with separate access. Walk to Fairfield Gardens Shopping Centre, train, bus, shops and parks. Only a bike ride to the Green Bridge connecting you to the University of Queensland. Within easy access to Major Hospitals, Major Universities, Prestige Private Schools, QLD Tennis Centre, and the CBD, this property is ready for someone to make their next home or investment.Outstanding features of 2/121 Mildmay Street:- Stand-alone townhouse with no adjoining walls - Rare four bedrooms - 1 on the lower level 3 on the upper level- Master with air-conditioning, ceiling fan, walk-in wardrobe amp; ensuite- Three other bedrooms with built-ins amp; ceiling fans- Fourth bedroom on lower level / rumpus / home office on the lower level with separate access if needed- Brand new kitchen with island bench, stone benchtop, gas cooktop, ILVE appliances amp; ample storage- Timber floors flow throughout both levels- Three brand new bathrooms - including full bathroom on lower level- Two car, tandem carport- Outdoor entertainment space- Walking distance to Fairfield Gardens Shopping Centre, Major Hospitals, train station and bus stop- Just a bike ride over the Green Bridge connecting you to the University of Queensland- Within easy access to the QLD Tennis Centre, major hospitals, prestige private schools amp; universities- Within 5km to the CBDFees:Brisbane City Council: $426.48/qtrBody Corporate Fees: $558?qtrContact Jane Elvin today to make this property yours!
Property History for 2-4/121 Mildmay St, Fairfield, QLD 4103
- 11 Nov 2020Listed for Sale OFFERS FROM $649,000

Recent sales nearby
See more recent sales nearby/assets/perm/zndmzvn6fei6nbsu7mc24lfdta?signature=83039dfdfd0f35ed49db8a4c6a466cc2b98e4aed943a3c01d2a7a07b7cc6945f) 0
0

/assets/perm/mkmvz773zqi6xn5yvxuedp46ia?signature=985714067f239e1813dfa73ccfd1c471fbd1a408396407a718df5e8a56328d41) 0
0/assets/perm/5depcn63yii6ndlzwgtiqllbvi?signature=bdb945cd5839d4799341fc4fb229f4032cb1b15f19ea5679dd18575672f4f89e) 0
0

Similar properties For Sale nearby
See more properties for sale nearby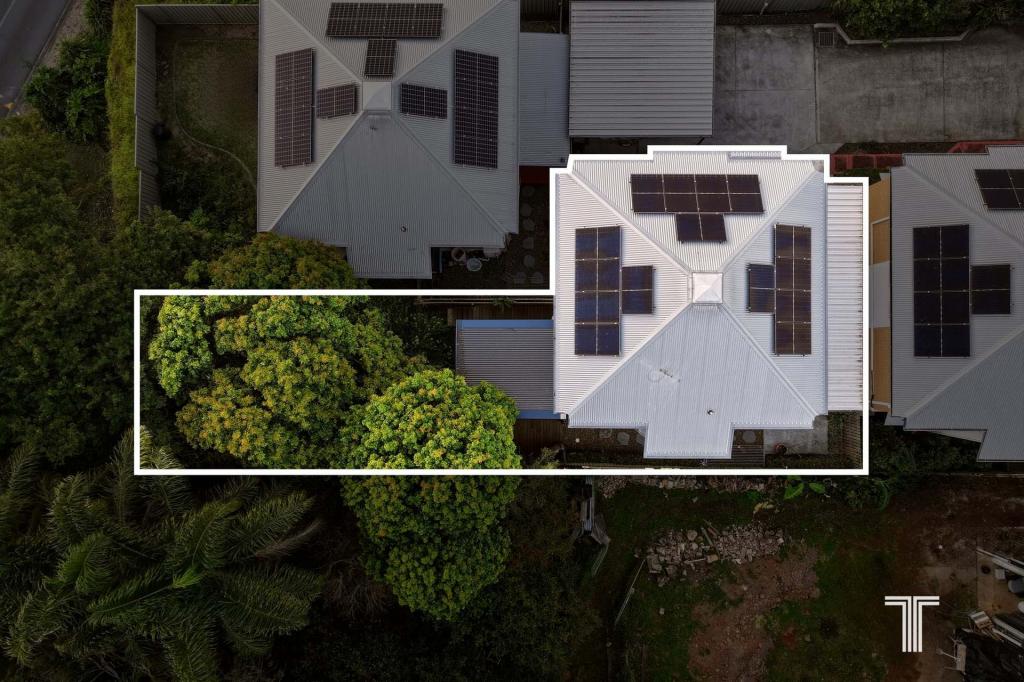 0
0
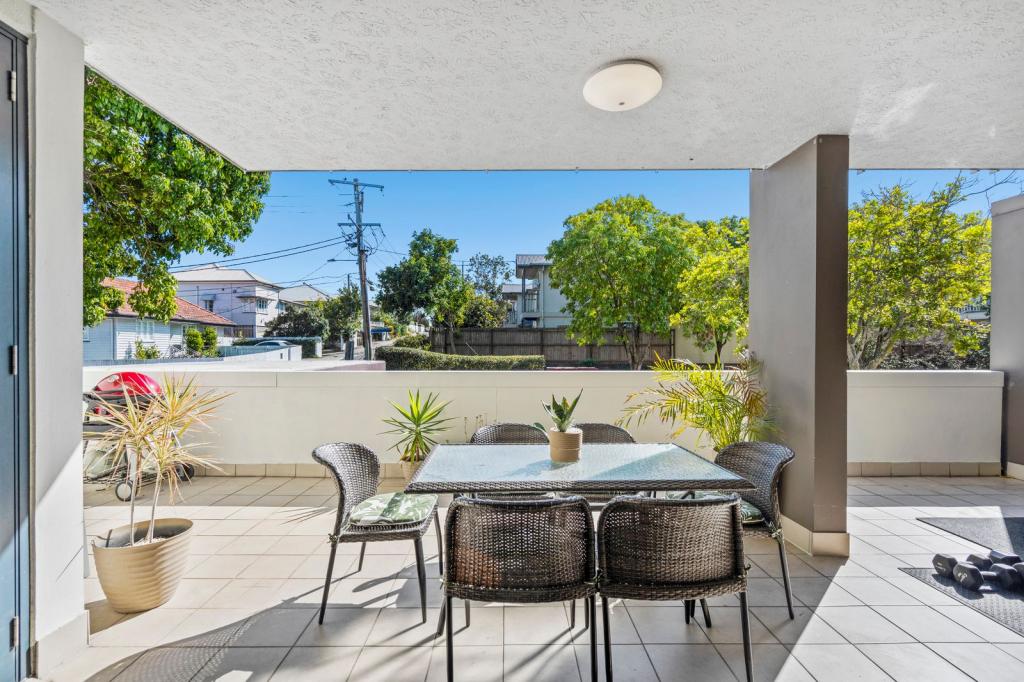 0
0
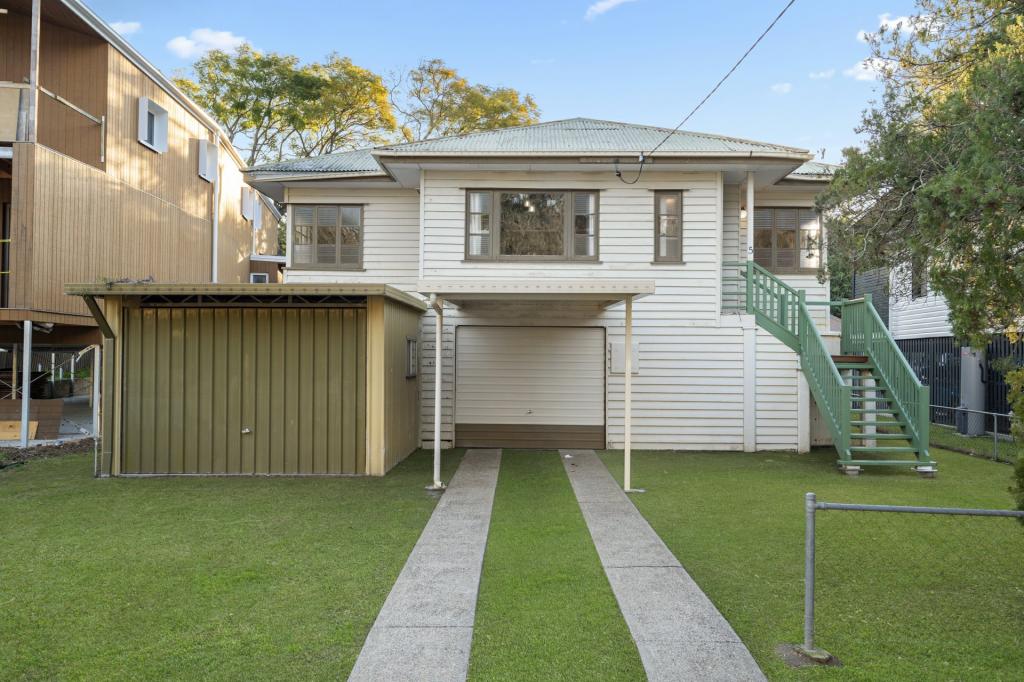 0
0Similar properties For Rent nearby
See more properties for rent nearby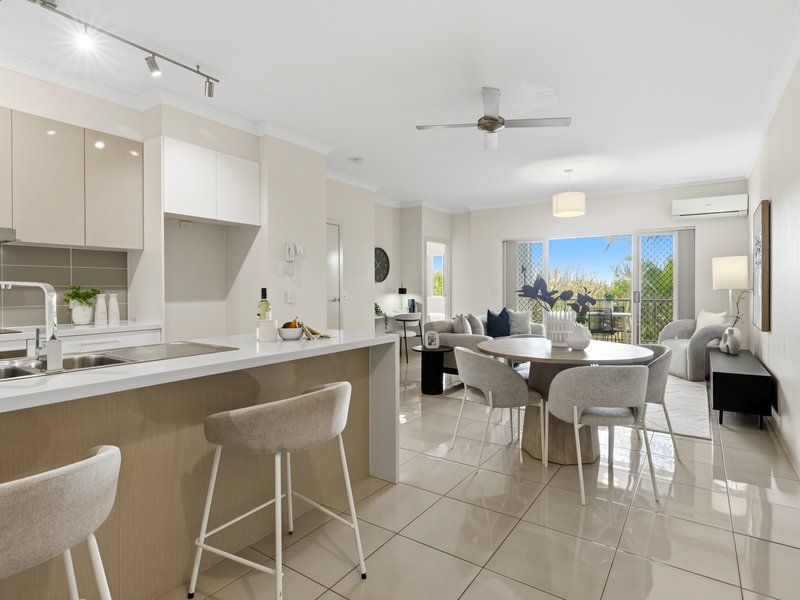 0
0 0
0
 0
0
About Fairfield 4103
The size of Fairfield is approximately 1.3 square kilometres. There are 13 parks, covering nearly 19.9% of the total area. The population of Fairfield in 2016 was 2980 people. By 2021 the population was 3106 showing a population growth of 4.2% in the area during that time. The predominant age group in Fairfield is 20-29 years. Households in Fairfield are primarily couples with children and are likely to be repaying $2400 - $2999 per month on mortgage repayments. In general, people in Fairfield work in a professional occupation.In 2021, 56.40% of the homes in Fairfield were owner-occupied compared with 52.90% in 2016.
Fairfield has 1,472 properties. Over the last 5 years, Houses in Fairfield have seen a 27.87% increase in median value, while Units have seen a 96.09% increase. As at 31 August 2026:
- The median value for Houses in Fairfield is $1,386,632 while the median value for Units is $881,135.
- Houses have a median rent of $755 while Units have a median rent of $595.
Suburb Insights for Fairfield 4103
Market Insights
Fairfield Trends for Houses
N/A
N/A
View TrendN/A
N/A
Fairfield Trends for Units
N/A
N/A
View TrendN/A
N/A
Neighbourhood Insights
© Copyright 2026. RP Data Pty Ltd trading as Cotality (Cotality). All rights reserved. No reproduction, distribution, or transmission of the copyrighted materials is permitted. The information is deemed reliable but not guaranteed.
While Cotality uses commercially reasonable efforts to ensure the Cotality Data is current, Cotality does not warrant the accuracy, currency or completeness of the Cotality Data and to the full extent permitted by law excludes all loss or damage howsoever arising (including through negligence) in connection with the Cotality Data.
This product uses cookies and other similar technologies to improve and customise your browsing experience, to tailor content and adverts, and for analytics and metrics regarding visitor usage on this product and other media. We may share cookie and analytics information with third parties for the purposes of advertising. By continuing to use our website, you consent to cookies being used. View our Privacy Policy here.
X
