
34 Streeton ParadeEverton Park QLD 4053
Property Details for 34 Streeton Pde, Everton Park
34 Streeton Pde, Everton Park is a 4 bedroom, 2 bathroom House with 2 parking spaces. The property has a land size of 607m2 and floor size of 111m2. While the property is not currently for sale or for rent, it was last sold in June 2024.
Last Listing description (July 2024)
Where to begin with this remarkable residence? This spacious and flexible floor plan offers endless possibilities to suit the new owner's needs and desires, whether it's for a home business, dual living setup, or simply enjoying the vast space of this robust brick home. The charming vintage decor adds to its appeal, complemented by its tranquil prime location within walking distance to various dining, shopping, entertainment, and schooling options.
Nestled in the lively Everton Park community, this captivating two-storey home seamlessly merges contemporary design with timeless elegance. Upon entry, you'll immediately feel the inviting warmth and sophistication that flows throughout the home.
The upper level boasts a light-filled living area with access to a private balcony offering panoramic views. The kitchen serves as the heart of the home, equipped with a gas cooktop, while the adjacent dining area provides a welcoming space for gatherings.
Find ultimate relaxation in the serene main bedroom, alongside three additional versatile bedrooms, two featuring built-in robes. The upstairs family bathroom caters conveniently to all bedrooms.
Downstairs, discover a multipurpose room and a convenient bathroom, enhancing the home's functionality. The spacious two-car garage includes laundry facilities, while the generous grassed backyard provides ample outdoor living space enveloped by lush greenery.
Key Features:
Two-storey home in Everton Park
Elevated position at the top of the street
Freshly repainted interior
Bright living area with balcony
Stylish kitchen with natural gas cooktop
Plantation shutters installed on all upper-level windows
Huge Main Bedroom
Three additional bedrooms, two with built-in robes
Ceiling fans in living room
Air conditioning in the dining/living room
Versatile downstairs multipurpose rooms, can be utilised as a bedroom and lounge room to enable a fully self-contained granny flat
Large bathrooms on each level
Spacious two-car garage with ample storage and additional double carport
Internal laundry facilities
Spacious grassed backyard with large water tank
Outdoor stairs for easy accessibility to the second floor
Conveniently situated in Everton Park, with parks, schools, shops, and dining options nearby, this home offers the perfect blend of serenity and convenience.
Location Highlights:
Close proximity to Northside Christian College, Everton Park State School, Everton Park Hotel, Woolworths Everton Park, Everton Plaza, and Everton Park Dog Park
Short distance to North West Private Hospital and Brookside Shopping Centre
Nearby parkland includes Teralba Park
Convenient access to major arterial roads, facilitating easy commuting to Brisbane CBD and Brisbane Airport.
Don't miss the chance to experience comfort in this sought-after neighborhood Contact Scott or Joleen today to make this exquisite property your own!
Please email us to register for the open home and receive a link to make an offer.
Property History for 34 Streeton Pde, Everton Park, QLD 4053
- 17 Jun 2024Sold for $1,300,000
- 11 Jun 2024Listed for Sale For Sale
- 22 Aug 2016Transferred for $540,000

Recent sales nearby
See more recent sales nearby/assets/perm/rpqifr56jmi6naoy452nq3fv24?signature=21703769203eb459db3a6436ecf41eb42f79e97875203a9184ccfc3f72b97f12) 0
0

/assets/perm/urmw47qheyi65pw6ims3lotqye?signature=c63dfb0d8ae436c2c9e5240903efb71d3a48f39d259107251bb0fc12c97a0b83) 0
0
/assets/perm/dz7on7qptei65laakolmlqwlmy?signature=3c88f9e41843dedf6aaf827803fa2bd83b675fb1a1dad2587196e3902d6b4b71) 0
0Similar properties For Sale nearby
See more properties for sale nearby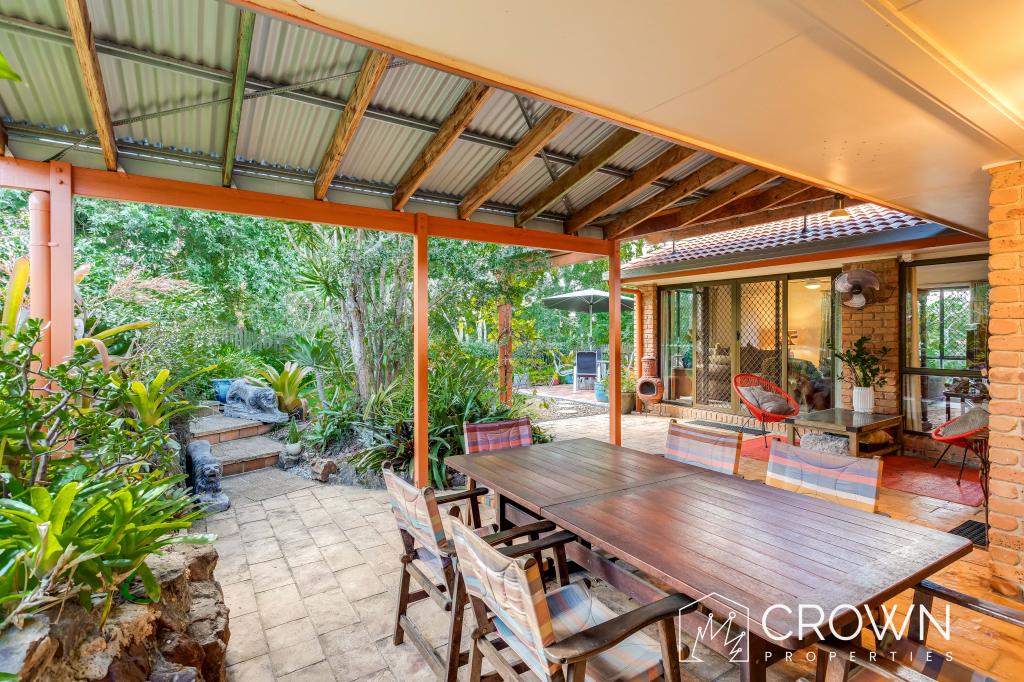 0
0



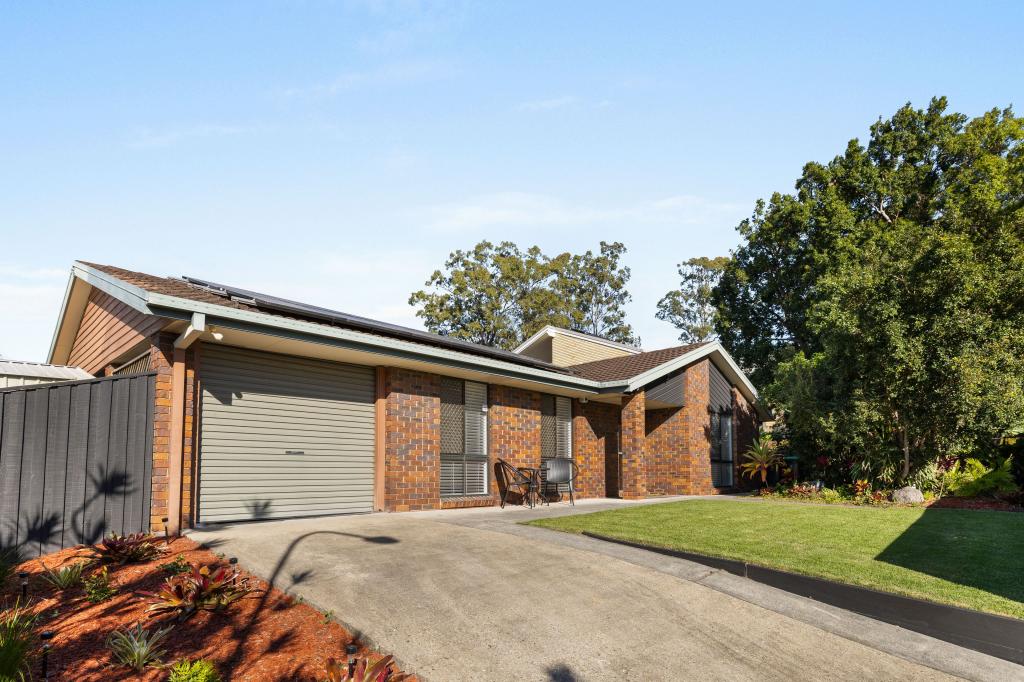 0
0Similar properties For Rent nearby
See more properties for rent nearby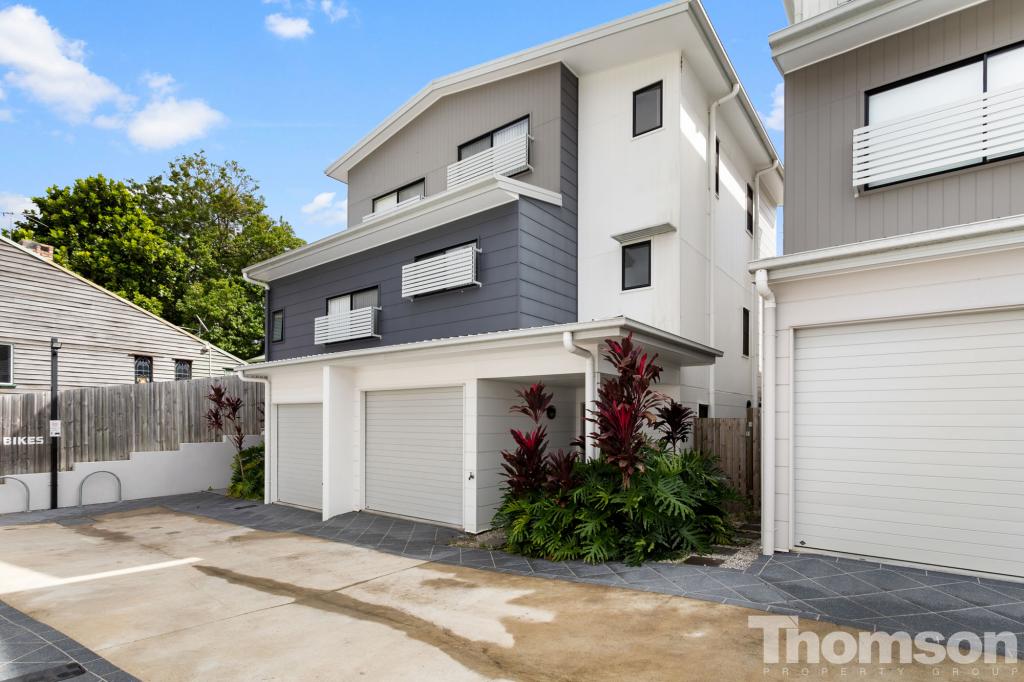 0
0
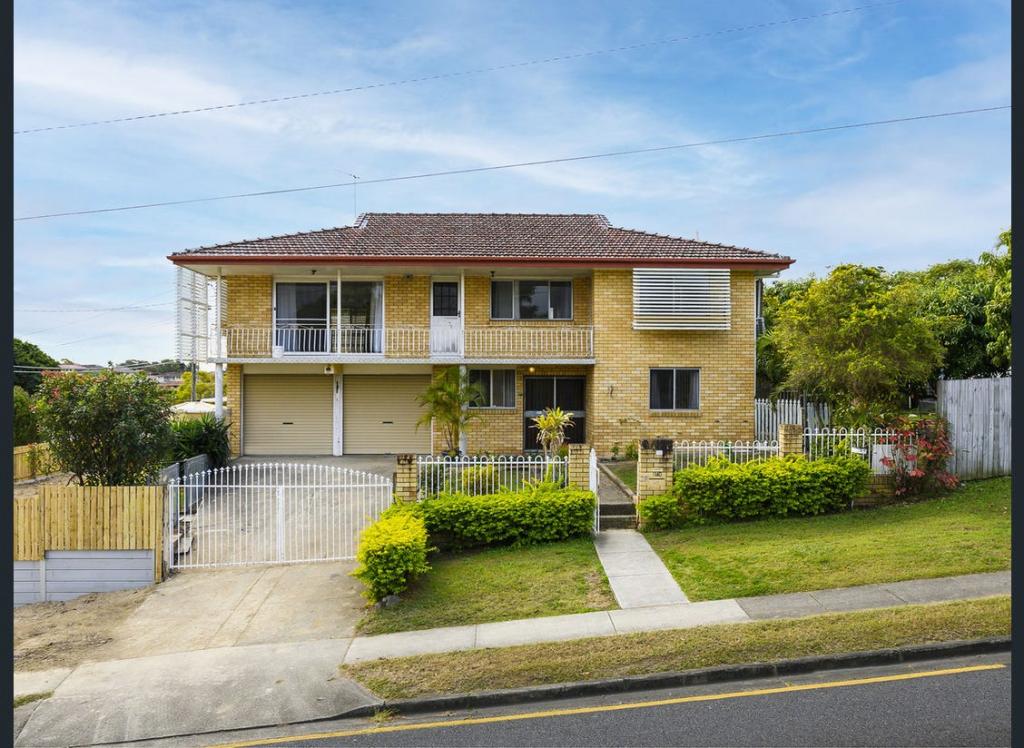 0
0
 0
0
About Everton Park 4053
The size of Everton Park is approximately 4.4 square kilometres. There are 16 parks, covering nearly 8.1% of the total area. The population of Everton Park in 2016 was 8862 people. By 2021 the population was 10111 showing a population growth of 14.1% in the area during that time. The predominant age group in Everton Park is 30-39 years. Households in Everton Park are primarily couples with children and are likely to be repaying $1800 - $2399 per month on mortgage repayments. In general, people in Everton Park work in a professional occupation.In 2021, 58.20% of the homes in Everton Park were owner-occupied compared with 61.00% in 2016.
Everton Park has 5,411 properties. Over the last 5 years, Houses in Everton Park have seen a 67.42% increase in median value, while Units have seen a 119.80% increase. As at 31 July 2026:
- The median value for Houses in Everton Park is $1,295,983 while the median value for Units is $912,352.
- Houses have a median rent of $760 while Units have a median rent of $665.
Suburb Insights for Everton Park 4053
Market Insights
Everton Park Trends for Houses
N/A
N/A
View TrendN/A
N/A
Everton Park Trends for Units
N/A
N/A
View TrendN/A
N/A
Neighbourhood Insights
© Copyright 2026. RP Data Pty Ltd trading as Cotality (Cotality). All rights reserved. No reproduction, distribution, or transmission of the copyrighted materials is permitted. The information is deemed reliable but not guaranteed.
While Cotality uses commercially reasonable efforts to ensure the Cotality Data is current, Cotality does not warrant the accuracy, currency or completeness of the Cotality Data and to the full extent permitted by law excludes all loss or damage howsoever arising (including through negligence) in connection with the Cotality Data.
This product uses cookies and other similar technologies to improve and customise your browsing experience, to tailor content and adverts, and for analytics and metrics regarding visitor usage on this product and other media. We may share cookie and analytics information with third parties for the purposes of advertising. By continuing to use our website, you consent to cookies being used. View our Privacy Policy here.
X
