
28 Ballinderry StreetEverton Park QLD 4053

Property Details for 28 Ballinderry St, Everton Park
28 Ballinderry St, Everton Park is a 4 bedroom, 2 bathroom House with 2 parking spaces and was built in 1985. The property has a land size of 640m2 and floor size of 210m2.This Property is currently listed for sale with Ray White Ascot
Last Listing description (August 2026)
Auction // Saturday 15th August, On Site 2:00pm
Positioned on an elevated north-facing 640sqm parcel in one of Everton Park's most sought-after pockets, this beautifully presented family home combines spacious single-level living with stunning outdoor entertaining and captivating city views. Designed for families, it offers the ideal balance of comfort, connection and privacy, with a secure backyard, swimming pool and generous indoor-outdoor spaces that invite relaxed living in every season.
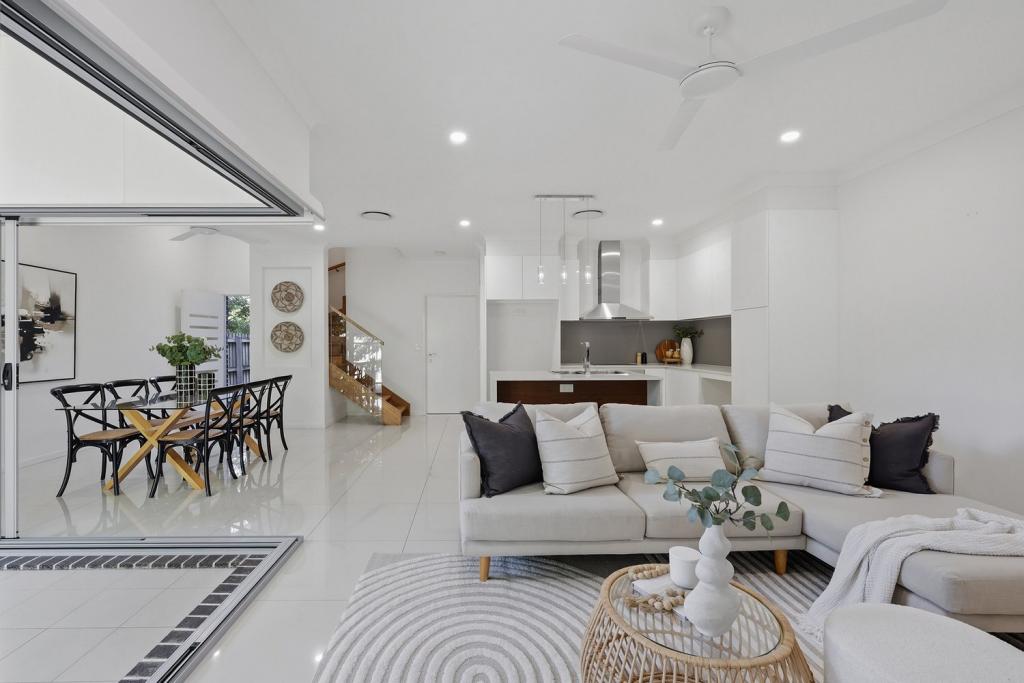
The thoughtfully configured single-level layout caters to both time together and peaceful retreat, with four bedrooms complemented by a collection of living spaces. Tiled lounge, living, and dining areas extend from the central, light filled kitchen, where a breakfast bar creates a superb setting for casual meals, ample storage enhances everyday practicality, and sightlines outside keep you connected to children and guests.
Beautifully designed for year-round entertaining, the expansive undercover patio spills onto the secure backyard and sun-soaked swimming pool, forming an inviting escape for summer swims, winter firepits, children's play and afternoon BBQs, dinners and drinks with friends. Four bedrooms are serviced by two modern bathrooms, including a private parents' suite featuring a walk-in robe and ensuite. Complete with exceptional storage throughout, including three garden sheds and a lock-up tandem garage, the property offers outstanding practicality, space and security.
Property features include:
- Elevated position capturing Brisbane's city skyline
- Low-set brick home on a north-facing 640sqm lot
- Relaxed lounge, living and dining spaces with tiled floors
- Central kitchen featuring a breakfast bar and dishwasher
- Undercover patio, secure backyard, swimming pool
- 4 bedrooms, 2 modern bathrooms, tandem lock-up garage
- Main bedroom featuring a walk-in robe and ensuite
- Ducted and split system air-conditioning, solar panel system
- Security-screened windows and doors
Family-oriented in its location and lifestyle, this home is just a short walk to schools and hospitals, with Everton Park State School, Northside Christian College, Prince of Peace Lutheran College and North West Private Hospital all within 1.2km. Bus stops and parks are also an easy stroll from your door, local dining and shops are around the corner, and you will experience convenient living just 5 minutes from Brookside Shopping Centre and 15 minutes from Westfield Chermside and The Prince Charles Hospital.
Due to REIQ legislation a price guide isn't available. The website possibly filtered this property into a price range for functionality purposes. Any estimates are not provided by the agent and should not be taken as a price guide.
Whilst every effort has been made to ensure the accuracy of these particulars, no warranty is given by the vendor or the agent as to their accuracy. Interested parties should not rely on these particulars as representations of fact but must instead satisfy themselves by inspection or otherwise.
Property History for 28 Ballinderry St, Everton Park, QLD 4053
- 20 Jul 2026Listed for Sale FOR SALE
- 15 Jan 2023Listed for Sale SORRY, OPEN HOME CANCELLED
- 28 Sep 2020Sold for $703,000

Recent sales nearby
See more recent sales nearby/assets/perm/rpqifr56jmi6naoy452nq3fv24?signature=21703769203eb459db3a6436ecf41eb42f79e97875203a9184ccfc3f72b97f12) 0
0
/assets/perm/urmw47qheyi65pw6ims3lotqye?signature=c63dfb0d8ae436c2c9e5240903efb71d3a48f39d259107251bb0fc12c97a0b83) 0
0
/assets/perm/dz7on7qptei65laakolmlqwlmy?signature=3c88f9e41843dedf6aaf827803fa2bd83b675fb1a1dad2587196e3902d6b4b71) 0
0Similar properties For Sale nearby
See more properties for sale nearby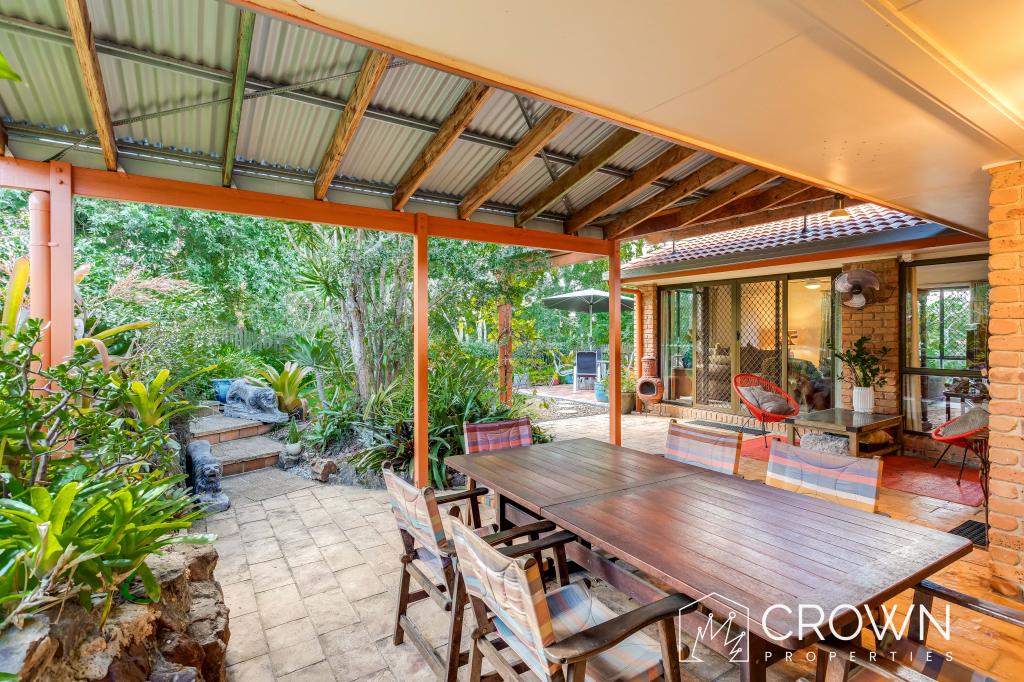 0
0


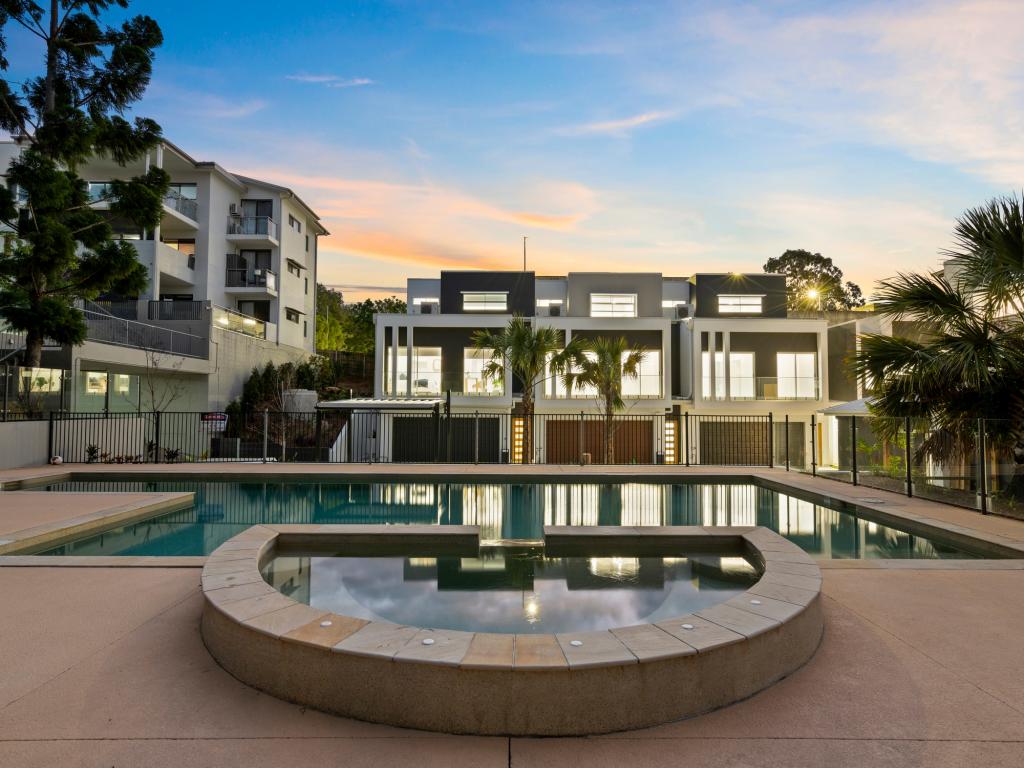 0
0

Similar properties For Rent nearby
See more properties for rent nearby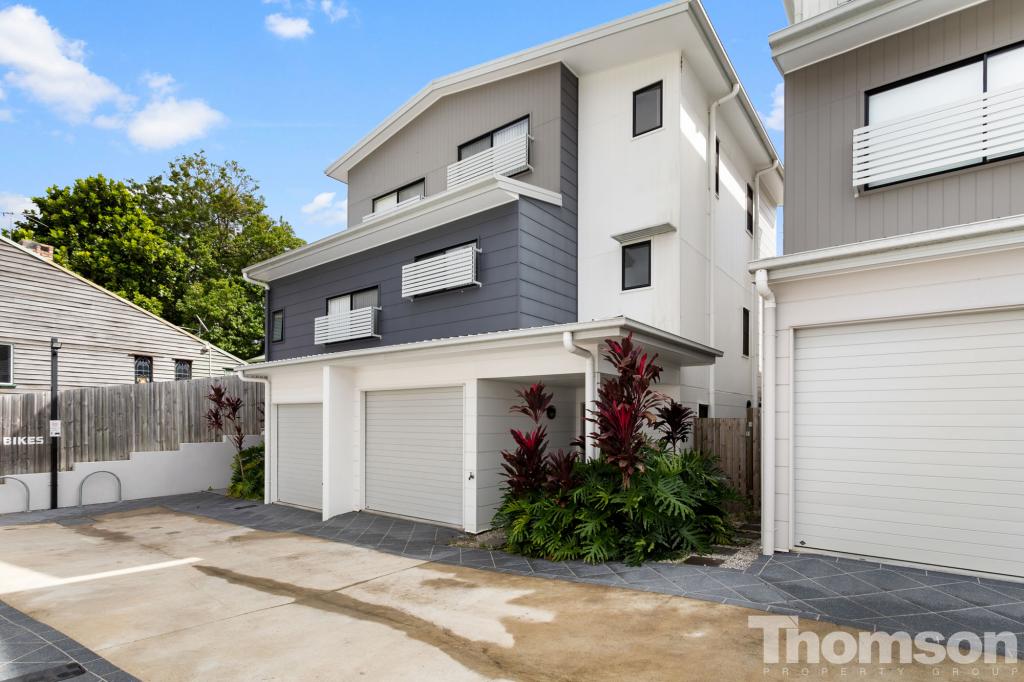 0
0
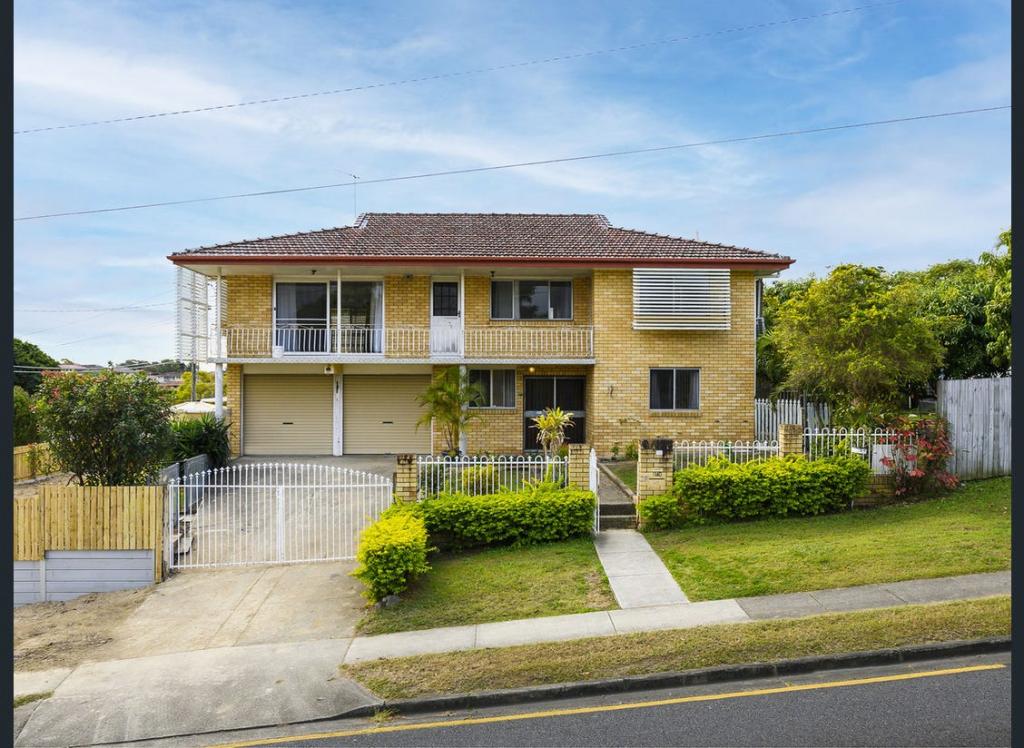 0
0
 0
0

About Everton Park 4053
The size of Everton Park is approximately 4.4 square kilometres. There are 16 parks, covering nearly 8.1% of the total area. The population of Everton Park in 2016 was 8862 people. By 2021 the population was 10111 showing a population growth of 14.1% in the area during that time. The predominant age group in Everton Park is 30-39 years. Households in Everton Park are primarily couples with children and are likely to be repaying $1800 - $2399 per month on mortgage repayments. In general, people in Everton Park work in a professional occupation.In 2021, 58.20% of the homes in Everton Park were owner-occupied compared with 61.00% in 2016.
Everton Park has 5,412 properties. Over the last 5 years, Houses in Everton Park have seen a 67.42% increase in median value, while Units have seen a 119.80% increase. As at 31 July 2026:
- The median value for Houses in Everton Park is $1,295,983 while the median value for Units is $912,352.
- Houses have a median rent of $760 while Units have a median rent of $665.
Suburb Insights for Everton Park 4053
Market Insights
Everton Park Trends for Houses
N/A
N/A
View TrendN/A
N/A
Everton Park Trends for Units
N/A
N/A
View TrendN/A
N/A
Neighbourhood Insights
© Copyright 2026. RP Data Pty Ltd trading as Cotality (Cotality). All rights reserved. No reproduction, distribution, or transmission of the copyrighted materials is permitted. The information is deemed reliable but not guaranteed.
While Cotality uses commercially reasonable efforts to ensure the Cotality Data is current, Cotality does not warrant the accuracy, currency or completeness of the Cotality Data and to the full extent permitted by law excludes all loss or damage howsoever arising (including through negligence) in connection with the Cotality Data.
This product uses cookies and other similar technologies to improve and customise your browsing experience, to tailor content and adverts, and for analytics and metrics regarding visitor usage on this product and other media. We may share cookie and analytics information with third parties for the purposes of advertising. By continuing to use our website, you consent to cookies being used. View our Privacy Policy here.
X
