
11 Mccubbins StreetEverton Park QLD 4053

Property Details for 11 Mccubbins St, Everton Park
11 Mccubbins St, Everton Park is a 3 bedroom, 1 bathroom House with 2 parking spaces and was built in 1993. The property has a land size of 615m2 and floor size of 92m2. While the property is not currently for sale or for rent, it was last sold in September 2026. There are other 3 bedroom House sold in Everton Park in the last 12 months.
Last Listing description (September 2026)
Brimming with potential and positioned in a highly convenient Everton Park location, this original home presents an exciting opportunity for buyers looking to renovate, refresh or create their dream home in one of Brisbane's popular northside suburbs.
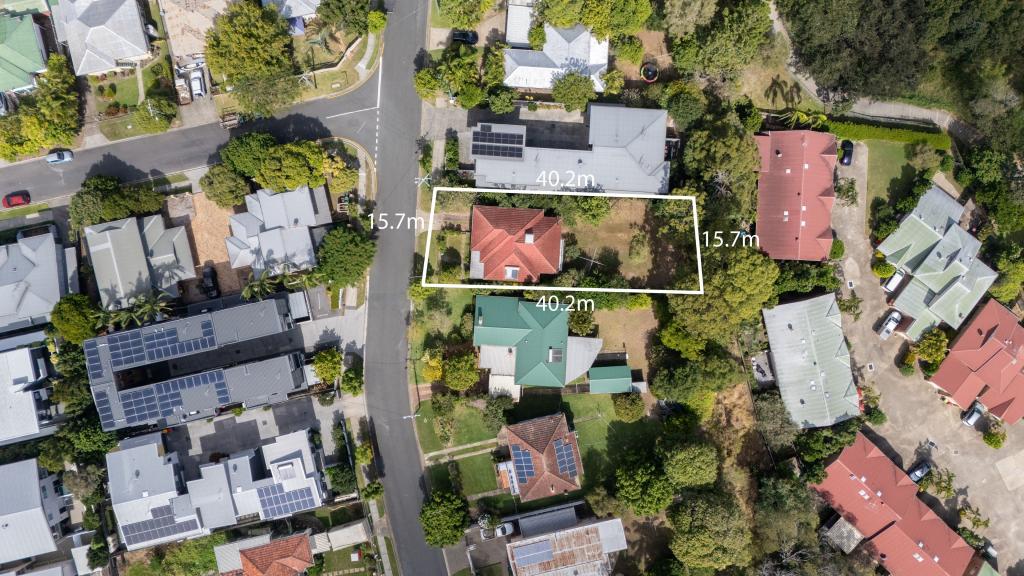
Set on a generous 615m block, the home offers a practical two-level layout, excellent under-house space and a large grassed backyard - providing plenty of scope to add value and make the property your own.
The ground floor delivers much more than simply car accommodation, with a double garage, separate laundry, workshop area, excellent storage and a separate multipurpose room. Whether used as a home office, hobby space, gym or additional utility area, this level offers valuable flexibility.
Internal stairs lead to the main level, where the living and dining areas provide a comfortable central space for everyday living. The original kitchen is functional as is while offering an exciting opportunity for future renovation. A door from the kitchen opens directly onto a porch, with stairs leading down to the expansive backyard.
The home offers three bedrooms and a family bathroom, retaining the character and simplicity of its original design while providing a wonderful foundation for a stylish transformation.
Outside, the generous grassed rear yard is one of the property's real highlights. There's plenty of room to enjoy now, while the overall block size provides exciting possibilities for buyers with vision, subject of course to relevant approvals.
Property Features
Generous 615m allotment
Three bedrooms
One bathroom
Double garage
Functional original kitchen
Internal stairs connecting both levels
Separate laundry on the ground floor
Dedicated workshop area
Excellent under-house storage
Separate multipurpose room
Schools & Education
Northside Christian College - approximately 530m away, offering Prep to Year 12.
Everton Park State School - approximately 700m away
Everton Park State High School - approximately 1.1km away
Prince of Peace Lutheran College
Mt Maria College and Hillbrook Anglican School
Shopping, Dining & Everyday Convenience
Everton Plaza & Park Lane Dining Precinct
Everton Park Shopping Centre
Brookside Shopping Centre
Stafford City Shopping Centre
Public Transport & Connectivity
Brisbane CBD is approximately 8km
Bus services are readily accessible, with the nearest stop to McCubbins Street approximately a 7-minute walk away at Dargie Street near Murch Street.
Mitchelton Train Station provides access to the Ferny Grove rail line with regular services toward Brisbane City.
Hospitals & Medical Facilities
North West Private Hospital
The Prince Charles Hospital
Parks, Recreation & Outdoor Lifestyle
Teralba Park - one of the area's standout recreation spaces
Kedron Brook Bikeway - offering almost 20km of shared paths and bikeways connecting parks, schools, shops and train stations throughout Brisbane's northside.
Ballinderry Street Park and Burwood Road Park provide additional local green spaces close to home.
The wider Everton Park and Mitchelton area also offers sporting clubs, playgrounds, walking tracks and plenty of opportunities for an active outdoor lifestyle.
Whether you're searching for a home to renovate and enjoy, a property where you can add value over time, or an opportunity to secure a substantial block in an established northside location, 11 McCubbins Street offers the space, position and potential that are becoming increasingly difficult to find.
Original homes in locations like this provide an exciting blank canvas - bring your ideas and imagine what this Everton Park property could become.
Disclaimer: The agent has taken reasonable steps to verify the accuracy of the information contained in this marketing and advertising material. However, all information is provided as a guide only and should not be relied upon as a representation of fact.
Prospective buyers should make their own enquiries, conduct their own due diligence and seek independent advice to satisfy themselves as to the accuracy, condition, suitability and completeness of the information provided in relation to the property. To the extent there is any inconsistency between this marketing or advertising material and the Form 2 Seller Disclosure Statement for the property, the Form 2 Seller Disclosure Statement will prevail.
If this property is being sold by auction or without a price, a price guide cannot be provided. Any website or portal may have filtered the property into a price bracket for website functionality purposes only.
Some marketing images may contain virtual furniture, furniture staging, digital enhancements or AI-generated enhancements for illustrative purposes. Any such images are intended to assist with visual presentation only and may not reflect the actual property features, furnishings, condition, layout, size, views or presentation. Buyers should rely on their own inspections, enquiries and independent advice.
Property History for 11 Mccubbins St, Everton Park, QLD 4053
- 15 Sep 2026Sold
- 18 Aug 2026Listed for Sale Offers Over $995,000
- 30 Jul 1993Sold for $75,000

Recent sales nearby
See more recent sales nearby/assets/perm/lwr4uq6hjai6xfvx4nys37wuoq?signature=54c5b2a52055fe600302031af1047dfb7fa6c69ebba2750f11dd9365d53ca2dd) 0
0/assets/perm/uwurn5fwpyi63jwphfecc7ne4y?signature=9bf4dad6723ef5d9df347bebc50e6a16c31dc9662e4f091a35de44bd2f0f17fc) 0
0

/assets/perm/nw6btef5c4i6npj3cwsrrig4tu?signature=9d5722804deb0b4ea292ffb47b4e3853063bf4d1f5cb469e6a0f76c75b104947) 0
0

Similar properties For Sale nearby
See more properties for sale nearby
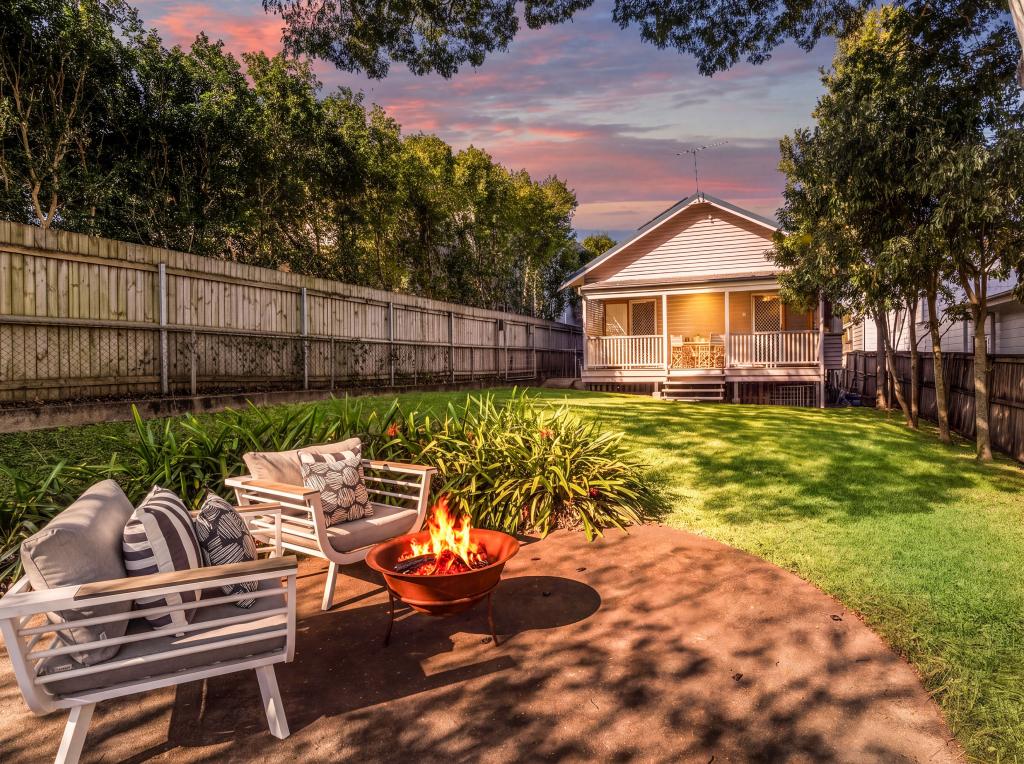
 0
0
 0
0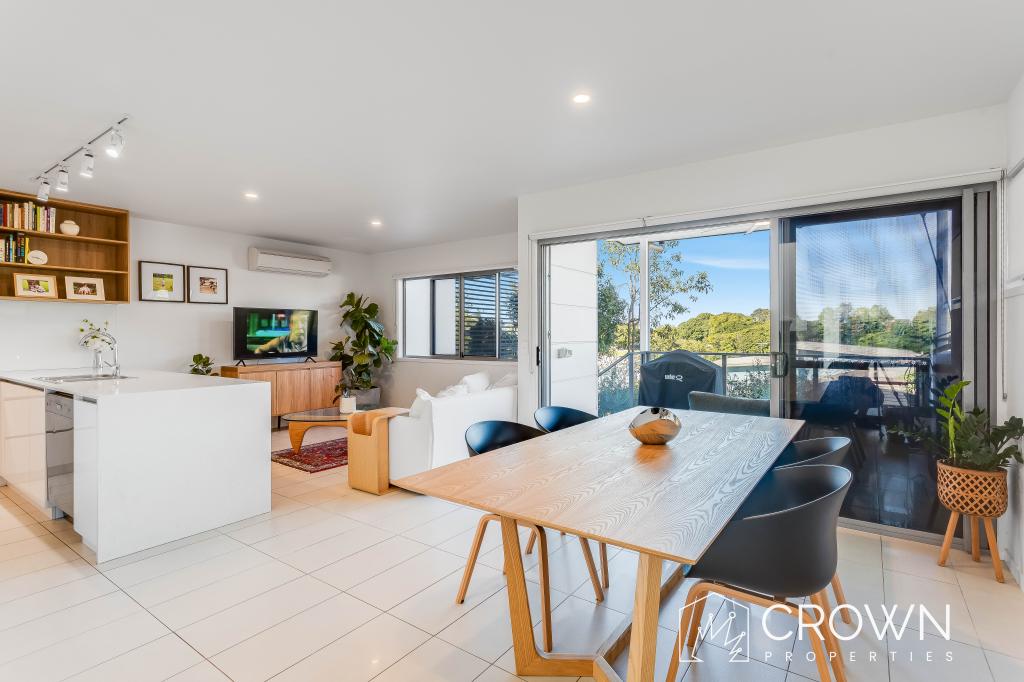 0
0
Similar properties For Rent nearby
See more properties for rent nearby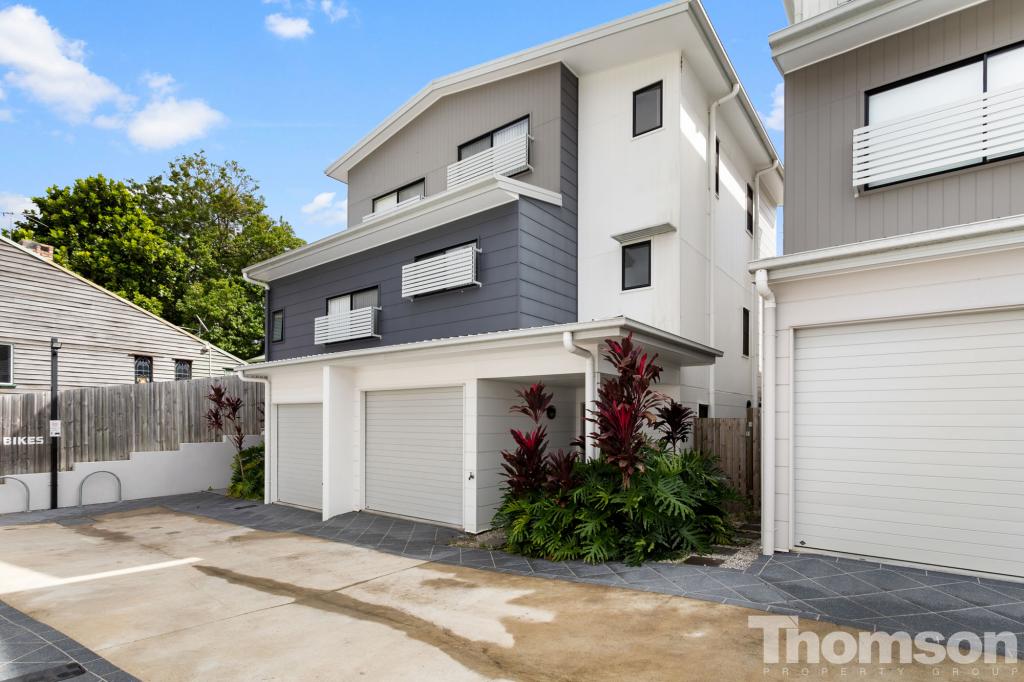 0
0
 0
0 0
0
About Everton Park 4053
The size of Everton Park is approximately 4.4 square kilometres. There are 16 parks, covering nearly 8.1% of the total area. The population of Everton Park in 2016 was 8862 people. By 2021 the population was 10111 showing a population growth of 14.1% in the area during that time. The predominant age group in Everton Park is 30-39 years. Households in Everton Park are primarily couples with children and are likely to be repaying $1800 - $2399 per month on mortgage repayments. In general, people in Everton Park work in a professional occupation.In 2021, 58.20% of the homes in Everton Park were owner-occupied compared with 61.00% in 2016.
Everton Park has 5,366 properties. Over the last 5 years, Houses in Everton Park have seen a 61.47% increase in median value, while Units have seen a 104.26% increase. As at 31 August 2026:
- The median value for Houses in Everton Park is $1,282,960 while the median value for Units is $869,239.
- Houses have a median rent of $760 while Units have a median rent of $650.
Suburb Insights for Everton Park 4053
Market Insights
Everton Park Trends for Houses
N/A
N/A
View TrendN/A
N/A
Everton Park Trends for Units
N/A
N/A
View TrendN/A
N/A
Neighbourhood Insights
© Copyright 2026. RP Data Pty Ltd trading as Cotality (Cotality). All rights reserved. No reproduction, distribution, or transmission of the copyrighted materials is permitted. The information is deemed reliable but not guaranteed.
While Cotality uses commercially reasonable efforts to ensure the Cotality Data is current, Cotality does not warrant the accuracy, currency or completeness of the Cotality Data and to the full extent permitted by law excludes all loss or damage howsoever arising (including through negligence) in connection with the Cotality Data.
This product uses cookies and other similar technologies to improve and customise your browsing experience, to tailor content and adverts, and for analytics and metrics regarding visitor usage on this product and other media. We may share cookie and analytics information with third parties for the purposes of advertising. By continuing to use our website, you consent to cookies being used. View our Privacy Policy here.
X
