
21/114 Bunya RoadEverton Hills QLD 4053


Property Details for 21/114 Bunya Rd, Everton Hills
21/114 Bunya Rd, Everton Hills is a 4 bedroom, 2 bathroom Townhouse with 2 parking spaces and was built in 2018. The property has a land size of 196m2 and floor size of 116m2. While the property is not currently for sale or for rent, it was last sold in July 2026. There are other 4 bedroom Townhouse sold in Everton Hills in the last 12 months.
Last Listing description (July 2026)
Located in the popular suburb of Everton Hills, Bunya Heights is a boutique community made up of 27 stylishly designed Townhouses.
Here is an opportunity for the astute Investor to acquire a modern, spacious townhouse in one of Brisbane's most sought-after family suburbs.
This property is currently Leased to excellent long-term tenants until January 2027 so the tenancy status must be considered by the future owner.
Everton Hills is known for its leafy surroundings and access to natural reserves such as Bunyaville Conservation Park. The suburb offers a peaceful atmosphere with plenty of parks, walking tracks, and family-friendly spaces.
Its proximity to major shopping hubs in Everton Park and Brookside Shopping Centre makes it a convenient yet tranquil place to live.
The ongoing development of infrastructure and amenities in surrounding areas has further boosted its appeal for future capital growth making it a great choice for investors looking to attract long-term tenants .
With only one adjoining neighbour, this relatively new & thoughtfully designed Townhouse had put practicality & functionality at front of mind, offering 3 Bedrooms plus a Study (or 4th Bedroom) 2.5 Bathrooms, a Private Outdoor Area & Secure Tandem Garaging for Two Cars.
PLEASE NOTE: The internal Images were taken prior to the current tenants taking occupancy.
Only a personal viewing will allow you to fully appreciate this propertys redeeming features which include:
First-Floor Living
Contemporary Kitchen with Stone Benchtops, Quality Appliances & Breakfast Bar
Air conditioned Open-plan Living/Dining with Timber Look Flooring & Ceiling Fan
Undercover Entertaining Timber Deck with steps down to small, grassed area.
Air-Conditioned Carpeted Study or 4th Bedroom with Ceiling Fan
Separate Powder Room
Second Floor:
King-sized Master Bedroom with Large WIR & spacious Ensuite
Sliding Glass & Security Screen Doors to Small Balcony
Queen-sized 2nd & 3rd Carpeted Bedrooms with BIRs
Generous Main Bathroom with Separate Shower & Bath
Large Linen Closet
All Bedrooms have Ceiling Fans & Split Air Conditioners
Garage & Utilities Floor
Two-car Remote Lockup Tandem Garage
Tiled Laundry Area
Generous Under Staircase Storage
Secured Side Access from the front entrance.
General Features:
Built 2018 has an Easterly Aspect
Internal Area - 166m2 - External Area 29m2
Land Component 222m2
NBN High-speed Fiber-to-the-Premises Internet
Security Screens Throughout on Doors & Windows
Venetian Blinds on all Doors & Windows
LED Lightning Throughout
Electric Hot Water System
Separate Water Meter
Location Highlights:
Only 13km from Brisbane CBD
Walk to local parks, bikeways & Bunyaville State Forest
Short drive to Brookside Shopping Centre, Chermside Westfield, Arana Hills Plaza & local cafes
Close to quality schools & childcare options
280m playground and Cabbage Tree Creek walking tracks
280m Prince of Peace Lutheran College
Easy access to public transport for commuters 300m to Bus Stop
Incomings/ outgoings:
Body Corporate Fees $824.00 for 1st April - 30th June 2026 Quarter - Approx: $63 per week
Building Insurance Approx: $763 Billed annually
Latest Water Rates $183.26 for the quarter 18th Oct 2025 15th January 2026
City of Moreton Bay General Rates $583.90 1st January - 31st March Quarter
Current Weekly Rental $750 p/w
Disclaimer:
Whilst every care has been taken in the preparation of this document, it is for guidance only. The information, images, and marketing materials presented are intended for general illustrative purposes only. They do not constitute a representation or warranty regarding the specific views, features, or condition of any property. Actual property views and aspects may vary due to location, environmental changes, or future developments. Prospective buyers should conduct their own inspections and inquiries to verify all details. The agent, agency, developers and its affiliates accept no liability for any discrepancies between marketing representations and actual property conditions.
Property History for 21/114 Bunya Rd, Everton Hills, QLD 4053
- 19 Jul 2026Sold
- 26 Mar 2026Listed for Sale Contact Agent for Price Guide
- 07 Apr 2022Listed for Rent $550 / week

Recent sales nearby
See more recent sales nearby
Similar properties For Sale nearby
See more properties for sale nearby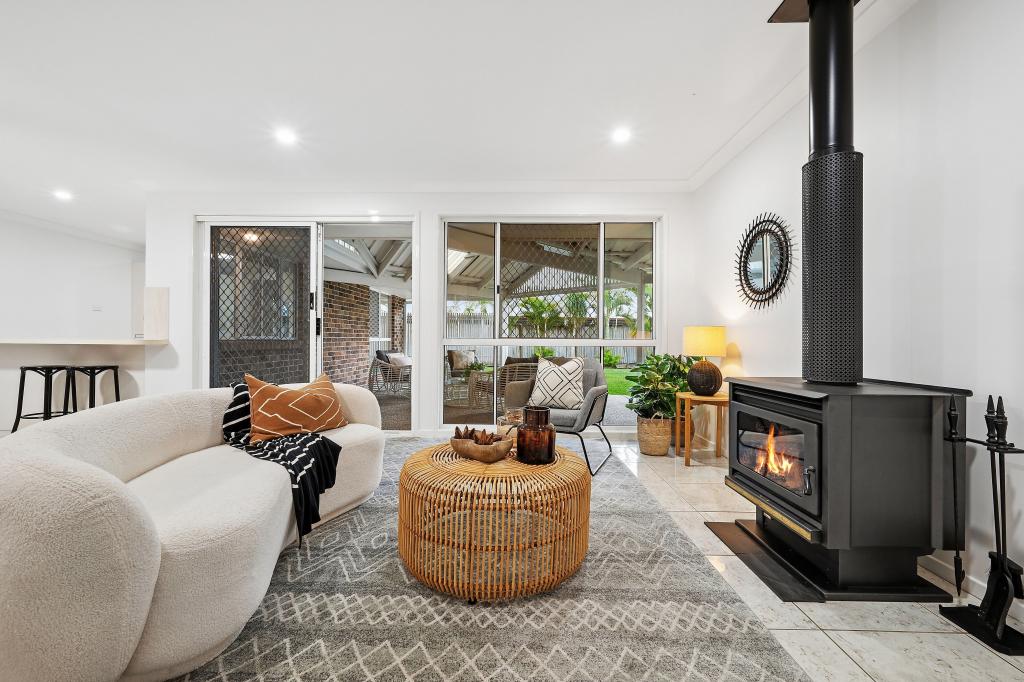 0
0

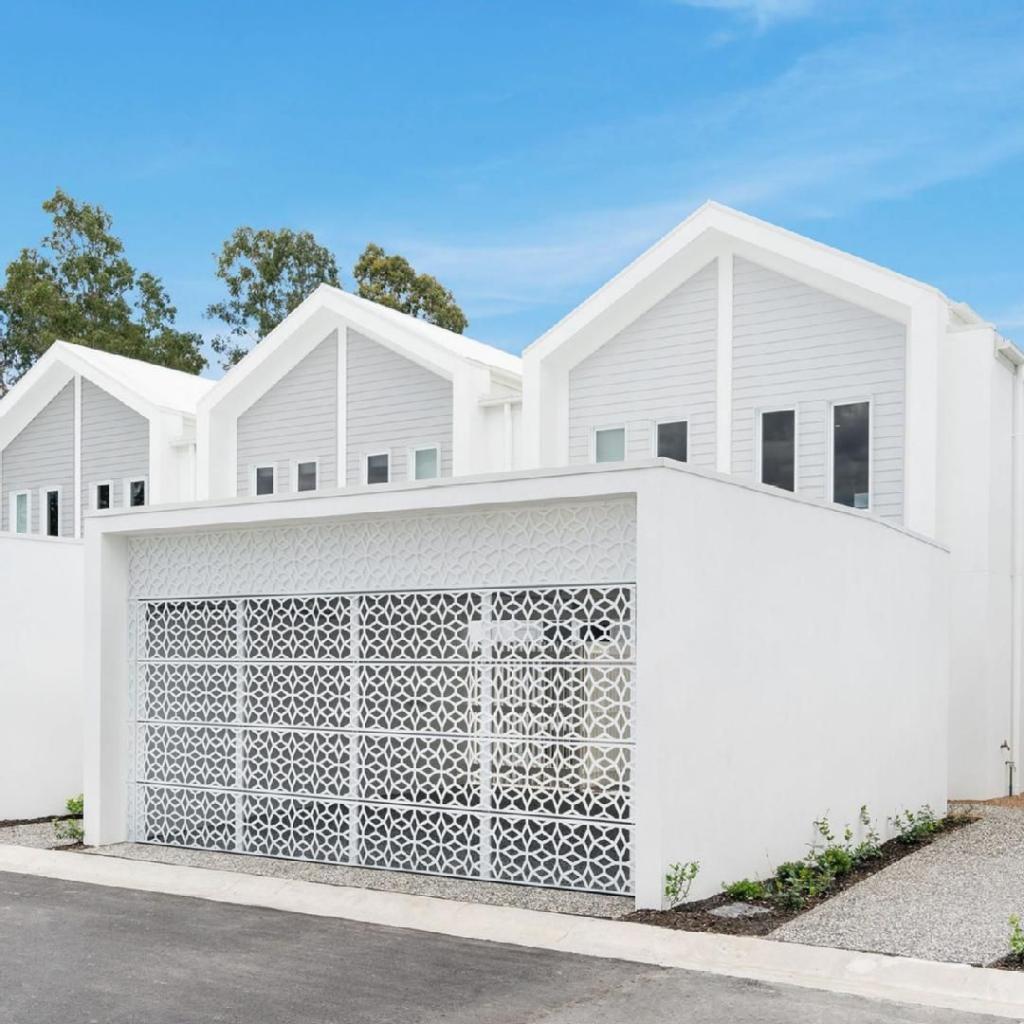 0
0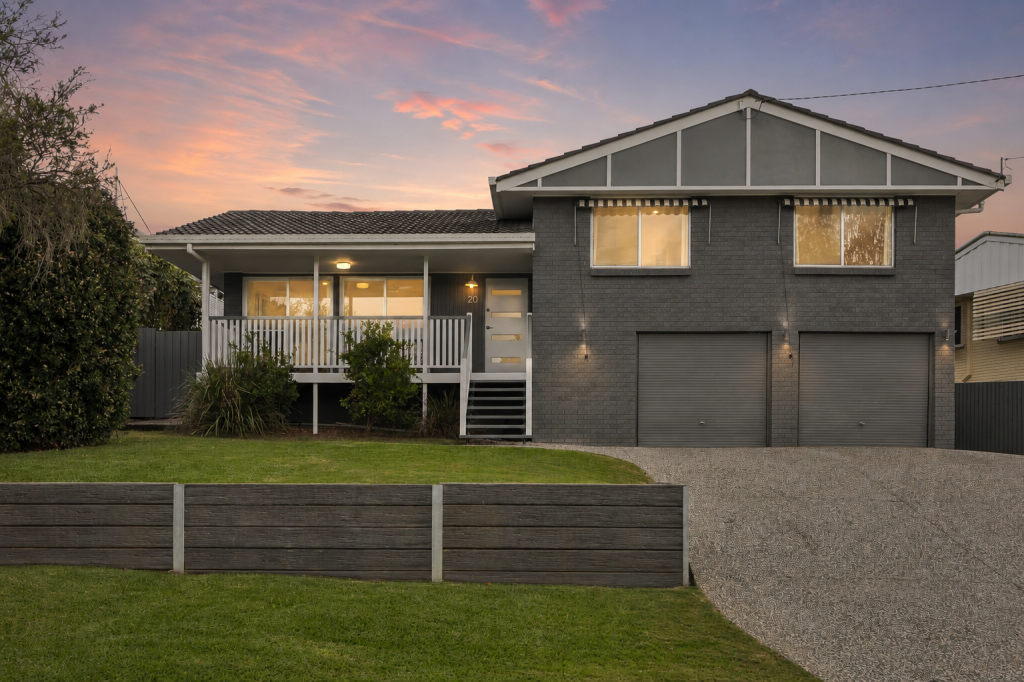 0
0Similar properties For Rent nearby
See more properties for rent nearby 0
0
 0
0

 0
0
About Everton Hills 4053
The size of Everton Hills is approximately 3.3 square kilometres. There are 22 parks, covering nearly 10.0% of the total area. The population of Everton Hills in 2016 was 5938 people. By 2021 the population was 6673 showing a population growth of 12.4% in the area during that time. The predominant age group in Everton Hills is 30-39 years. Households in Everton Hills are primarily couples with children and are likely to be repaying $1800 - $2399 per month on mortgage repayments. In general, people in Everton Hills work in a professional occupation.In 2021, 70.50% of the homes in Everton Hills were owner-occupied compared with 77.40% in 2016.
Everton Hills has 2,967 properties. Over the last 5 years, Houses in Everton Hills have seen a 78.40% increase in median value, while Units have seen a 101.13% increase. As at 30 June 2026:
- The median value for Houses in Everton Hills is $1,296,446 while the median value for Units is $1,044,419.
- Houses have a median rent of $755 while Units have a median rent of $700.
Suburb Insights for Everton Hills 4053
Market Insights
Everton Hills Trends for Houses
N/A
N/A
View TrendN/A
N/A
Everton Hills Trends for Units
N/A
N/A
View TrendN/A
N/A
Neighbourhood Insights
© Copyright 2026. RP Data Pty Ltd trading as Cotality (Cotality). All rights reserved. No reproduction, distribution, or transmission of the copyrighted materials is permitted. The information is deemed reliable but not guaranteed.
While Cotality uses commercially reasonable efforts to ensure the Cotality Data is current, Cotality does not warrant the accuracy, currency or completeness of the Cotality Data and to the full extent permitted by law excludes all loss or damage howsoever arising (including through negligence) in connection with the Cotality Data.
This product uses cookies and other similar technologies to improve and customise your browsing experience, to tailor content and adverts, and for analytics and metrics regarding visitor usage on this product and other media. We may share cookie and analytics information with third parties for the purposes of advertising. By continuing to use our website, you consent to cookies being used. View our Privacy Policy here.
X
