
13 Parkleigh StreetEverton Hills QLD 4053


Property Details for 13 Parkleigh St, Everton Hills
13 Parkleigh St, Everton Hills is a 4 bedroom, 2 bathroom House with 2 parking spaces. The property has a land size of 748m2 and floor size of 285m2. While the property is not currently for sale or for rent, it was last sold in July 2026. There are other 4 bedroom House sold in Everton Hills in the last 12 months.
Last Listing description (July 2026)
Set directly opposite parkland in one of Everton Hills' most family-friendly pockets, this beautifully maintained single-level residence offers generous proportions, quality construction and a lifestyle centred around comfort and effortless entertaining. Lovingly held by the same owners for 35 years, the home has been exceptionally cared for, showcasing quality hardwood construction, fresh paint, new high-quality carpet and established manicured gardens that create an immediate sense of warmth and pride of ownership.
Designed with families in mind, the spacious floorplan offers multiple living and dining areas, allowing everyone their own space to relax. The modern kitchen sits at the heart of the home, featuring generous storage, quality appliances, breakfast bar seating and excellent connection to the surrounding living spaces and covered entertaining area. A separate family room is enhanced by a cosy fireplace, creating the perfect retreat through the cooler months, while large windows and sliding doors invite natural light throughout. Four well-proportioned bedrooms provide comfortable accommodation, including a generous master suite complete with a walk-in robe and private ensuite, while the remaining bedrooms are serviced by a family bathroom with both a separate shower and bathtub. Air-conditioning to three bedrooms and the main living area ensures year-round comfort.
Stepping outside, the expansive covered patio is a true highlight, offering an outstanding space for entertaining family and friends while overlooking the beautifully maintained backyard. Framed by established tropical gardens, the level lawn provides abundant space for children and pets to play, with plenty of room to create your own outdoor oasis in the future. Positioned directly opposite a park with a recently upgraded playground and close to additional parklands with off-leash dog areas, the home also enjoys easy access to McDowall State School, childcare, a gym, local cafés and city bus services, delivering an exceptional lifestyle in a tightly held location.
Features
• Lovingly maintained by the same owners for 35 years
• Quality hardwood construction
• Freshly painted throughout with new high-quality carpet
• Four generous bedrooms, including a master with walk-in robe and ensuite
• Multiple living and dining areas offering excellent family flexibility
• Modern kitchen with breakfast bar, quality appliances and ample storage
• Cosy fireplace in the family living area
• Air-conditioning to three bedrooms and the main living area
• Family bathroom with separate shower and bathtub
• Expansive covered entertaining patio overlooking the backyard
• Beautifully maintained landscaped gardens and large level lawn
• Double remote garage with internal access
• Opposite parkland with a newly upgraded playground
• Close to off-leash dog parks, McDowall State School, childcare, gym, cafés and city bus services
Property History for 13 Parkleigh St, Everton Hills, QLD 4053
- 08 Jul 2026Sold for $1,451,500
- 02 Jul 2026Listed for Sale For Sale
- 10 Apr 2017Listed for Rent $530 / week

Recent sales nearby
See more recent sales nearby/assets/perm/5rm6l3yezyi6ve57u7oyqubpy4?signature=2d2967f3249d99abfd55d6f5b0891c4ee917f9bda6fa83ccbb3e7c6fe5799f88) 0
0/assets/perm/dkt5o22buqi6td3pumjutbf3py?signature=68760ab2ad4329cf027f10da9a9eb2393eba1c64f0f7f14f4eff73d87c96e170) 0
0/assets/perm/3qvmoyzunyi6xljob7v73p7uy4?signature=6e3da0e63f655d02b2c99ae378002ab7bf53d782d363e3f2579b0b161d5044e6) 0
0Similar properties For Sale nearby
See more properties for sale nearby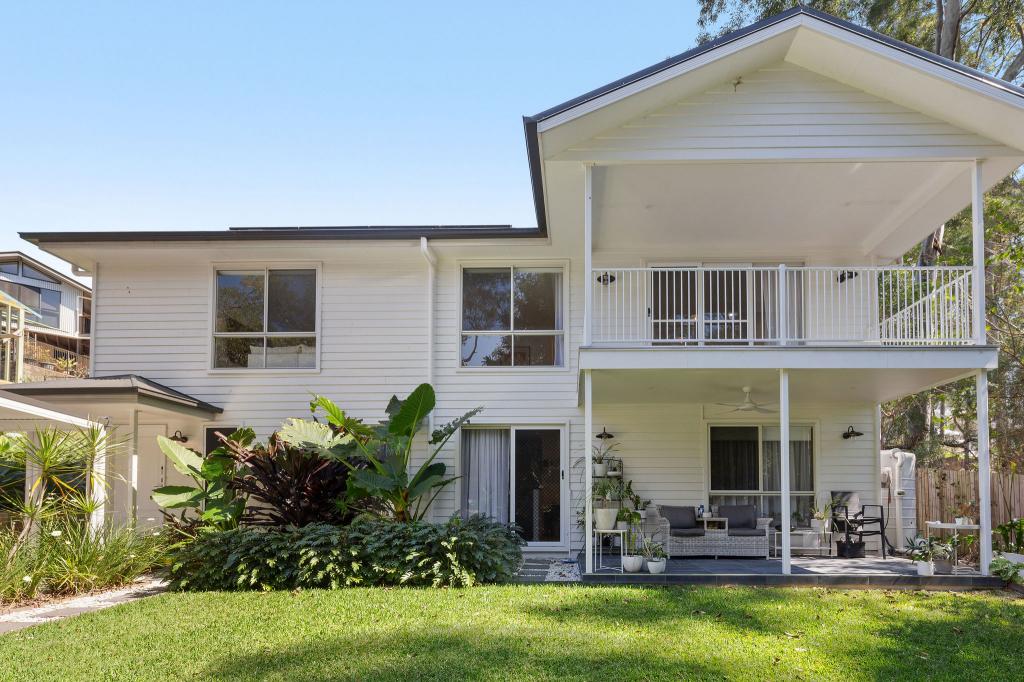 0
0

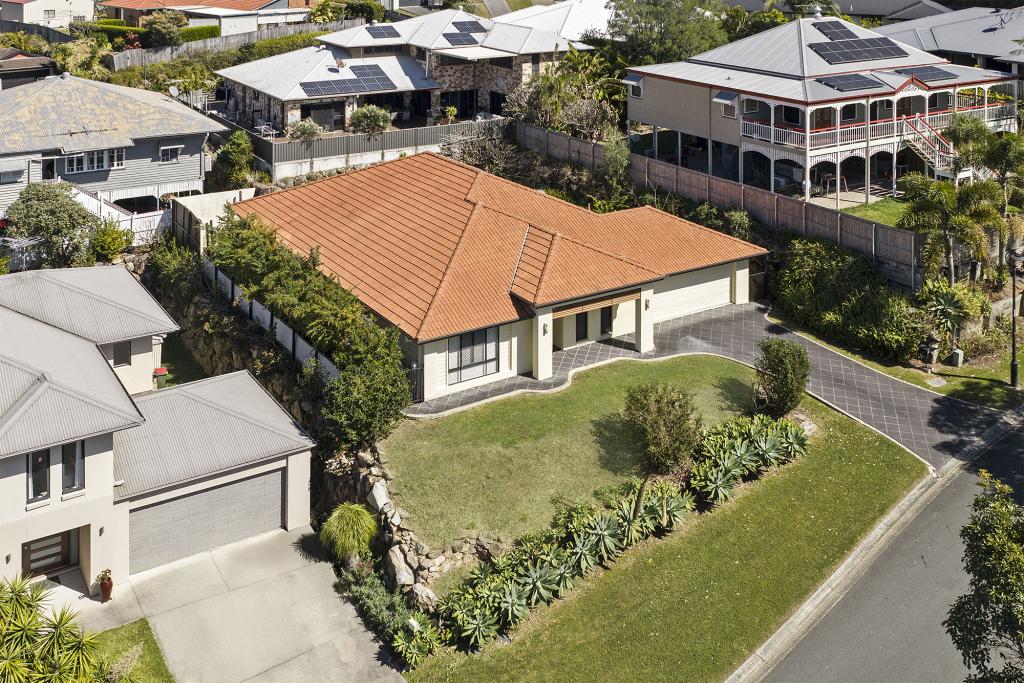 0
0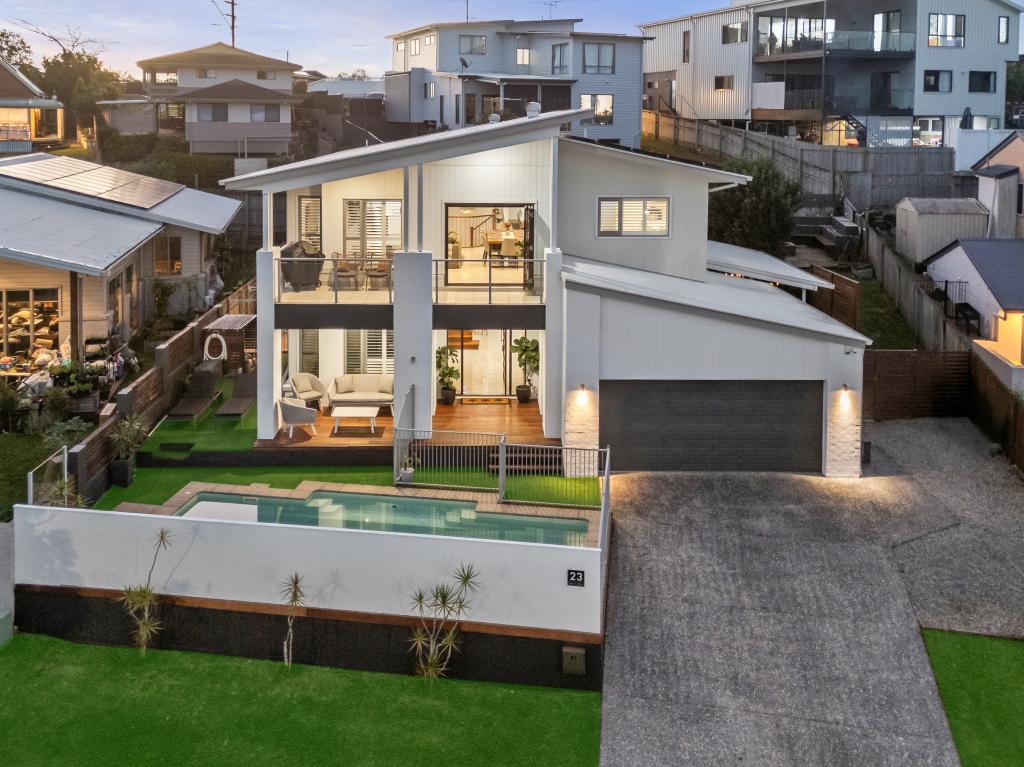 0
0Similar properties For Rent nearby
See more properties for rent nearby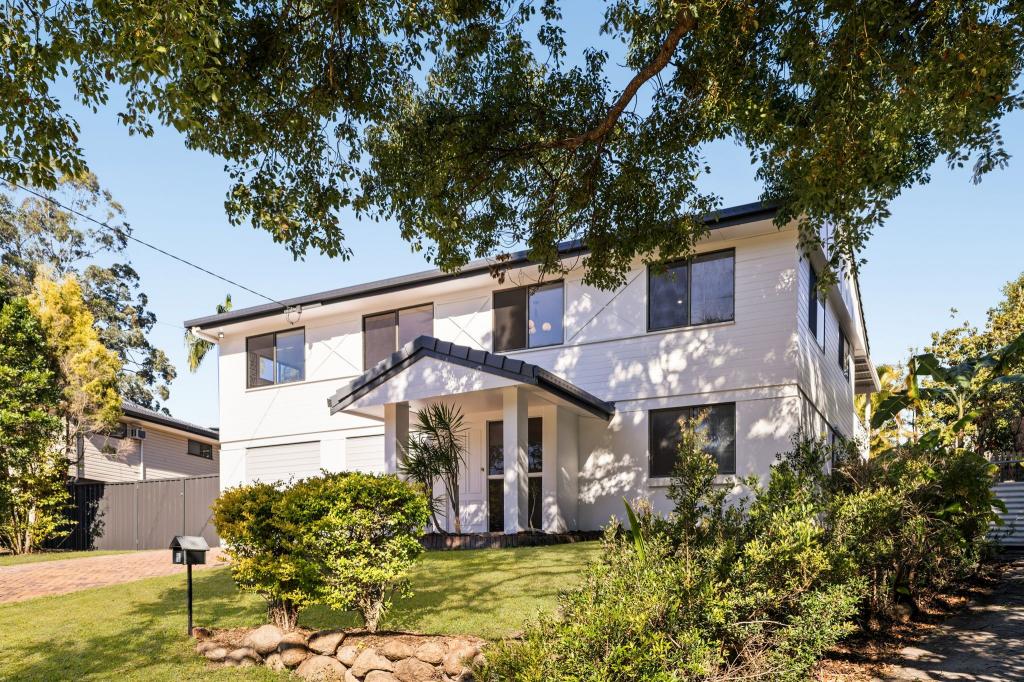 0
0 0
0
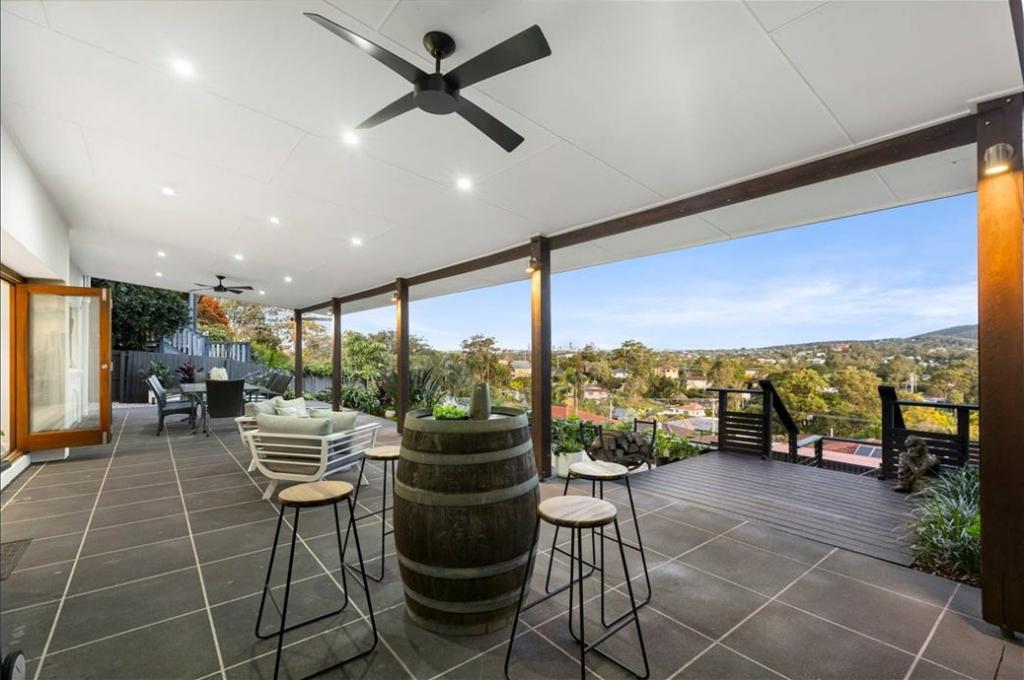 0
0
About Everton Hills 4053
The size of Everton Hills is approximately 3.3 square kilometres. There are 22 parks, covering nearly 10.0% of the total area. The population of Everton Hills in 2016 was 5938 people. By 2021 the population was 6673 showing a population growth of 12.4% in the area during that time. The predominant age group in Everton Hills is 30-39 years. Households in Everton Hills are primarily couples with children and are likely to be repaying $1800 - $2399 per month on mortgage repayments. In general, people in Everton Hills work in a professional occupation.In 2021, 70.50% of the homes in Everton Hills were owner-occupied compared with 77.40% in 2016.
Everton Hills has 2,963 properties. Over the last 5 years, Houses in Everton Hills have seen a 56.38% increase in median value, while Units have seen a 84.79% increase. As at 31 August 2026:
- The median value for Houses in Everton Hills is $1,247,660 while the median value for Units is $989,415.
- Houses have a median rent of $773 while Units have a median rent of $720.
Suburb Insights for Everton Hills 4053
Market Insights
Everton Hills Trends for Houses
N/A
N/A
View TrendN/A
N/A
Everton Hills Trends for Units
N/A
N/A
View TrendN/A
N/A
Neighbourhood Insights
© Copyright 2026. RP Data Pty Ltd trading as Cotality (Cotality). All rights reserved. No reproduction, distribution, or transmission of the copyrighted materials is permitted. The information is deemed reliable but not guaranteed.
While Cotality uses commercially reasonable efforts to ensure the Cotality Data is current, Cotality does not warrant the accuracy, currency or completeness of the Cotality Data and to the full extent permitted by law excludes all loss or damage howsoever arising (including through negligence) in connection with the Cotality Data.
This product uses cookies and other similar technologies to improve and customise your browsing experience, to tailor content and adverts, and for analytics and metrics regarding visitor usage on this product and other media. We may share cookie and analytics information with third parties for the purposes of advertising. By continuing to use our website, you consent to cookies being used. View our Privacy Policy here.
X
