
12 Pimelea StreetEverton Hills QLD 4053
Property Details for 12 Pimelea St, Everton Hills
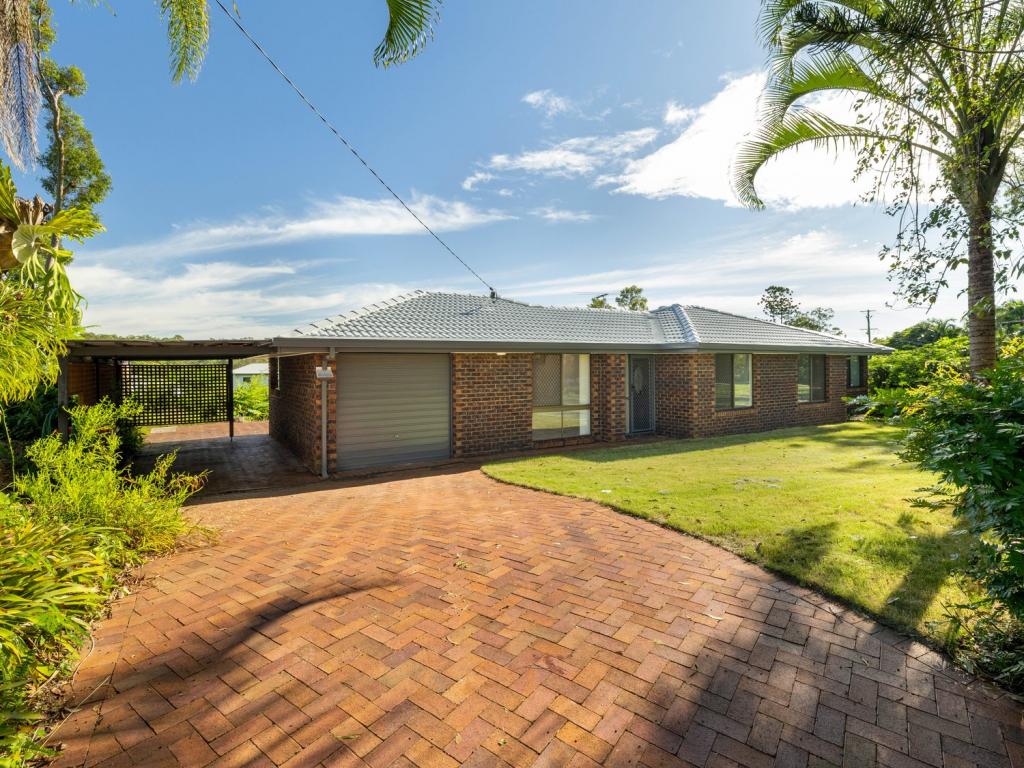
12 Pimelea St, Everton Hills is a 3 bedroom, 2 bathroom House with 2 parking spaces and was built in 1992. The property has a land size of 610m2 and floor size of 176m2. While the property is not currently for sale or for rent, it was last sold in December 2020.
Last Listing description (January 2021)
The recently renovated home opens to the lounge room with stunning hardwood flooring throughout, ceiling fan and sliding doors which open to the front deck overlooking the front yard. At the back of the home is the open plan kitchen and dining with sliding doors which open to the balcony overlooking the backyard. The new kitchen has laminate benchtops, double sink, electric cooktop and oven, and ample storage. A hallway leads down to the two bedrooms with built-ins and master bedroom with built-ins, ceiling fan and split system air conditioning. There is also a recently renovated family bathroom central to the bedrooms with bathtub, shower, single bay vanity with ample storage and separate toilet.
On the downstairs level of the home is a double lock-up garage with secure access to the home and storage room. There is a large rumpus room with separate access and under stair storage at the front of the downstairs level of the home. Accessed via the rumpus room is the large laundry and renovated bathroom with toilet and shower. There is also a study or utilities room with built-ins. The laundry opens to the undercover outdoor area and backyard.
Located approximately 13 kilometres to the Brisbane CBD and 25 minutes to the Brisbane Airport via the Airport Link tunnel, the home is close to local retail and cafes, public and private schools and minutes to Brookside Shopping Centre, which offers a plethora of retail and dining options and within walking distance of parks and walkways.
Key Features
Upper Level
-Master bedroom with built ins, ceiling fan & split system air-conditioning
-2 Bedrooms with built ins
-Recently renovated family bathroom with ample storage
-Separate toilet
-Living room with ceiling fan
-Meals area
-Newly renovated kitchen with electric cooktop & oven & ample storage
-Balcony overlooking the backyard
Lower Level
-Study/Utilities room with built ins
-Rumpus room with separate access & under stair storage
-Laundry
-Storage room
-2nd Bathroom
-Double lock up garage with secure access to the house
-610sqm block
-Close to schools
-Close to public transport
-Close to major shopping centres
Property History for 12 Pimelea St, Everton Hills, QLD 4053
- 22 Dec 2020Sold for $560,000
- 16 Dec 2020Listed for Sale UNDER CONTRACT
- 10 Apr 2019Listed for Rent - Price not available

Recent sales nearby
See more recent sales nearby/assets/perm/uwa7wwn6bui6niw7vw7mx453ae?signature=a1cd62c9f513fbb573a8c99f6cb4d6e27425382f74cd328da9ae97214667c5ff) 0
0
/assets/perm/fet2ceo3yii6nibz4pjenl2com?signature=e6f83fdb5bb184c5098bd818411b3c222ddfe9b80b32dd7037927bd277a2c53c) 0
0

Similar properties For Sale nearby
See more properties for sale nearby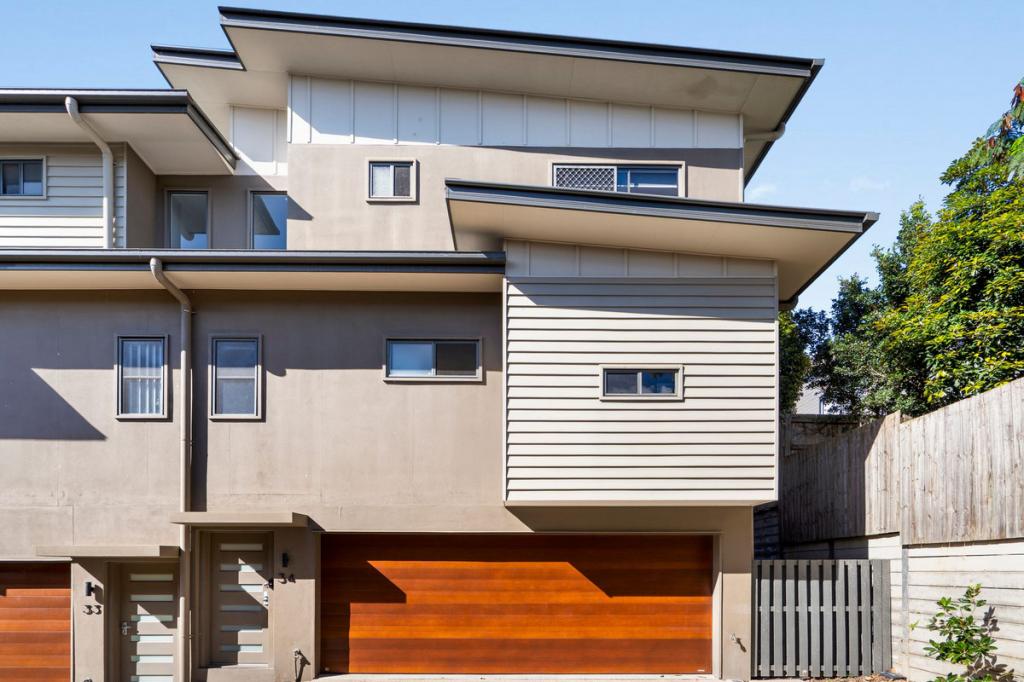 0
0

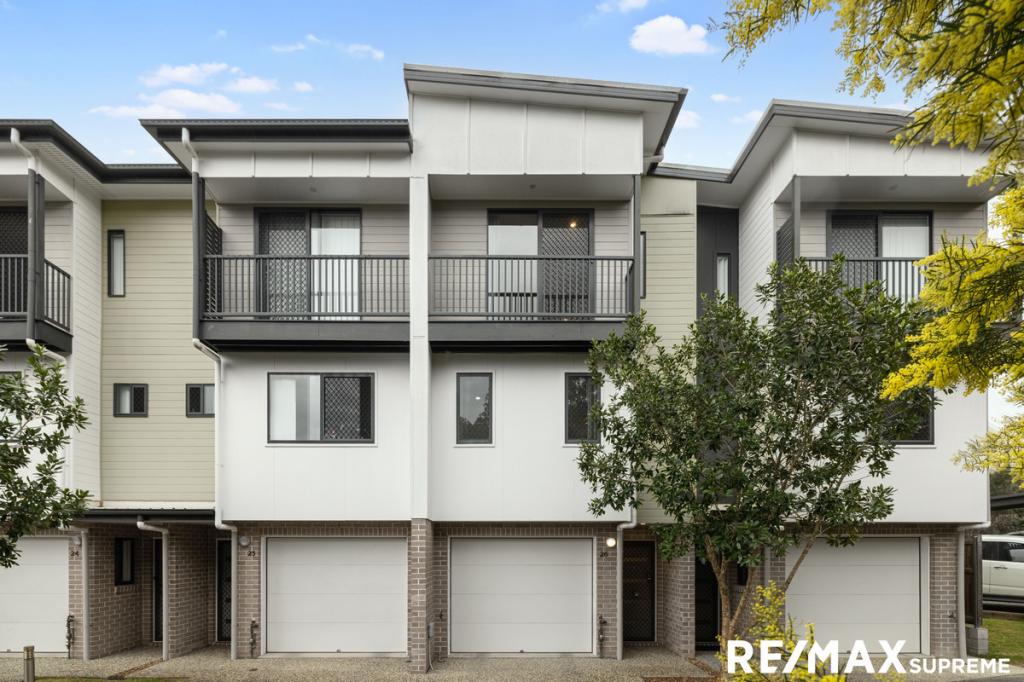 0
0
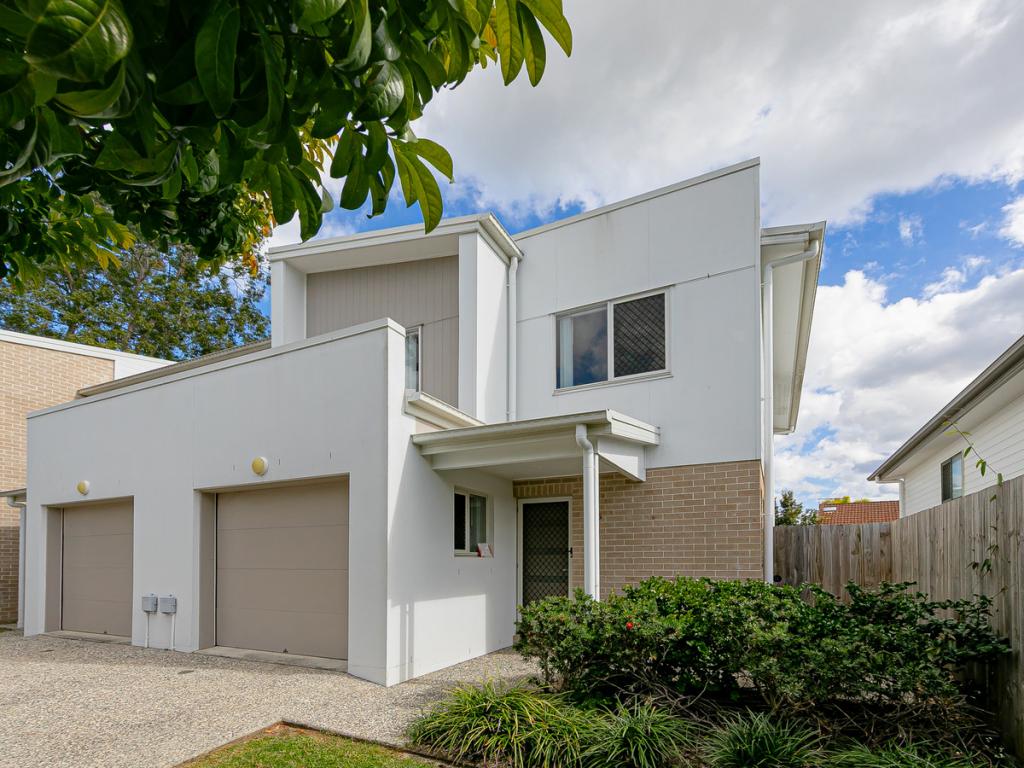 0
0

Similar properties For Rent nearby
See more properties for rent nearby 0
0
 0
0

 0
0
About Everton Hills 4053
The size of Everton Hills is approximately 3.3 square kilometres. There are 22 parks, covering nearly 10.0% of the total area. The population of Everton Hills in 2016 was 5938 people. By 2021 the population was 6673 showing a population growth of 12.4% in the area during that time. The predominant age group in Everton Hills is 30-39 years. Households in Everton Hills are primarily couples with children and are likely to be repaying $1800 - $2399 per month on mortgage repayments. In general, people in Everton Hills work in a professional occupation.In 2021, 70.50% of the homes in Everton Hills were owner-occupied compared with 77.40% in 2016.
Everton Hills has 2,966 properties. Over the last 5 years, Houses in Everton Hills have seen a 78.40% increase in median value, while Units have seen a 101.13% increase. As at 30 June 2026:
- The median value for Houses in Everton Hills is $1,296,446 while the median value for Units is $1,044,419.
- Houses have a median rent of $755 while Units have a median rent of $700.
Suburb Insights for Everton Hills 4053
Market Insights
Everton Hills Trends for Houses
N/A
N/A
View TrendN/A
N/A
Everton Hills Trends for Units
N/A
N/A
View TrendN/A
N/A
Neighbourhood Insights
© Copyright 2026. RP Data Pty Ltd trading as Cotality (Cotality). All rights reserved. No reproduction, distribution, or transmission of the copyrighted materials is permitted. The information is deemed reliable but not guaranteed.
While Cotality uses commercially reasonable efforts to ensure the Cotality Data is current, Cotality does not warrant the accuracy, currency or completeness of the Cotality Data and to the full extent permitted by law excludes all loss or damage howsoever arising (including through negligence) in connection with the Cotality Data.
This product uses cookies and other similar technologies to improve and customise your browsing experience, to tailor content and adverts, and for analytics and metrics regarding visitor usage on this product and other media. We may share cookie and analytics information with third parties for the purposes of advertising. By continuing to use our website, you consent to cookies being used. View our Privacy Policy here.
X
