
5/106 Considine StEllen Grove QLD 4078
Property Details for 5/106 Considine St, Ellen Grove
5/106 Considine St, Ellen Grove is a 3 bedroom, 2 bathroom Townhouse with 2 parking spaces and was built in 2019. The property has a land size of 142m2 and floor size of 99m2.
Last Listing description (January 2022)
Investors please note the yield offer: 4.8% to 5.2%.
Well above current market returns!
Fluid, spacious and light-filled interiors are beautifully illustrated with designer finishes and quality materials that exude warmth, comfort and an ambience that is distinctly home. This Townhouse has been architect-designed to cater for comfort, climate, lifestyle and privacy, allowing the living zones to interact seamlessly with alfresco entertaining terraces while three spacious bedrooms absorb the tranquil environment from the top floor.
Heightened ceilings, tiled floors and glass expanses tailored with modern conveniences including 20mm stone bench tops, air-conditioned living and master bedroom spaces, stainless-steel European appliances and mirrored wardrobe doors.
Location:
Ellen Grove accommodates all three of the property economics and research fundamentals that make for a sustainable suburb - Population, Infrastructure and Employment. It is emerging as one of Brisbane's fastest growing areas with population figures set to increase further as new residential subdivisions come on board.
Ellen Grove's thriving population growth is reflective of the suburb's significant economic growth which is underpinned by the surrounding infrastructure, employment and education hubs of Forest Lake, Richlands and Springfield Lakes.
Ellen Grove is an idyllic suburb nestled away from the hustle and bustle of the city yet conveniently located on Brisbane's commuter belt with transport links to Brisbane - 18kms, the Gold Coast - 75kms and Sunshine Coast -125kms.
Lifestyle:
Liveability is enhanced by private open zones, communal green space, landscaped grounds and vertical privacy screens formed by Ellen Grove's established treescape. Expertly planned, architect-designed and professionally executed, Ellen Grove Estate has redefined townhouse living. Entertain guests, spend quality time with the family or get lost with a good book in one of the generously appointed relaxation zones.
Accommodation structure:
The emphasis here is on family comfort and individuality - an extremely spacious, contemporary design including:
3 Bed, 2 Bath, 1 Powder, 2 Car
142 square meter dual-storey townhouse,
Spacious open-plan living, dining and kitchen areas,
Quality fixtures and fittings throughout,
Stainless-steel European appliances,
20mm stone benches throughout,
Split system air conditioning to living and master bedroom areas,
Deluxe master bedroom with large WIR and ensuite,
Large bedrooms with fans and mirrored BIRs,
Dedicated laundry room and large storage area,
Secure single garage plus additional parking bay,
Exclusive use areas of 70 square meters including large covered alfresco terrace,
Development completed in 2020,
Strong rental demand with growth opportunities
Characteristics:
A superior location adjacent to a master-planned communities and only 18 km from the CBD
Neighbouring Forest Lake and Springfield Lakes which delivers an abundance of shops, restaurants, education, transport and employment opportunities.
Architecturally designed Townhouses capturing the beauty of Ellen Groves established treescape
Designer finishes and high-quality modern fixtures and fittings
Strong rental demand suburb with growth opportunities
Please note - photos are of a comparable unit within the complex and are for illustrative purposes only.
Please call the listing agent, Divan de Beer on 0448 608 661 for more information or to arrange an inspection.
Property History for 5/106 Considine St, Ellen Grove, QLD 4078
- 10 Nov 2021Listed for Sale Under offer

Recent sales nearby
See more recent sales nearby

/assets/perm/utdvsjiwxii65iv5gpgqqtuhk4?signature=1bf575d4303f87edb7da4f1b1118d6cd55c640df9fe9b6ea6bb425a6c278d0ec) 0
0Similar properties For Sale nearby
See more properties for sale nearby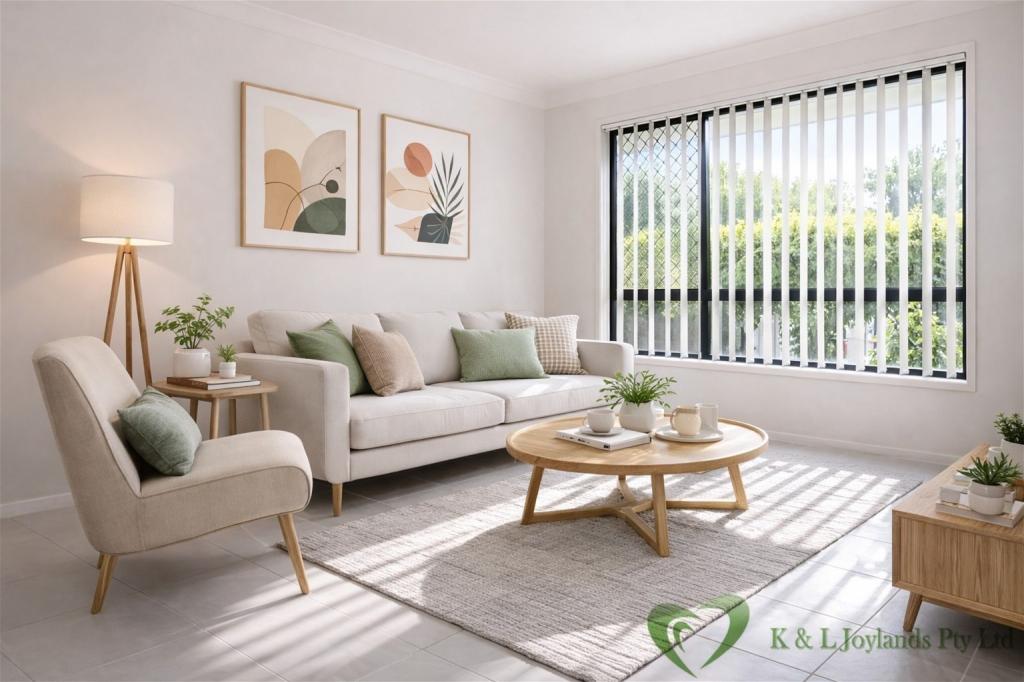 0
0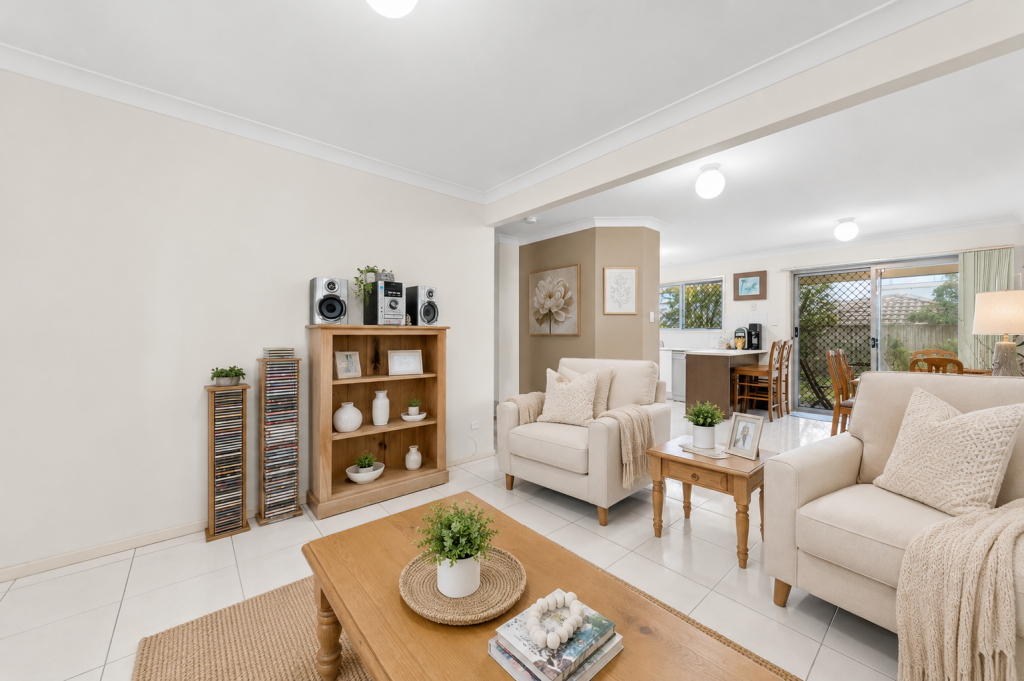 0
0
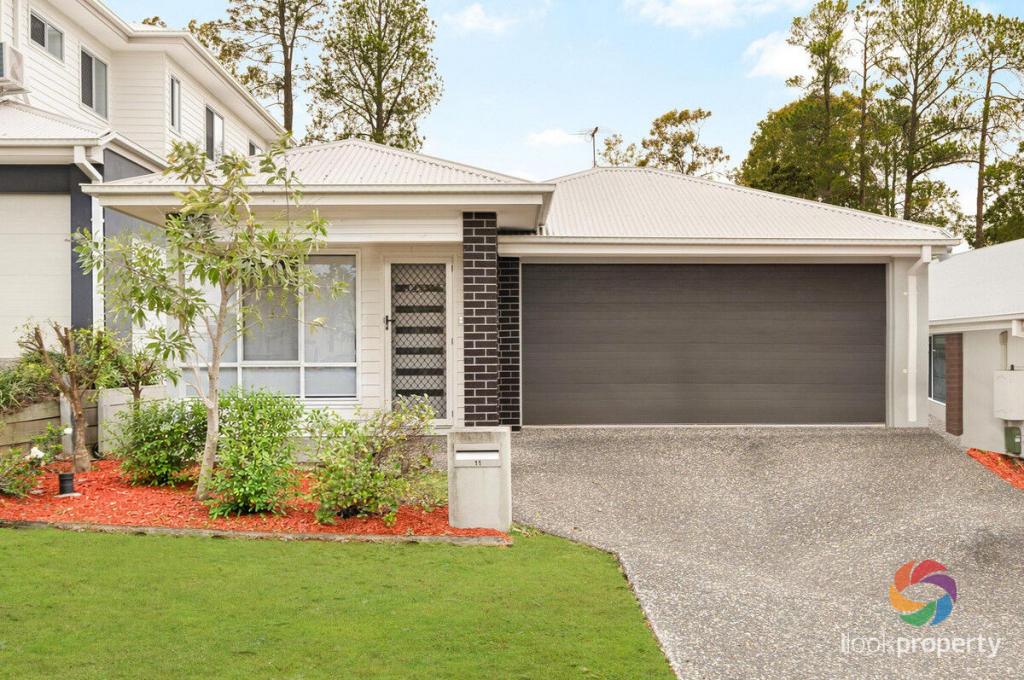 0
0
Similar properties For Rent nearby
See more properties for rent nearby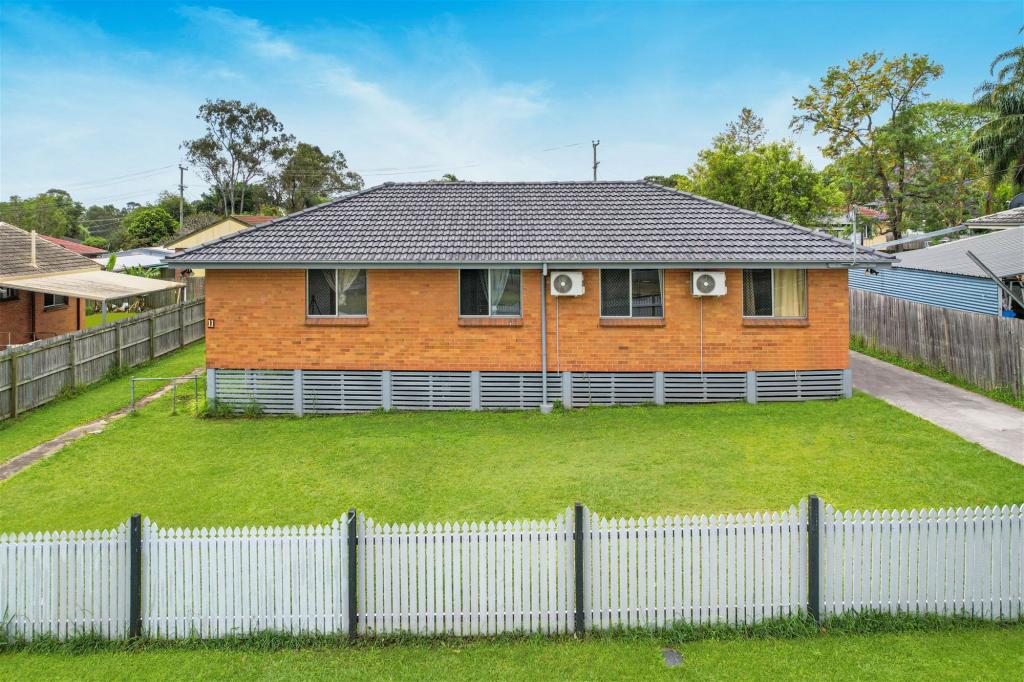 0
0
 0
0
 0
0About Ellen Grove 4078
The size of Ellen Grove is approximately 3.4 square kilometres. There are 8 parks, covering nearly 2.6% of the total area. The population of Ellen Grove in 2016 was 2906 people. By 2021 the population was 3586 showing a population growth of 23.4% in the area during that time. The predominant age group in Ellen Grove is 20-29 years. Households in Ellen Grove are primarily couples with children and are likely to be repaying $1000 - $1399 per month on mortgage repayments. In general, people in Ellen Grove work in a labourer occupation.In 2021, 29.30% of the homes in Ellen Grove were owner-occupied compared with 31.50% in 2016.
Ellen Grove has 1,576 properties. Over the last 5 years, Houses in Ellen Grove have seen a 169.89% increase in median value, while Units have seen a 169.37% increase. As at 31 July 2026:
- The median value for Houses in Ellen Grove is $915,856 while the median value for Units is $806,105.
- Houses have a median rent of $600 while Units have a median rent of $575.
Suburb Insights for Ellen Grove 4078
Market Insights
Ellen Grove Trends for Houses
N/A
N/A
View TrendN/A
N/A
Ellen Grove Trends for Units
N/A
N/A
View TrendN/A
N/A
Neighbourhood Insights
© Copyright 2026. RP Data Pty Ltd trading as Cotality (Cotality). All rights reserved. No reproduction, distribution, or transmission of the copyrighted materials is permitted. The information is deemed reliable but not guaranteed.
While Cotality uses commercially reasonable efforts to ensure the Cotality Data is current, Cotality does not warrant the accuracy, currency or completeness of the Cotality Data and to the full extent permitted by law excludes all loss or damage howsoever arising (including through negligence) in connection with the Cotality Data.
This product uses cookies and other similar technologies to improve and customise your browsing experience, to tailor content and adverts, and for analytics and metrics regarding visitor usage on this product and other media. We may share cookie and analytics information with third parties for the purposes of advertising. By continuing to use our website, you consent to cookies being used. View our Privacy Policy here.
X
