
71 Underwood RoadEight Mile Plains QLD 4113
Property Details for 71 Underwood Rd, Eight Mile Plains
71 Underwood Rd, Eight Mile Plains is a 5 bedroom, 3 bathroom House with 4 parking spaces and was built in 1997. The property has a land size of 1074m2 and floor size of 231m2. While the property is not currently for sale or for rent, it was last sold in September 2021.
Last Listing description (October 2021)
LOCATION MATTERS
For those who are familiar with Eight Mile Plains, you know what a golden opportunity it is to secure a property in this prime location, as homes in this area get snapped up so quickly when they come onto the market.
A short walk to Warrigal Road State School, doctors, Woolworths, McDonald's, Asian restaurants and supermarkets
A short drive to access the motorway to the CBD, Gold Coast, and Sunshine Coast
THE HOME IS BIG
There is plenty of room for your family to grow from toddlers to teenagers with 5 decent bedrooms, plus a study which was previously used as the 6th guest bedroom by our current owners. Whether you already have a tribe of children, have always dreamed of a big family, or enjoy having family and friends to stay, this home offers you space to do it all.
Designed by our owners who had a future vision, this home has so many extra features that you wouldn't normally see elsewhere. There are 2 bedrooms downstairs, a huge family room that emanates grandeur and an expansive feel with its high ceiling and wide and open entrance, 3 separate living areas, a large kitchen and 4 bedrooms upstairs. It has a warm homely feel no matter what room you are in with the added bonus of a practical layout.
The modern and stylish kitchen flows naturally with the dining area offering an abundant workspace that even the most reluctant chef will look forward to whipping up a masterpiece in this great kitchen. Plus, there is a separate formal living and lounge area at the front of the home, as well as a spacious rumpus room at the back so that teenagers or children can have their own party or watch a movie while you are relaxing elsewhere.
Heading upstairs, you will find 4 massive bedrooms, each designed to capture an abundance of natural lighting, and their own window view. The master bedroom with ensuite and a large walk-in robe is positioned away from all other bedrooms so that Mum and Dad can enjoy their own space and privacy. Our owners really have enjoyed their own resort lifestyle here. On weekends, they often close the door and put on a movie and have a glass of wine with some hors d'oeuvres life has really been great for them, and you will enjoy it here too!
THE OUTDOOR LIVING IS BIG
There is a large, covered BBQ area where you can curl up with your favourite book and a nice cuppa on Sunday mornings or on Saturday afternoon enjoy a BBQ with family and friends. You can hold a party with 60, 70, or 80 guests and still feel the S-P-A-C-E.
THE LAND SIZE IS BIG
What does every family home need? A super-sized backyard! The beautiful patio overlooks the private and tranquil yard on 1074m2. With plenty of lawn area for the children to play a soccer game. Think you might want a pool someday? Well, you have got plenty of room to customise a design and install a pool that suits your needs. Hang on a minute, I haven't mentioned one of the best advantages of the backyard which is the huge side access for your boat or caravan, or even your private bus.
THE POTENTIAL IS BIG
This is by no means an ordinary home. 1074m2 itself is gold! And the potential is all yours to explore. This property not only offers you a great lifestyle, but also unbeatable convenience. This central position is walking distance to almost everything that you require for your daily life. You can live comfortably without a car here. And the size of the land is priceless.
THE LIST OF EXTRAS IS BIG
Wide entrance
New kitchen with ample storage
Custom made cabinetry with lazy susan
New paint
New carpet
New flooring
High ceilings
LED lights
Dishwasher
Spa bath
Blinds, curtains & plantation shutters
• 3 split system air conditioners
Laundry chute
Solar hot water system
Loads of storage space through out
Water tank
Large shed
Side access
4 lock up car space plus more flexible parking
1074m2 flat land with no retaining walls or easements
Alert and smart buyers, you really must take action super-fast to secure this unbeatable golden opportunity. Call now to make this golden goose yours.
Please Note: This property is being sold by Auction or without a price and therefore a price guide cannot be provided. The website may have filtered the property into a price bracket for website functionality purposes.
If you are planning to bid by phone or online, please make sure that you contact us at least 48 hours prior to the commencement of the auction, so that our team can ensure all the auction documentation is completed and you are registered to participate.
Disclaimer: All information found in this document has been collected from sources that we believe to be reliable. However, we are not able to offer any guarantee about the information contained and therefore interested parties should also make their own investigations and research.
Property History for 71 Underwood Rd, Eight Mile Plains, QLD 4113
- 04 Sep 2021Sold for $1,301,000
- 18 Aug 2021Listed for Sale AUCTION
- 03 Jul 1996Sold for $82,000

Recent sales nearby
See more recent sales nearby/assets/perm/xeqv6un6ami6njmhbf3l5tpzsm?signature=8a1892fd6e73d3bbd1dda70ff4542bc44d8951525d461833665e710560ab1e9b) 0
0

/assets/perm/vxcrnqn45mi6niojbpxnm4gmgy?signature=e4ab299d301f173c5c480737814fa5a3ae8dfca63bfc76c6c9ff050499f14c27) 0
0

/assets/perm/mu6nnyku6ui63gatbegw2h3odi?signature=bcbc74cf47accf885aa9adfe0b9b2aa24904917b35b0218e1077fa0926cafabe) 0
0Similar properties For Sale nearby
See more properties for sale nearby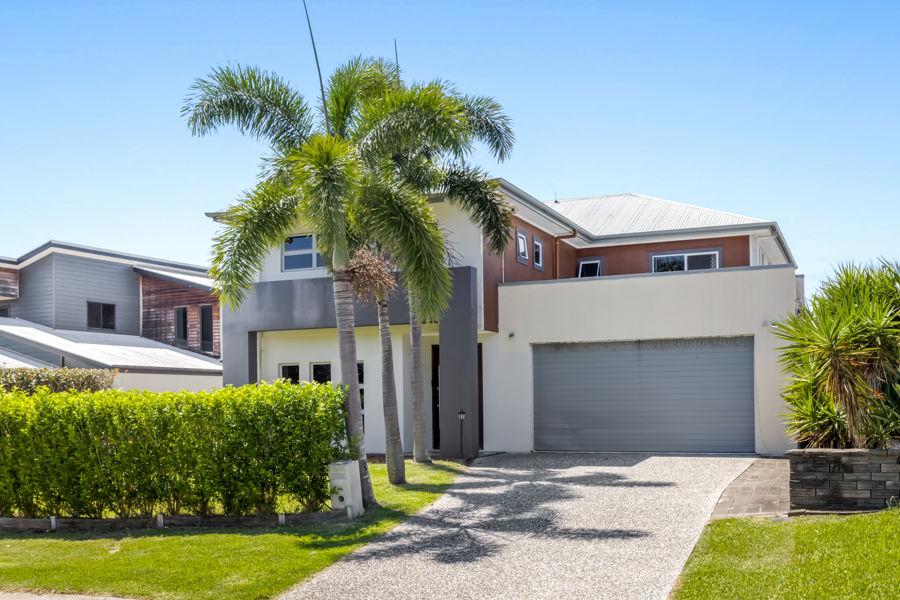 0
0

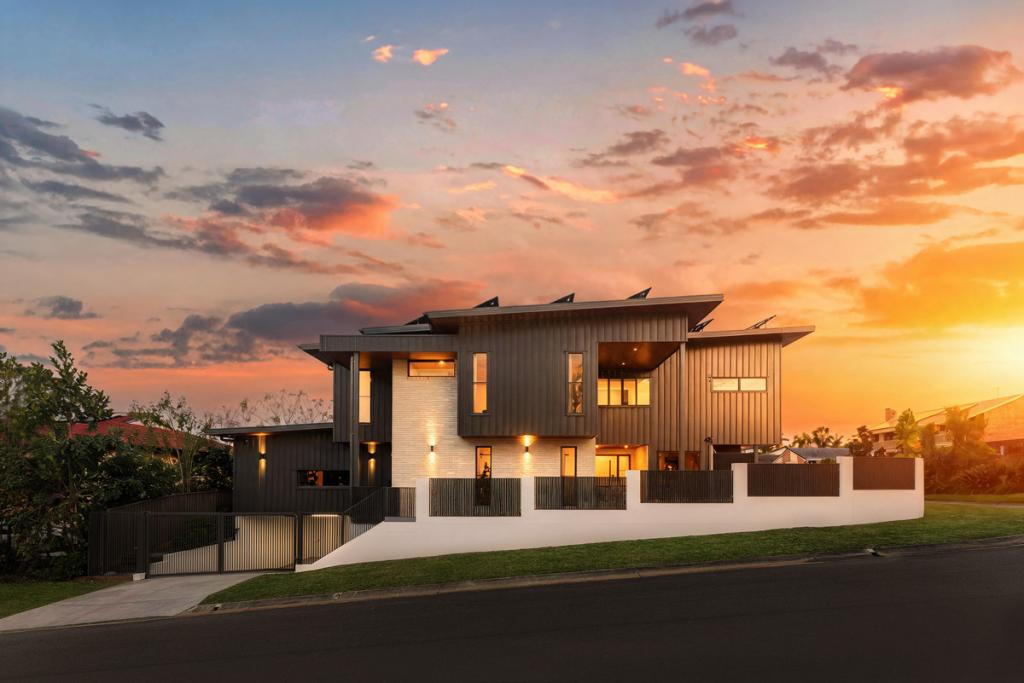 0
0
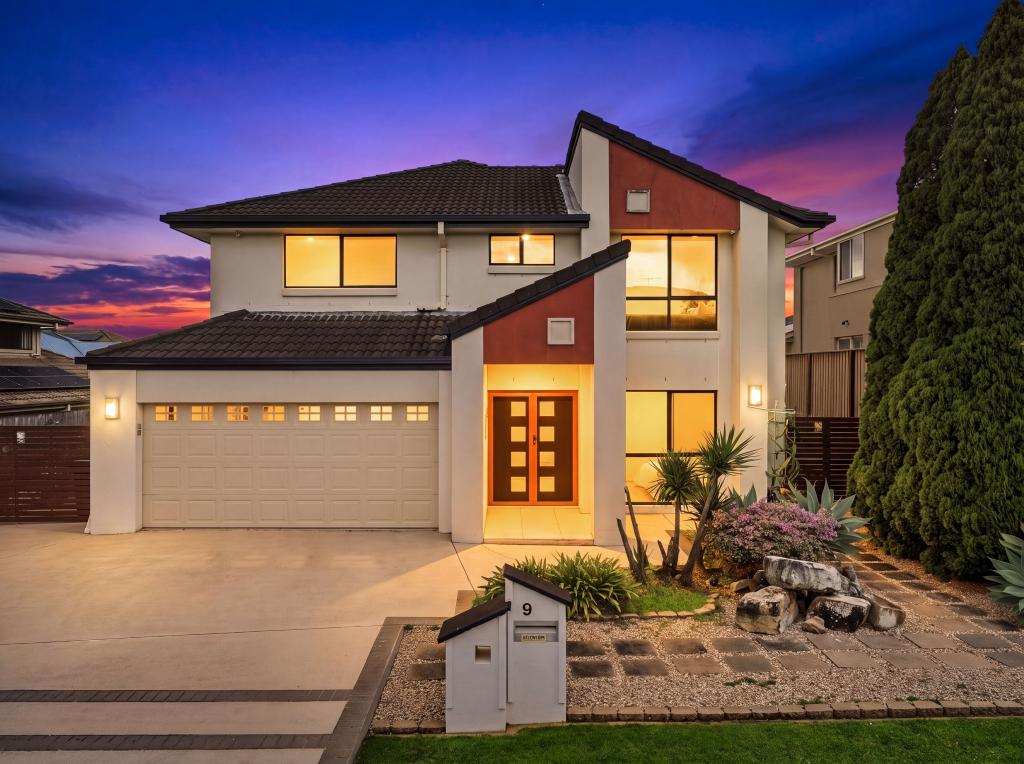 0
0Similar properties For Rent nearby
See more properties for rent nearby 0
0 0
0 0
0
About Eight Mile Plains 4113
The size of Eight Mile Plains is approximately 7.8 square kilometres. There are 31 parks, covering nearly 16.0% of the total area. The population of Eight Mile Plains in 2016 was 15322 people. By 2021 the population was 15326 showing a population growth of 0.0% in the area during that time. The predominant age group in Eight Mile Plains is 30-39 years. Households in Eight Mile Plains are primarily couples with children and are likely to be repaying $1800 - $2399 per month on mortgage repayments. In general, people in Eight Mile Plains work in a professional occupation.In 2021, 62.50% of the homes in Eight Mile Plains were owner-occupied compared with 62.80% in 2016.
Eight Mile Plains has 6,417 properties. Over the last 5 years, Houses in Eight Mile Plains have seen a 84.53% increase in median value, while Units have seen a 114.82% increase. As at 31 July 2026:
- The median value for Houses in Eight Mile Plains is $1,604,563 while the median value for Units is $914,481.
- Houses have a median rent of $820 while Units have a median rent of $680.
Suburb Insights for Eight Mile Plains 4113
Market Insights
Eight Mile Plains Trends for Houses
N/A
N/A
View TrendN/A
N/A
Eight Mile Plains Trends for Units
N/A
N/A
View TrendN/A
N/A
Neighbourhood Insights
© Copyright 2026. RP Data Pty Ltd trading as Cotality (Cotality). All rights reserved. No reproduction, distribution, or transmission of the copyrighted materials is permitted. The information is deemed reliable but not guaranteed.
While Cotality uses commercially reasonable efforts to ensure the Cotality Data is current, Cotality does not warrant the accuracy, currency or completeness of the Cotality Data and to the full extent permitted by law excludes all loss or damage howsoever arising (including through negligence) in connection with the Cotality Data.
This product uses cookies and other similar technologies to improve and customise your browsing experience, to tailor content and adverts, and for analytics and metrics regarding visitor usage on this product and other media. We may share cookie and analytics information with third parties for the purposes of advertising. By continuing to use our website, you consent to cookies being used. View our Privacy Policy here.
X
