
7 Bordeaux StreetEight Mile Plains QLD 4113
Property Details for 7 Bordeaux St, Eight Mile Plains
7 Bordeaux St, Eight Mile Plains is a 4 bedroom, 2 bathroom House with 2 parking spaces and was built in 1986. The property has a land size of 645m2 and floor size of 159m2. While the property is not currently for sale or for rent, it was last sold in February 2020.
Last Listing description (July 2020)
As rare as it could be:
Designed and built for original Italian owner
Double brick walls bottom floor, brick veneer top floor, concrete stairs, and concrete floors in first and second level.
Easy vehicle access to back yard.
This expansive 3-level home has a solid structure and unbeatable location, making it a fantastic investment or family home for buyers seeking a spacious property that's versatile in every way.
Whether you want to live in or rent out, this large home will take care of your every desire. Boasting 2 big levels of living space, plus an additional huge under-house multipurpose level with mud-room shower, this floorplan is super convenient and practical.
The house is set in an elevated location boasting views of mountains and rooftops across the suburb. It's perched on a spacious 645m2 block with gentle sloop and flat level land, neat gardens and 2 huge water tanks, not to mention the street is very quiet and peaceful while remaining close to major conveniences.
Local and city buses stop just a few houses down, while parks, shops, early learning centres and childcare facilities are just a short walk away. Major location features nearby include Westfield Garden City just a few minutes' drive away, Warrigal Rd State School, Runcorn Plaza, Warrigal Square, IGA, restaurants, fruit markets and so much more. This is one of Eight Mile Plains' best locations, balancing convenience and quiet living.
The property has been immaculately cared for with neat low-maintenance landscaping outside, and quality fittings throughout the interior. A gorgeous undercover patio greets you upon entry with large ornate timber and glass double doors.
A double garage sits to the left of the entry, while a large family rumpus sits to the right and overlooks the street.
On this first floor you'll also find two large living rooms, the laundry, 1 comfy bedroom plus a bathroom with shower, access to the garage and access to the multi-level balcony out the back.
The top level hosts the main living spaces, including a massive lounge and formal dining room, beautiful large polished timber kitchen, 3 big bedrooms with built-in wardrobes, a very large bathroom with separate bath and shower and separate toilet next door , storage space and access to the upper level balcony, showing off views of the suburb out towards the mountains.
Other features of this property include:
- 2.7m ceiling on top floor and 2.45 concrete ceiling bottom floor
- Mudroom shower & huge storage space under house
- 2x 7,000L water tanks
- Ducted air conditioning on the top level
- Recently repainted interior - modern white
- Beautiful timber internal staircase
With a very solid double-brick structure, this home was built to withstand the test of time! So, if you're seeking a large family home with extended living for renting or moving into, this beautifully built home requires your immediate inspection.
All information contained herein is gathered from sources we consider to be reliable. However we can not guarantee or give any warranty about the information provided and interested parties must solely rely on their own enquiries.
Property History for 7 Bordeaux St, Eight Mile Plains, QLD 4113
- 22 Jun 2020Listed for Sale Sold
- 08 Feb 2020Sold for $812,000
- 21 Jan 2020Listed for Sale Under Contract By Zora Liu

Recent sales nearby
See more recent sales nearby/assets/perm/f4wcnpn6g4i6niwibopko5grz4?signature=60786ec183c9c21acb40a67026ced18f463f90aa8d1d3baa033a6b864520cc92) 0
0/assets/perm/r2ihaix264i63crlq7nole56me?signature=ac2e416943450e7cb386701ec2b9bab85c26d6044b6e0d97808bbeb03792c676) 0
0
/assets/perm/3cusbscu6yi6phxgo43bl4whne?signature=e509330d49ae9a35601cb8245072b1e4d9d29cb3c1555b84500bf7f9cfa3ad59) 0
0
Similar properties For Sale nearby
See more properties for sale nearby
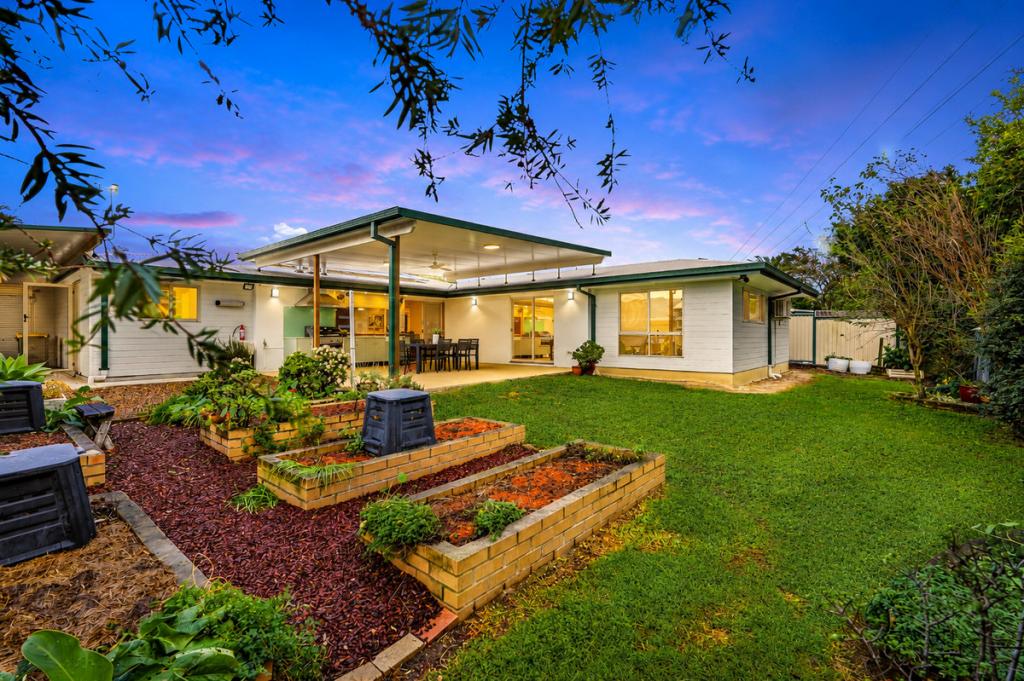 0
0

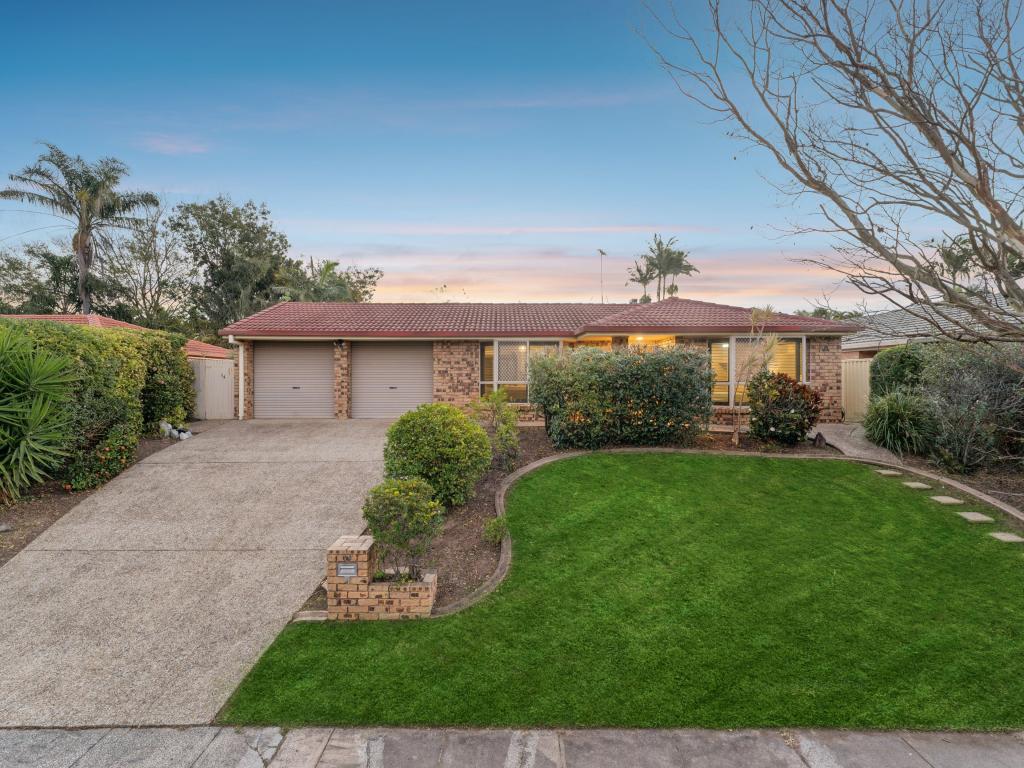 0
0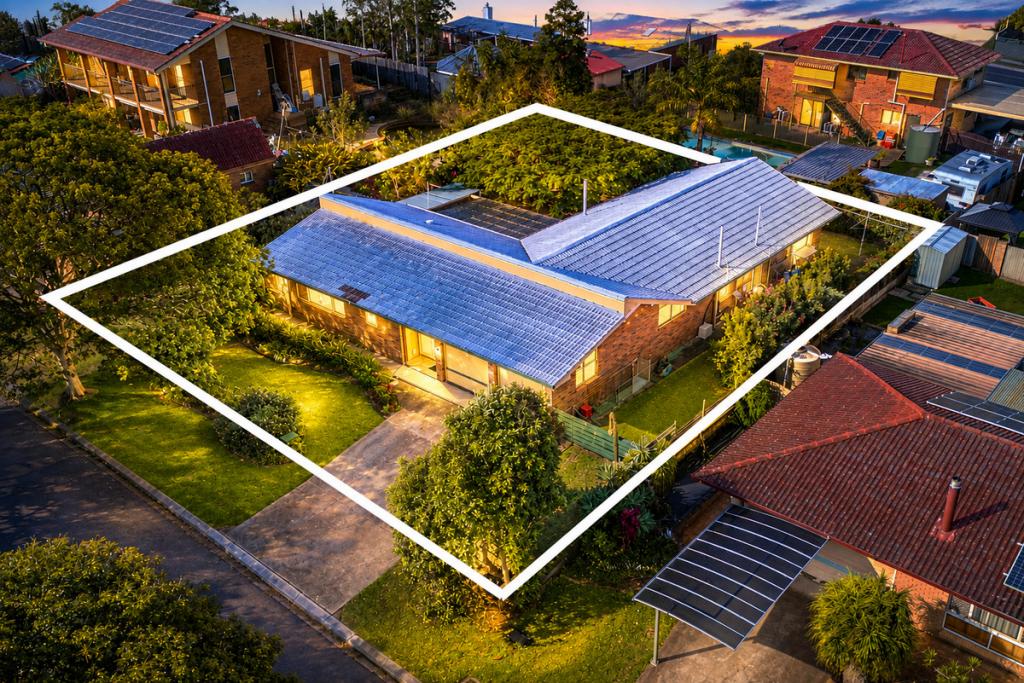 0
0Similar properties For Rent nearby
See more properties for rent nearby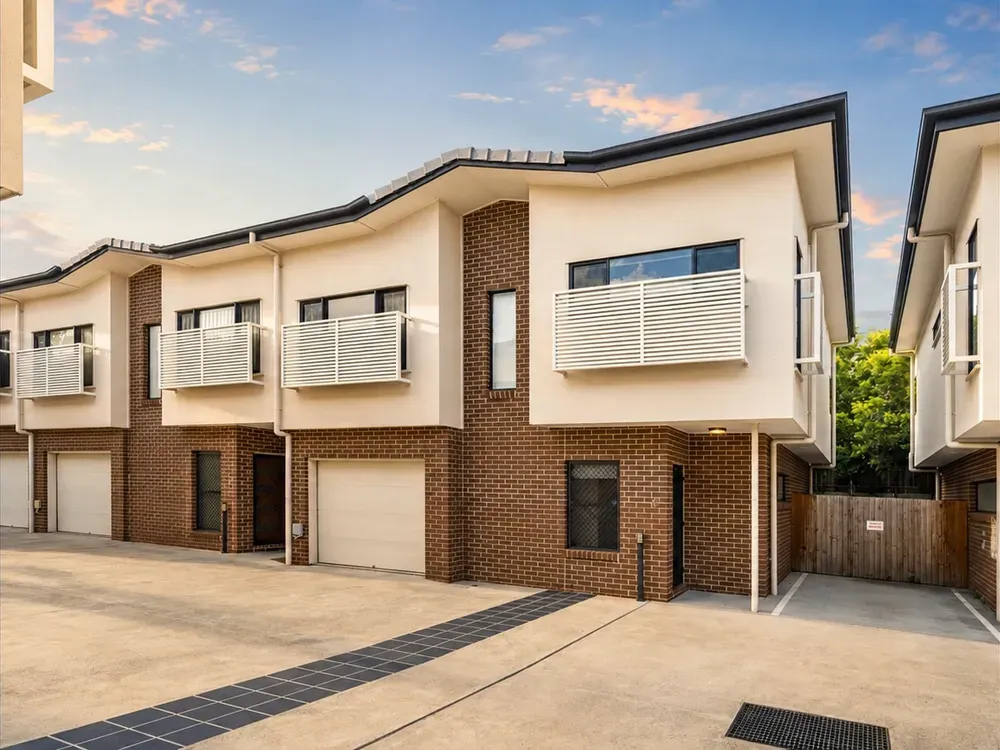 0
0 0
0
 0
0
About Eight Mile Plains 4113
The size of Eight Mile Plains is approximately 7.8 square kilometres. There are 31 parks, covering nearly 16.0% of the total area. The population of Eight Mile Plains in 2016 was 15322 people. By 2021 the population was 15326 showing a population growth of 0.0% in the area during that time. The predominant age group in Eight Mile Plains is 30-39 years. Households in Eight Mile Plains are primarily couples with children and are likely to be repaying $1800 - $2399 per month on mortgage repayments. In general, people in Eight Mile Plains work in a professional occupation.In 2021, 62.50% of the homes in Eight Mile Plains were owner-occupied compared with 62.80% in 2016.
Eight Mile Plains has 6,436 properties. Over the last 5 years, Houses in Eight Mile Plains have seen a 84.53% increase in median value, while Units have seen a 114.82% increase. As at 31 July 2026:
- The median value for Houses in Eight Mile Plains is $1,604,563 while the median value for Units is $914,481.
- Houses have a median rent of $820 while Units have a median rent of $680.
Suburb Insights for Eight Mile Plains 4113
Market Insights
Eight Mile Plains Trends for Houses
N/A
N/A
View TrendN/A
N/A
Eight Mile Plains Trends for Units
N/A
N/A
View TrendN/A
N/A
Neighbourhood Insights
© Copyright 2026. RP Data Pty Ltd trading as Cotality (Cotality). All rights reserved. No reproduction, distribution, or transmission of the copyrighted materials is permitted. The information is deemed reliable but not guaranteed.
While Cotality uses commercially reasonable efforts to ensure the Cotality Data is current, Cotality does not warrant the accuracy, currency or completeness of the Cotality Data and to the full extent permitted by law excludes all loss or damage howsoever arising (including through negligence) in connection with the Cotality Data.
This product uses cookies and other similar technologies to improve and customise your browsing experience, to tailor content and adverts, and for analytics and metrics regarding visitor usage on this product and other media. We may share cookie and analytics information with third parties for the purposes of advertising. By continuing to use our website, you consent to cookies being used. View our Privacy Policy here.
X
