
6 Avonlea PlaceEight Mile Plains QLD 4113
Property Details for 6 Avonlea Pl, Eight Mile Plains
6 Avonlea Pl, Eight Mile Plains is a 4 bedroom, 2 bathroom House with 2 parking spaces and was built in 1993. The property has a land size of 760m2. While the property is not currently for sale or for rent, it was last sold in September 2022.
Last Listing description (October 2022)
Welcoming you to your new home is George Yang and his team at Ray White. Ideally suited to young and growing families, downsizers and investors alike. This beautiful abode, briming with street appeal is nestled within one of Brisbane's southside preferred enclaves and offers conveniences with its on-point location and superb educational facilities at your doorstep. Proudly resting on an elevated 760m allotment in a private cul-de-sac, this home has been confidently transformed and is presented to the market in excellent condition. Capturing a modern vibe and promoting an enviable lifestyle , this property is a splendour for the senses.
Delightfully charming from the street front, with landscaped gardens and lush green lawns, you will be left wanting more - and that's before you enter the residence! Inside has been reimagined with a sense of unified consistency using a neutral colour palette, carpets and tile flooring helping you to feel at home. The room sizes, standard once upon a time, are now considered grand in size and the floorplan harmoniously blends communal family living areas while still offering space for everyone. Two expansive living areas offer plenty of room for all and the extended formal lounge is enticing with a bay-window, air-conditioning and toe-curling plush carpets under foot, promoting a perfect space to indulge in the peace and privacy you deserve.
Having the "WOW" factor, it's time to reward yourself with the king-size master suite! With private access to the courtyard and adorned with new sumptuous carpet, a full wall of built-in wardrobes, split-cycle air-conditioning, a ceiling fan, and a stunning ensuite that is sizeable and appointed with beautiful high-end finishes including floor to ceiling large format tiles, your solitude awaits. The three additional bedrooms are all generously sized and feature ceiling fans, built-in wardrobes and thick-pile carpet.
The heart of every home, the kitchen overlooks the patio, courtyard and private backyard. Black on white and upgraded to include all the modern appointments, this kitchen is forward thinking and perfectly positioned to engage with loved ones in the adjoining family room or entertain guests in the outdoor area. Thoughtfully redesigned to include ample upper and lower cabinetry that maximise storage, under cabinetry lighting, dishwasher, quality appliances and room for even the largest of fridges, this kitchen is sure to be appreciated by those who enjoy creating culinary delights!
Outside, the backyard is huge, flat, child and pet friendly! The desirable entertaining area opens out from multiple rooms and adjoins the sundrenched pergola; an area undoubtedly becoming a space for guests to gather and where much laughter and cheerful banter will echo the happiness of the home. To the side of the home and poised to take advantage of the gorgeous afternoon sun, there is a herringbone paved garden arbour - a little slice of heaven awaiting you when you want a quiet space all to yourself.
With many features to consider, a recap is worthy. Inside you can expect:
Multifunctional floorplan including
- 4 bedrooms (master with ensuite)
- 2 bathrooms (main with separate toilet)
- 2 living areas
Newly renovated - move in ready
NEW plush carpets in restful zones & durable, family endorsed tiles in living areas
Multiple split-system air-conditioning units & ceiling fans
Outside you can expect:
Invisiguard steel security screens throughout
Double lock up garage with internal access to home
level 760m allotment - fully fenced with a 3,000L rainwater tank
Enough room for a pool or playground in the backyard!
Covered patio + sundrenched, tiled pergola + garden arbour with herringbone laid pavers
Manicured yard with tendered lawns and landscaped hedges
4kW solar power system
Situated in an appealing alcove, locals love the distinct ambience of this estate and without compromising on convenience, you are ideally situated to enjoy local amenities including:
Brisbane's CBD via the M3 Motorway, Gold and Sunshine Coasts via M1 Motorway and the M2/M6 Logan Motorway
Westfield Garden City, Sunnybank Plaza, Sunnybank Park Shopping Centre, Market Square and Times Square
Garden City Busway & Eight Mile Plains Busway
QEII hospital & Sunnybank Private Hospital
local cafes and restaurants
a plethora of parklands with playgrounds in walking distance
in catchment for the esteemed Warrigal Road State School and Runcorn State High School
well-regarded private school campuses - St. Thomas More College, Our Lady of Lourdes Primary School, Redeemer Lutheran College, St. Catherine's, St. Bernard's & Clairvaux McKillop
Griffith University Mt. Gravatt & Nathan campuses
QSAC stadium
Sure to attract much interest, this property is one for the top of your list. We invite you to attend one of the open homes and register your interest for the upcoming auction. Contact George Yang today on 0488 199 888.
Property History for 6 Avonlea Pl, Eight Mile Plains, QLD 4113
- 17 Sep 2022Sold for $1,195,000
- 25 Aug 2022Listed for Sale UNDER CONTRACT BY TEAM GEORGE YANG
- 26 Jul 2004Sold for $420,000

Recent sales nearby
See more recent sales nearby/assets/perm/f4wcnpn6g4i6niwibopko5grz4?signature=60786ec183c9c21acb40a67026ced18f463f90aa8d1d3baa033a6b864520cc92) 0
0/assets/perm/r2ihaix264i63crlq7nole56me?signature=ac2e416943450e7cb386701ec2b9bab85c26d6044b6e0d97808bbeb03792c676) 0
0

Similar properties For Sale nearby
See more properties for sale nearby
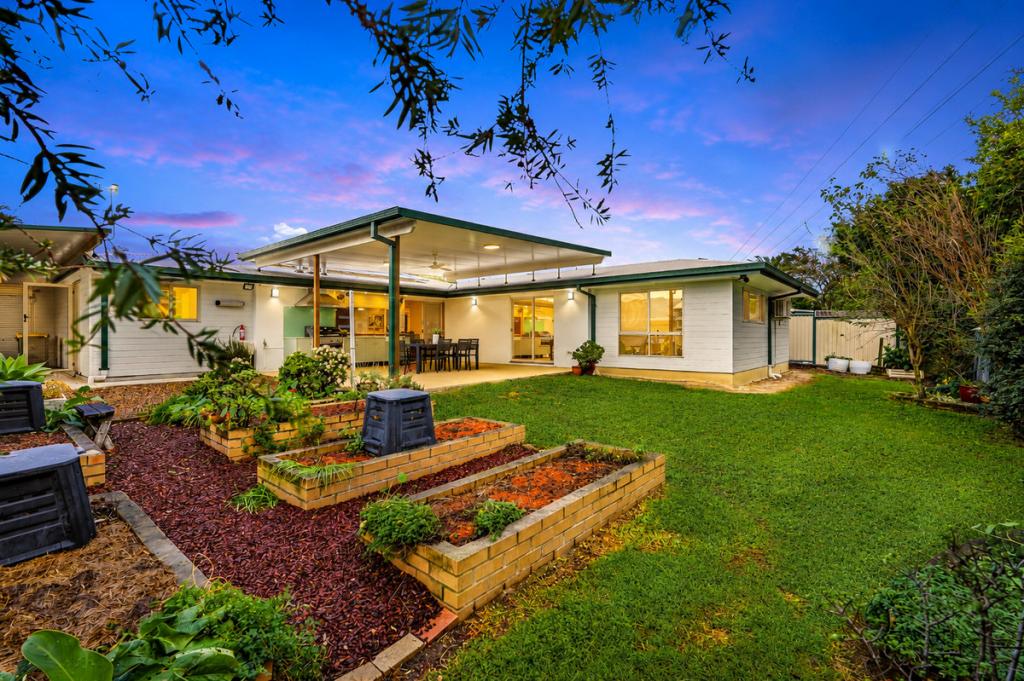 0
0

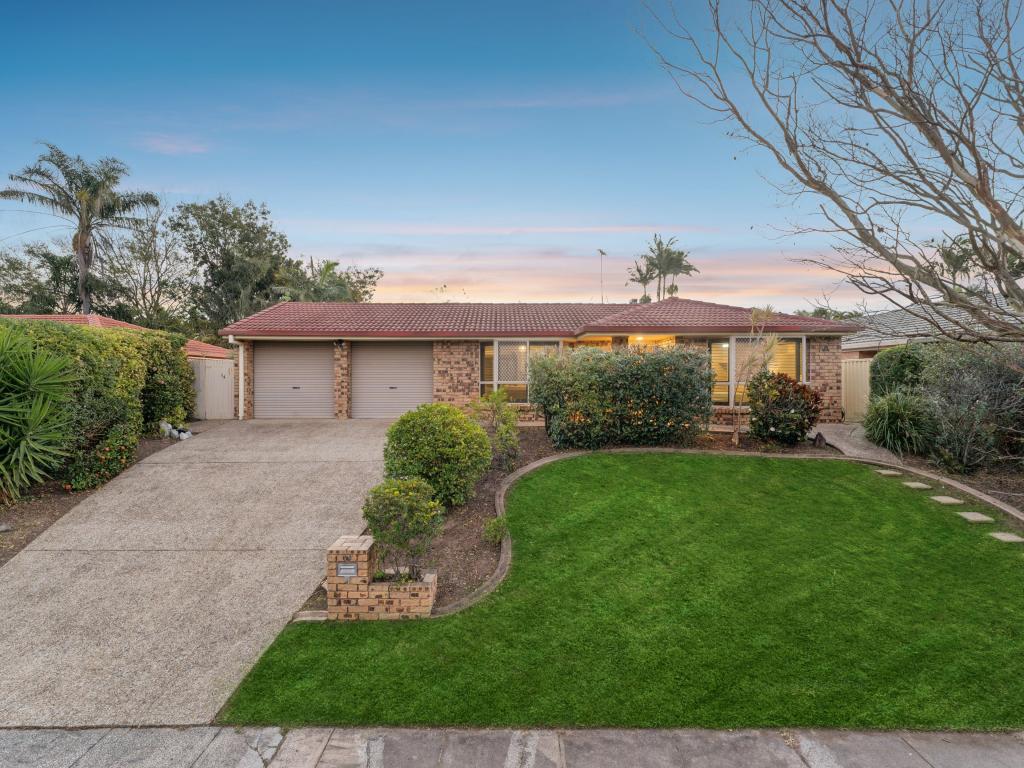 0
0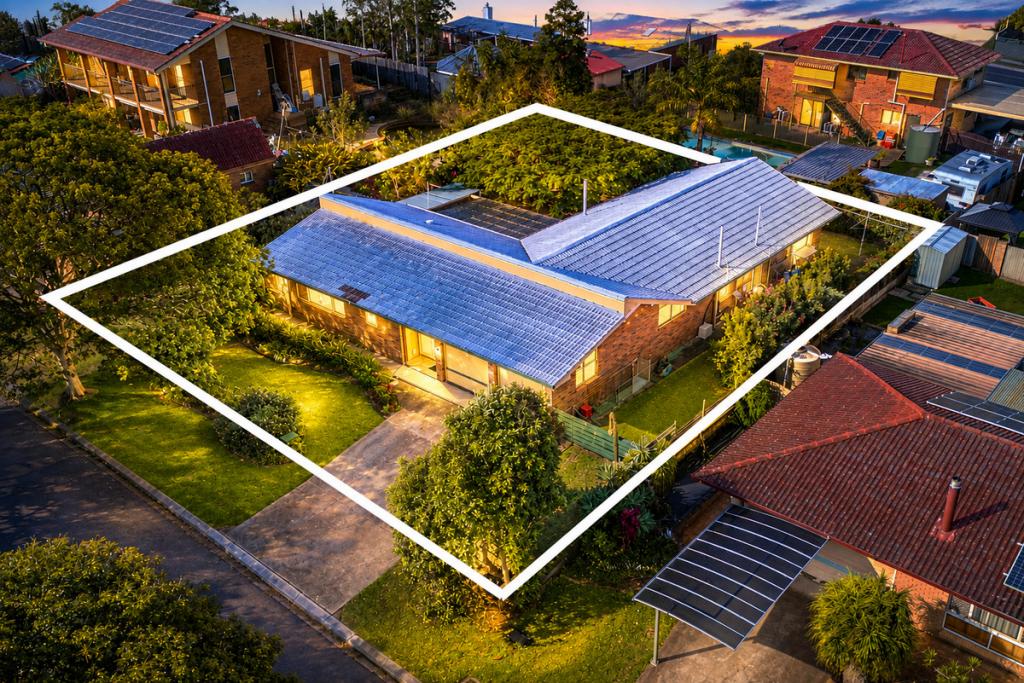 0
0Similar properties For Rent nearby
See more properties for rent nearby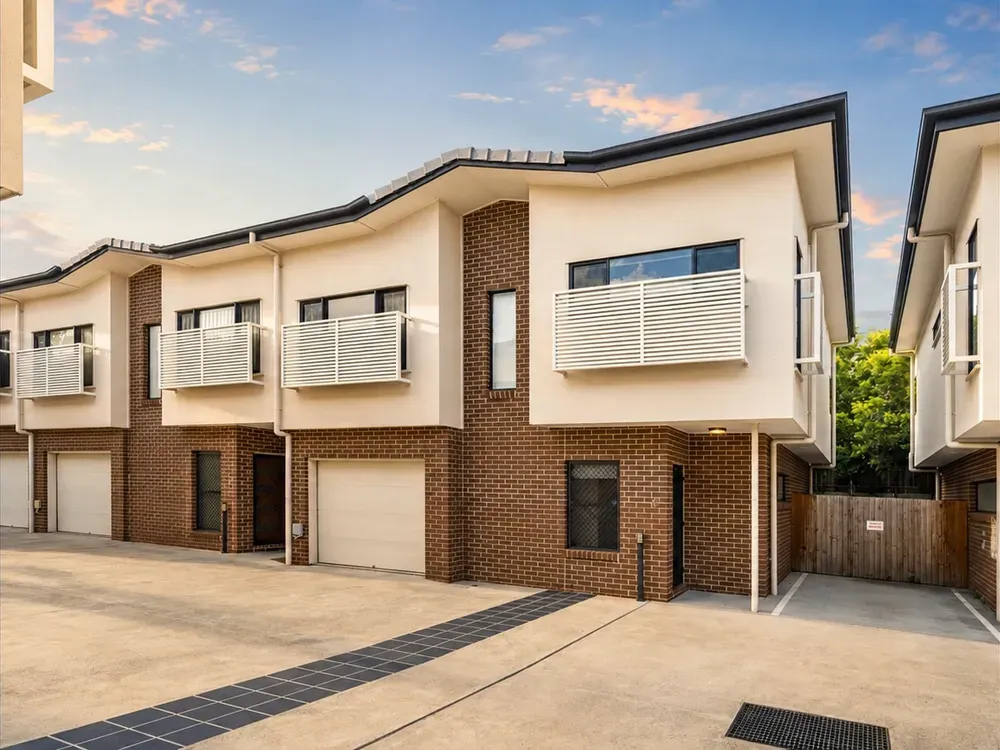 0
0 0
0
 0
0
About Eight Mile Plains 4113
The size of Eight Mile Plains is approximately 7.8 square kilometres. There are 31 parks, covering nearly 16.0% of the total area. The population of Eight Mile Plains in 2016 was 15322 people. By 2021 the population was 15326 showing a population growth of 0.0% in the area during that time. The predominant age group in Eight Mile Plains is 30-39 years. Households in Eight Mile Plains are primarily couples with children and are likely to be repaying $1800 - $2399 per month on mortgage repayments. In general, people in Eight Mile Plains work in a professional occupation.In 2021, 62.50% of the homes in Eight Mile Plains were owner-occupied compared with 62.80% in 2016.
Eight Mile Plains has 6,437 properties. Over the last 5 years, Houses in Eight Mile Plains have seen a 84.53% increase in median value, while Units have seen a 114.82% increase. As at 31 July 2026:
- The median value for Houses in Eight Mile Plains is $1,604,563 while the median value for Units is $914,481.
- Houses have a median rent of $820 while Units have a median rent of $680.
Suburb Insights for Eight Mile Plains 4113
Market Insights
Eight Mile Plains Trends for Houses
N/A
N/A
View TrendN/A
N/A
Eight Mile Plains Trends for Units
N/A
N/A
View TrendN/A
N/A
Neighbourhood Insights
© Copyright 2026. RP Data Pty Ltd trading as Cotality (Cotality). All rights reserved. No reproduction, distribution, or transmission of the copyrighted materials is permitted. The information is deemed reliable but not guaranteed.
While Cotality uses commercially reasonable efforts to ensure the Cotality Data is current, Cotality does not warrant the accuracy, currency or completeness of the Cotality Data and to the full extent permitted by law excludes all loss or damage howsoever arising (including through negligence) in connection with the Cotality Data.
This product uses cookies and other similar technologies to improve and customise your browsing experience, to tailor content and adverts, and for analytics and metrics regarding visitor usage on this product and other media. We may share cookie and analytics information with third parties for the purposes of advertising. By continuing to use our website, you consent to cookies being used. View our Privacy Policy here.
X
