
50/228 Gaskell StreetEight Mile Plains QLD 4113
Property Details for 50/228 Gaskell St, Eight Mile Plains
50/228 Gaskell St, Eight Mile Plains is a 3 bedroom, 2 bathroom Townhouse with 2 parking spaces and was built in 2005. The property has a land size of 150m2 and floor size of 139m2. While the property is not currently for sale or for rent, it was last sold in April 2025.
Last Listing description (August 2025)
Tired of looking at townhouses just like the one you looked at last inspection? Here's something a little different! This beauty has 3-beds and 3-levels to match, in a complex with a fab pool and gym.
Highlights:
- X-L single lock up garage at street level, bonus open-air off-road park next to it
- 3 carpeted beds above, all with BIRs, master has ensuite, main bathroom with shower/tub
- Strolling distance to parks, bus stops, Warrigal Sq/Runcorn Plaza shops and eateries
- Pet-friendly complex with an immaculate part sail-shaded swimming pool and gym area
One of the best features of this fully rendered modern townhouse, is that the main tiled gathering space can be naturally ventilated, without any nasties flying in, or you can set the temperature as you wish. As well as a split system AC, the open-concept tiled family living/dining room/kitchen area has security screened sliders each end to welcome in cooling cross breezes or warming sunshine.
One end opens onto a deep open-air tiled balcony with leafy treetop views, while the dining side extends onto a paved patio and grassy rear/side yard, perfect for kids or a small dog.
The kitchen is a winning mix of black bench tops and timber laminate cabinetry, offset by sparkling all-electric stainles appliances, including a dishwasher. Rounding out this level is a compact laundry room with a toilet beside it.
Heading up the timber blaustratraded staircase to the top floor, 3 carpeted bedrooms branch off a common passage, all with fans and BIRs. The larger master sits to the back, enjoying the luxury of its own A/C and an ensuite with a shower. The other rooms, another with A/C too, share a light, white and bright bathroom of their own, this one with a space-savvy shower over bath set-up.

The complex itself is well-maintained, offering residents and their guests access to a sparkling pool, partly shaded by a sail, a gym nearby for fitness fans!
Most amenities are walkable, including parks, bus stops to get about town, Warrigal Square and Runcorn Plaza for all your shopping needs and coffee catch-ups with neighbours. Head out in the car, either from the single lock up garage or open-air space beside it, and it's a short drive to Warrigal Square State School (4 minutes), Runcorn State High (5), EMP Park n Ride/Gateway Motorway onramp (9) and Market Square/Sunnybank Plaza (10).
An 'out of the box' must-view for families, professional couiples, and investors too.
All information contained herein is gathered from sources we consider to be reliable. However, we cannot guarantee or give any warranty about the information provided and interested parties must solely rely on their own enquiries.
The Liu Pty Ltd with Sunnybank Districts P/L T/A LJ Hooker Property Partners
ABN 60 625 175 849 / 21 107 068 020
Property History for 50/228 Gaskell St, Eight Mile Plains, QLD 4113
- 29 Apr 2025Sold for $700,000
- 26 Mar 2025Listed for Sale UNDER CONTRACT BY ALAN&ZORA TEAM
- 21 Aug 2024Listed for Rent $675 / week

Recent sales nearby
See more recent sales nearby/assets/perm/xtxhxxxirii63onmfnqsiv2wsy?signature=3c7ed241c854c45c402b6c32fe0856222c441b2ca0ad8f1c3121bf4d105c5d8c) 0
0

/assets/perm/5g35obx7dqi63diw64exj4ldzm?signature=51c783b9de538e578fc1eaf3396cdc9d398cdfa47d708341fff654ce8c628b1c) 0
0/assets/perm/d3jlec24uai6zmjxowjnxfiqhm?signature=b3c8eb0f745348ab2bbf57059285fc855c0f178f0841fb11ad1970c9a5610c42) 0
0Similar properties For Sale nearby
See more properties for sale nearby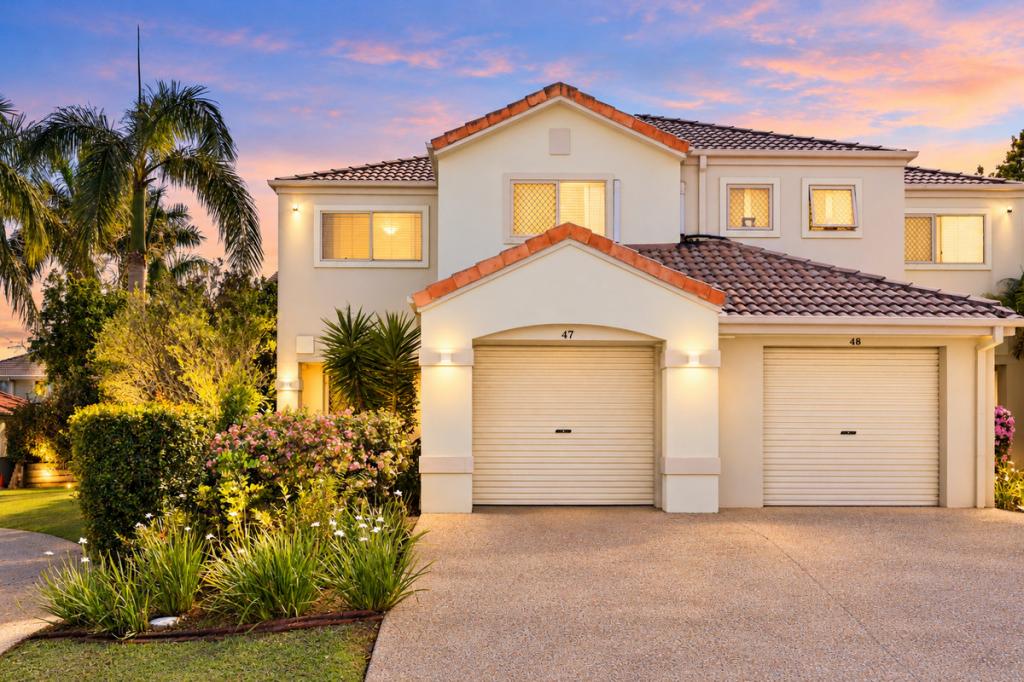 0
0


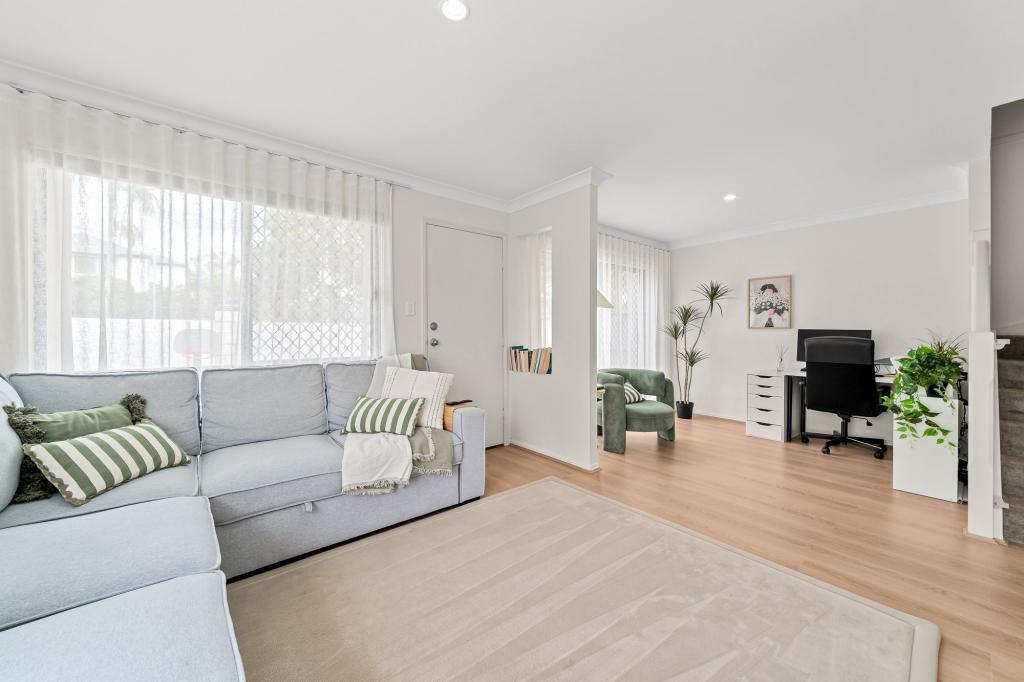 0
0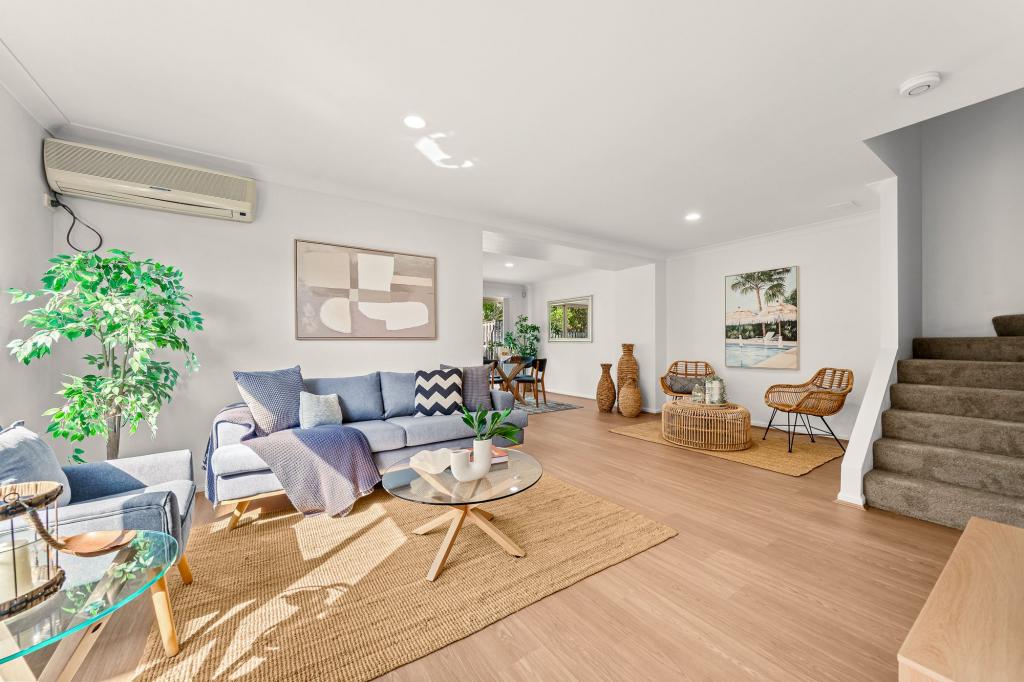 0
0Similar properties For Rent nearby
See more properties for rent nearby 0
0
 0
0
 0
0
About Eight Mile Plains 4113
The size of Eight Mile Plains is approximately 7.8 square kilometres. There are 31 parks, covering nearly 16.0% of the total area. The population of Eight Mile Plains in 2016 was 15322 people. By 2021 the population was 15326 showing a population growth of 0.0% in the area during that time. The predominant age group in Eight Mile Plains is 30-39 years. Households in Eight Mile Plains are primarily couples with children and are likely to be repaying $1800 - $2399 per month on mortgage repayments. In general, people in Eight Mile Plains work in a professional occupation.In 2021, 62.50% of the homes in Eight Mile Plains were owner-occupied compared with 62.80% in 2016.
Eight Mile Plains has 6,435 properties. Over the last 5 years, Houses in Eight Mile Plains have seen a 78.19% increase in median value, while Units have seen a 111.41% increase. As at 31 August 2026:
- The median value for Houses in Eight Mile Plains is $1,610,263 while the median value for Units is $918,317.
- Houses have a median rent of $825 while Units have a median rent of $680.
Suburb Insights for Eight Mile Plains 4113
Market Insights
Eight Mile Plains Trends for Houses
N/A
N/A
View TrendN/A
N/A
Eight Mile Plains Trends for Units
N/A
N/A
View TrendN/A
N/A
Neighbourhood Insights
© Copyright 2026. RP Data Pty Ltd trading as Cotality (Cotality). All rights reserved. No reproduction, distribution, or transmission of the copyrighted materials is permitted. The information is deemed reliable but not guaranteed.
While Cotality uses commercially reasonable efforts to ensure the Cotality Data is current, Cotality does not warrant the accuracy, currency or completeness of the Cotality Data and to the full extent permitted by law excludes all loss or damage howsoever arising (including through negligence) in connection with the Cotality Data.
This product uses cookies and other similar technologies to improve and customise your browsing experience, to tailor content and adverts, and for analytics and metrics regarding visitor usage on this product and other media. We may share cookie and analytics information with third parties for the purposes of advertising. By continuing to use our website, you consent to cookies being used. View our Privacy Policy here.
X
