
5 Nanga PlaceEight Mile Plains QLD 4113
Property Details for 5 Nanga Pl, Eight Mile Plains
5 Nanga Pl, Eight Mile Plains is a 5 bedroom, 3 bathroom House with 2 parking spaces. The property has a land size of 1178m2 and floor size of 186m2. While the property is not currently for sale or for rent, it was last sold in October 2022.
Last Listing description (January 2023)
Don't be surprised if this sophisticated classic casts a spell on you. Utterly enchanting from its gabled roof and Colonial-style finials to its elegant interior fretwork, quaint bay window and timber vaulted ceiling, this marvellous brick residence is teeming with bewitching character. Despite its countless charming highlights though, this timeless residence is also overflowing with luxury features including a rumpus room with bar, a storage room or workshop, a spa ensuite to the massive master, a relaxing pool, and an immaculately landscaped 1,178sqm with manmade rainforest. All this and more can be found at this exclusive, cul-de-sac address and just a walk from buses, parks, schools, childcare, shops and more!
Its five most standout features include:
- Multiple spacious living and entertaining areas including a formal lounge and dining area with air conditioning and exquisite fretwork; a tiled family room; a carpeted rumpus with timber cathedral ceiling, air conditioning and wet bar; and a cosy upstairs retreat
- Huge timber kitchen with plenty of cabinetry and bench space, as well as a dishwasher and walk-in pantry
- Lovely front verandah overlooking beautiful, landscaped gardens; patio in backyard overlooking relaxing pool and poolside arbour; plus stunning manmade rainforest
- Four carpeted bedrooms with built-in robes - two with air conditioning and master with walk-in robe and decadent spa ensuite - plus fifth timber-floored bedroom or home office with built-in bookshelf and cupboard
- Immense 1,178sqm with side access in quiet cul-de-sac location, and a short drive from major highways
A perfect picture of pristine peace, this sturdy brick mansion inspires images of frolicking children, family gatherings filled with laughter and happy moments spent with loved ones. Situated at the end of its serene cul-de-sac, it's tucked far away from the street with its paved driveway framed by lush, manicured gardens and lawns and offering a surplus of off-street parking. Side access into the backyard is also available for you to securely store your trailer or caravan, while a double, remote-control garage will keep both family cars safely out of view.
The facade itself is completely picturesque with the soaring double storey boasting a Colonial-style gabled roof topped with delightful finials, and hosting an array of intriguingly shaped, mullioned windows to captivate the eye. A portico entices you onto the lovely verandah where pretty garden views will encourage you to stay a while and take in the scenery. After a short reprieve, you'll find the grand entrance ushering you through to a gorgeous, tiled foyer complete with soaring void and cascading feature lighting.
Once within you'll find the layout weaves its way through a combination of spacious relaxation areas. The numerous zones combine to create an exquisite haven for you to entertain in or unwind with loved ones, the first area being the refined formal lounge. Air conditioned and finished with modern hybrid timber floors, it's a comfortable space in which to host your more sophisticated gatherings and seamlessly joins onto the formal dining room via an elaborate archway with stunning fretwork.
For a more casual setting, the tiled family room can be found adjoining the huge, nearby timber kitchen which has been fitted with an array of cabinetry and endless amounts of easy-care laminate benchtops for effortless meal creation or wholesome family baking. A breakfast bar presents a spot for kids to chat to mum or dad as they complete their homework or enjoy a snack, while the raised oven, dishwasher and walk-in pantry make life easier for busy parents.
Beautiful timber bifolds lead you out from the family room and into the plush carpeted rumpus perfect for evening games or movies. Whether cosying up with loved ones or hosting esteemed guests, this space is completely versatile and elegant no matter the occasion, with its split-system air conditioner making it comfortable year-round and its recessed wet bar, towering timber cathedral ceiling and wall sconces adding lashings of class.
Outside you can really explore the full breadth of your hosting prowess with a paved patio offering a sublime place to entertain guests alfresco style. It overlooks the spectacular, landscaped gardens and relaxing pool, as well as the stunning manmade rainforest beyond for a truly magnificent effect.
Returning inside, the lower level also presents you with a sizable workshop off the double garage as well as a large, hybrid timber-floored home office (or fifth bedroom) with built-in bookshelf and cupboard, so operating your business from home will be simple.
A tidy guest bathroom is also found downstairs next to the big, internal laundry, while upstairs a second shared bathroom with laundry chute and separate water closet offers easy access to residents sleeping in the surrounding four bedrooms.
Before heading into one of the four carpeted bedrooms, you can pay a visit to the carpeted retreat that sits nestled amongst the rooms and would make an ideal reading nook, play area, or study space for kids. The bedrooms themselves, however, each have built-in robes (with spacious step in wardrobe to the master suite); two featuring air conditioners and the master benefiting from a decadent spa ensuite.
You'll find further bonuses both inside and outside this grand residence.
- Security screens
- Under stairs storage
- Plenty of storage cupboards upstairs
- Fenced yard
- Water tank
- Garden shed
- Veggie patch
- Poolside arbour
Better yet, the location is phenomenal with parks, childcare, buses, schools, and shops all a stroll away, and major highways, office parks, shopping centres, and foodie hot spots a short drive from your doorstep.
- 180m to Kaiwen L MVP Park
- 300m to Eight Mile Plains Community Childrens Centre
- 450m to bus stop
- 850m to Warrigal Road State School
- 1.1km to Warrigal Square Shopping Centre
- 1.2km to Runcorn Plaza
- 2.2km to Brisbane Technology Park
- 2.9km to Runcorn State High School
- 3km to Westfield Mt Gravatt
- 3.3km to Market Square
An extraordinary find, this mesmerising residence will sell quickly. Contact Zora Liu or Milly Yang today before it's too late.
We are committed to the health and safety of our customers and staff, and their families. When entering a premises please adhere to all social distancing (2m2 apart for spaces less that 200m2 and 4m2 apart for spaces more than 200m2) and strict hygiene requirements. Please also ensure that you follow social distancing measures and keep 1.5m away from each other.
All information contained herein is gathered from sources we consider to be reliable. However we can not guarantee or give any warranty about the information provided and interested parties must solely rely on their own enquiries.
Property History for 5 Nanga Pl, Eight Mile Plains, QLD 4113
- 29 Oct 2022Sold for $1,815,000
- 10 Oct 2022Listed for Sale Under Contract
- 06 Mar 1992Sold for $97,000

Recent sales nearby
See more recent sales nearby/assets/perm/xeqv6un6ami6njmhbf3l5tpzsm?signature=8a1892fd6e73d3bbd1dda70ff4542bc44d8951525d461833665e710560ab1e9b) 0
0

/assets/perm/vxcrnqn45mi6niojbpxnm4gmgy?signature=e4ab299d301f173c5c480737814fa5a3ae8dfca63bfc76c6c9ff050499f14c27) 0
0

/assets/perm/mu6nnyku6ui63gatbegw2h3odi?signature=bcbc74cf47accf885aa9adfe0b9b2aa24904917b35b0218e1077fa0926cafabe) 0
0Similar properties For Sale nearby
See more properties for sale nearby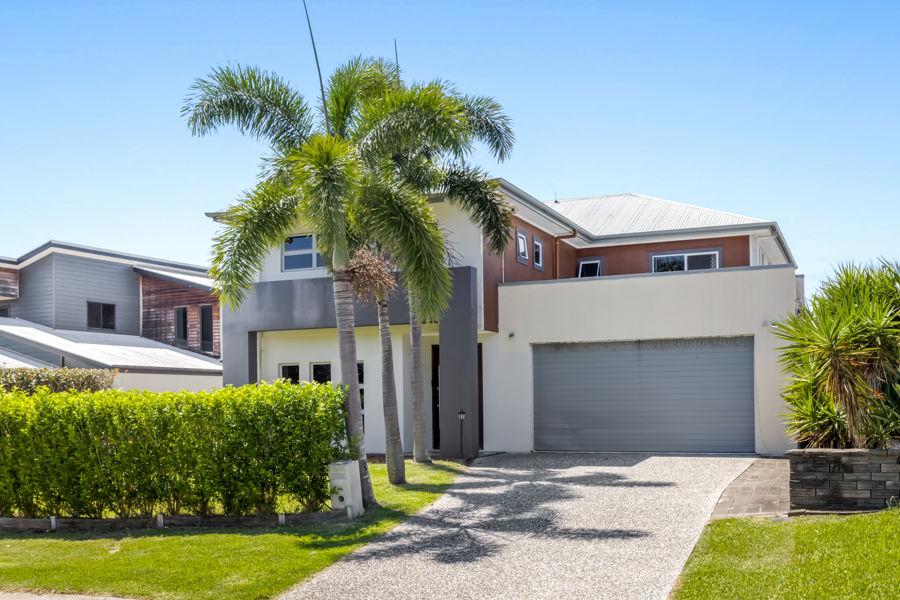 0
0

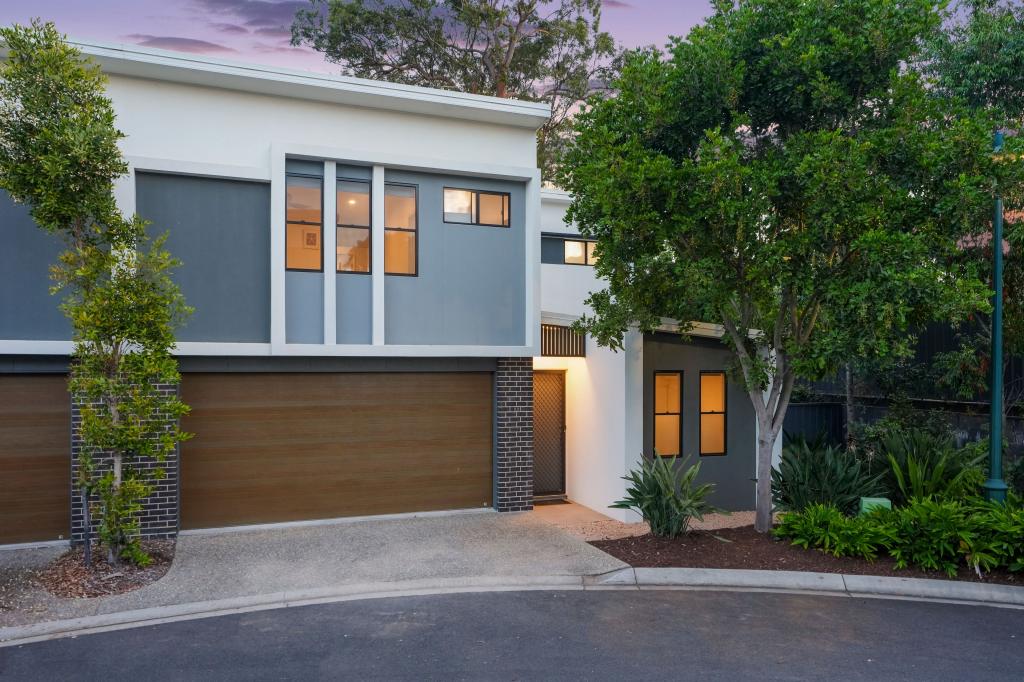 0
0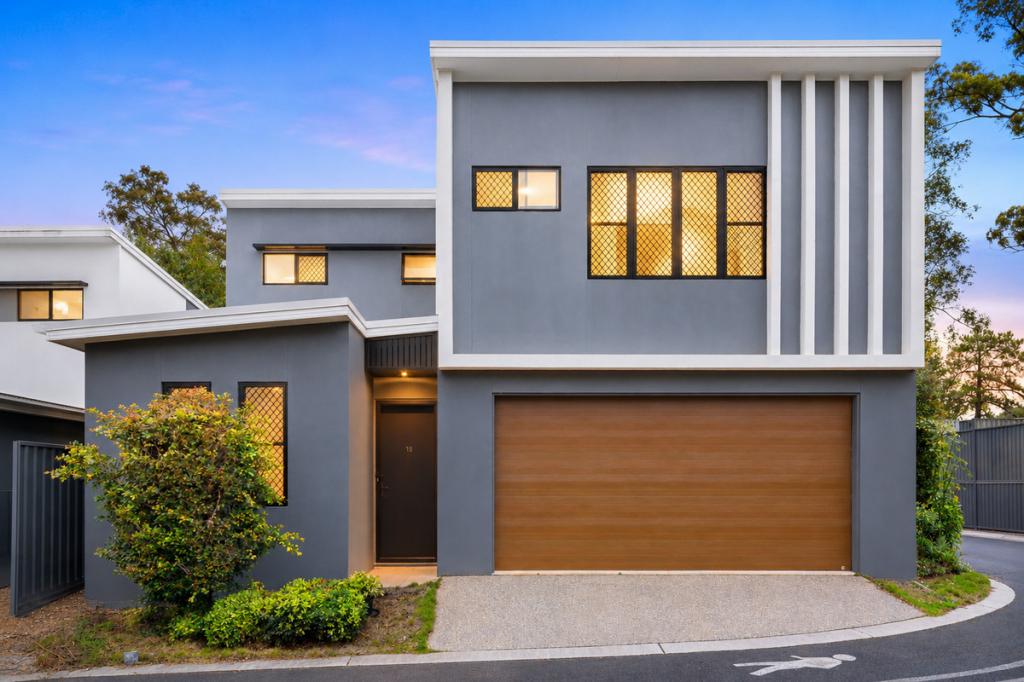 0
0Similar properties For Rent nearby
See more properties for rent nearby 0
0 0
0
 0
0
About Eight Mile Plains 4113
The size of Eight Mile Plains is approximately 7.8 square kilometres. There are 31 parks, covering nearly 16.0% of the total area. The population of Eight Mile Plains in 2016 was 15322 people. By 2021 the population was 15326 showing a population growth of 0.0% in the area during that time. The predominant age group in Eight Mile Plains is 30-39 years. Households in Eight Mile Plains are primarily couples with children and are likely to be repaying $1800 - $2399 per month on mortgage repayments. In general, people in Eight Mile Plains work in a professional occupation.In 2021, 62.50% of the homes in Eight Mile Plains were owner-occupied compared with 62.80% in 2016.
Eight Mile Plains has 6,434 properties. Over the last 5 years, Houses in Eight Mile Plains have seen a 84.53% increase in median value, while Units have seen a 114.82% increase. As at 31 July 2026:
- The median value for Houses in Eight Mile Plains is $1,604,563 while the median value for Units is $914,481.
- Houses have a median rent of $820 while Units have a median rent of $680.
Suburb Insights for Eight Mile Plains 4113
Market Insights
Eight Mile Plains Trends for Houses
N/A
N/A
View TrendN/A
N/A
Eight Mile Plains Trends for Units
N/A
N/A
View TrendN/A
N/A
Neighbourhood Insights
© Copyright 2026. RP Data Pty Ltd trading as Cotality (Cotality). All rights reserved. No reproduction, distribution, or transmission of the copyrighted materials is permitted. The information is deemed reliable but not guaranteed.
While Cotality uses commercially reasonable efforts to ensure the Cotality Data is current, Cotality does not warrant the accuracy, currency or completeness of the Cotality Data and to the full extent permitted by law excludes all loss or damage howsoever arising (including through negligence) in connection with the Cotality Data.
This product uses cookies and other similar technologies to improve and customise your browsing experience, to tailor content and adverts, and for analytics and metrics regarding visitor usage on this product and other media. We may share cookie and analytics information with third parties for the purposes of advertising. By continuing to use our website, you consent to cookies being used. View our Privacy Policy here.
X
