
5 Ingluna CircuitEight Mile Plains QLD 4113
Property Details for 5 Ingluna Cct, Eight Mile Plains
5 Ingluna Cct, Eight Mile Plains is a 5 bedroom, 3 bathroom House with 2 parking spaces and was built in 1995. The property has a land size of 807m2 and floor size of 208m2. While the property is not currently for sale or for rent, it was last sold in August 2025.
Last Listing description (October 2025)
Superbly presented and intelligently updated, this solid brick, two-storey residence is the ideal blend of timeless design and contemporary family comfort. With its wide street frontage, manicured lawns, and beautifully landscaped gardens, it radiates kerbside appeal and invites inspection with warmth and presence.Thoughtfully renovated and ready to welcome its next chapter, the home offers flexibility to adapt to your family's evolving needs. Across both levels, multiple living zones provide space for connection and retreat - with five bedrooms and generous communal areas carefully positioned to enhance everyday functionality.The ground floor is dedicated to family life and easy entertaining. A private home office sits near the entrance, while a formal lounge and dining area flow through to a casual sitting room and relaxed family meals space. Outdoors, two alfresco areas cater for every occasion - from quiet morning coffees under the covered patio to larger gatherings in the expansive entertaining zone. Surrounded by tropical landscaping and lush lawns, the backyard is a peaceful oasis - complete with a tranquil water feature that adds a calming backdrop to everyday living.At the heart of the home, the kitchen is a masterstroke in style and practicality. Refined and spacious, it features high-end finishes, gas cooktop, quality appliances, and an intuitive layout that encourages connection - equally suited to family meals or entertaining guests with ease.The ground floor also features two of the home's five bedrooms, tucked away in a private wing alongside a full bathroom. Perfect for guests, older children, or multigenerational living, this zone offers space and privacy in equal measure. Completing the ground floor, there is also a family lounge with bar and direct access to an open-air patio and a large family-proof laundry.Upstairs, the oversized master suite enjoys its very own private balcony with a perfect aspect for morning sunshine, as well as a modern ensuite and multiple built-in wardrobes. Two additional bedrooms - both with built-in robes - are serviced by a large family bathroom and a separate water closet for added convenience.Interior: Stately entrance foyer with voided ceiling and NEW contemporary chandelier Multiple living areas make this home adaptable and practical! Home office, formal lounge and dining room, casual sitting room, meals area, and family lounge with bar & kitchenette 2 reverse-cycle air-conditioners & ceiling fans for comfortable year-round living FULLY RENOVATED kitchen! - 40mm stone counters & NEW Westinghouse dishwasher NEW freshly painted interior NEW hybrid flooring on staircase, upper level & downstairs bedrooms NEW LED lighting throughoutExterior: Impressive street appeal with landscaped gardens, manicured lawns and striking frontage Double garage with internal access to home + side access Inviting outdoor spaces, encourages outdoor living and entertaining + tranquil water feature Fenced backyard | 5,000L rainwater tank NEWLY painted driveway Solar electric hot water system Security screens and locks on doors and windowsSituated in a coveted southside enclave, locals love the distinction of this estate and the convenience of established amenities. 15-mins to Brisbane's CBD 5-minutes to Brisbane Technology Park Easy access to Brisbane's CBD via the M3 Motorway, Gold and Sunshine Coasts via M1 Motorway and the M2/M6 Logan Motorway Proximity to Westfield Mount Gravatt, Sunnybank Plaza, Sunnybank Park Shopping Centre, Market Square and Times Square Garden City Busway & Eight Mile Plains Busway nearby 4-minutes to Eight Mile Plains Satellite Hospital In catchment for Warrigal Road State School and Runcorn State High School Quality childcare at your fingertipsElegant yet relaxed, refined yet welcoming - this is a home that offers more than just space; it offers a lifestyle. With recent updates throughout, there's nothing to do but move in and make it your own. This is an ideal home for families seeking flexibility, comfort, and long-term appeal in a peaceful, well-connected neighbourhood. Contact George Yang on 0488 199 888.Disclaimer: Due to QLD legislation which prohibits a seller or agent from providing a price guide for auction properties, a price guide isn't available. The website possibly filtered this property into a price range for functionality purposes. Any estimates are not provided by the agent and should not be taken as a price guide.Disclaimer: Whilst every effort has been made to ensure the accuracy of these particulars, no warranty is given by the vendor or the agent as to their accuracy. Interested parties should not rely on these particulars as representations of fact but must instead satisfy themselves by inspection or otherwise.AG Yang Projects Pty Ltd with Above & Beyond RE Pty Ltd T/A Ray White Sunnybank HillsABN 60 652 469 264 / 52 667 164 632
Property History for 5 Ingluna Cct, Eight Mile Plains, QLD 4113
- 06 Aug 2025Sold for $1,977,000
- 03 Jul 2025Listed for Sale OPEN HOME CANCELLED - U/C BY TEAM GEORGE YANG
- 18 Oct 1999Sold for $280,000

Recent sales nearby
See more recent sales nearby/assets/perm/xeqv6un6ami6njmhbf3l5tpzsm?signature=8a1892fd6e73d3bbd1dda70ff4542bc44d8951525d461833665e710560ab1e9b) 0
0

/assets/perm/vxcrnqn45mi6niojbpxnm4gmgy?signature=e4ab299d301f173c5c480737814fa5a3ae8dfca63bfc76c6c9ff050499f14c27) 0
0

/assets/perm/mu6nnyku6ui63gatbegw2h3odi?signature=bcbc74cf47accf885aa9adfe0b9b2aa24904917b35b0218e1077fa0926cafabe) 0
0Similar properties For Sale nearby
See more properties for sale nearby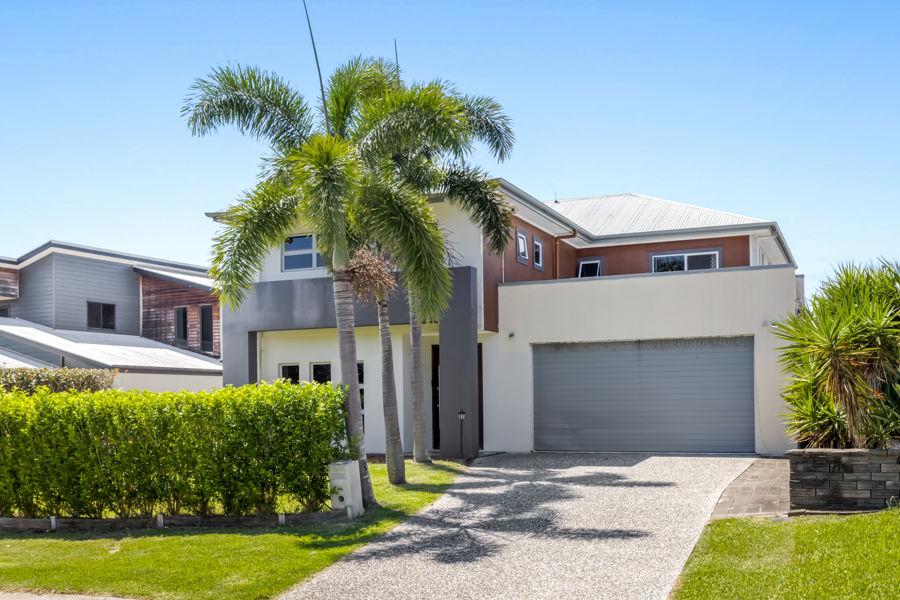 0
0

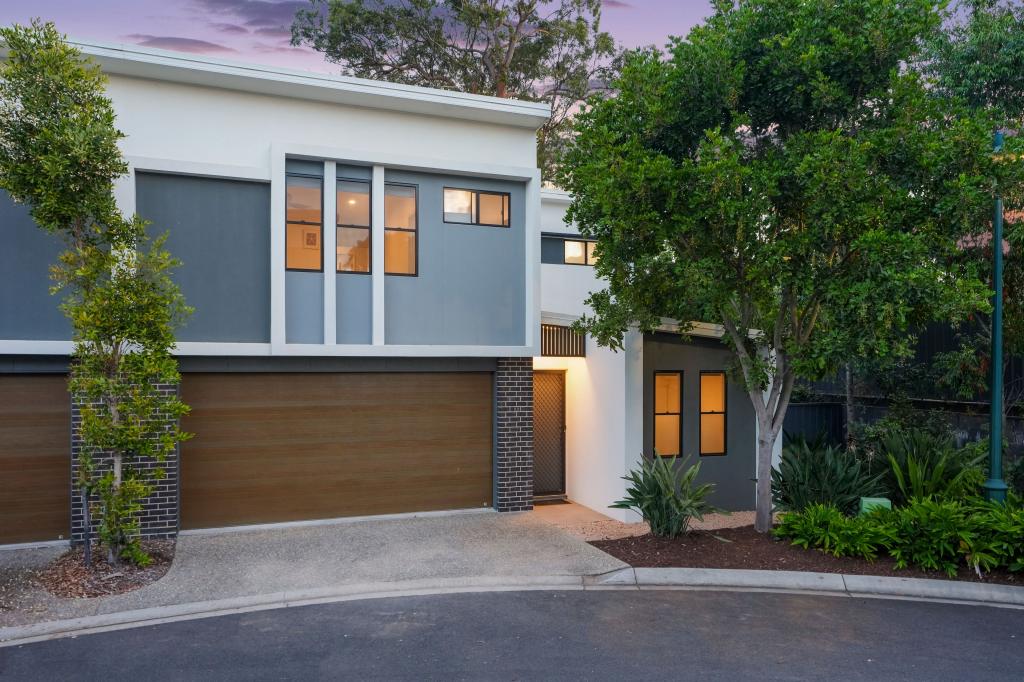 0
0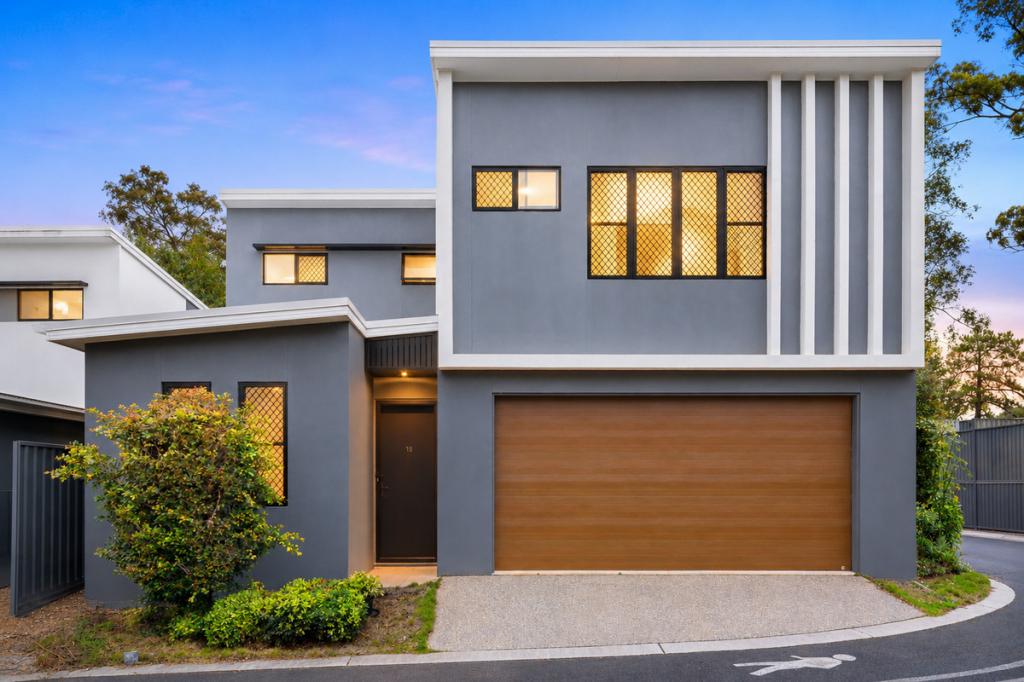 0
0Similar properties For Rent nearby
See more properties for rent nearby 0
0 0
0 0
0
About Eight Mile Plains 4113
The size of Eight Mile Plains is approximately 7.8 square kilometres. There are 31 parks, covering nearly 16.0% of the total area. The population of Eight Mile Plains in 2016 was 15322 people. By 2021 the population was 15326 showing a population growth of 0.0% in the area during that time. The predominant age group in Eight Mile Plains is 30-39 years. Households in Eight Mile Plains are primarily couples with children and are likely to be repaying $1800 - $2399 per month on mortgage repayments. In general, people in Eight Mile Plains work in a professional occupation.In 2021, 62.50% of the homes in Eight Mile Plains were owner-occupied compared with 62.80% in 2016.
Eight Mile Plains has 6,436 properties. Over the last 5 years, Houses in Eight Mile Plains have seen a 84.53% increase in median value, while Units have seen a 114.82% increase. As at 31 July 2026:
- The median value for Houses in Eight Mile Plains is $1,604,563 while the median value for Units is $914,481.
- Houses have a median rent of $820 while Units have a median rent of $680.
Suburb Insights for Eight Mile Plains 4113
Market Insights
Eight Mile Plains Trends for Houses
N/A
N/A
View TrendN/A
N/A
Eight Mile Plains Trends for Units
N/A
N/A
View TrendN/A
N/A
Neighbourhood Insights
© Copyright 2026. RP Data Pty Ltd trading as Cotality (Cotality). All rights reserved. No reproduction, distribution, or transmission of the copyrighted materials is permitted. The information is deemed reliable but not guaranteed.
While Cotality uses commercially reasonable efforts to ensure the Cotality Data is current, Cotality does not warrant the accuracy, currency or completeness of the Cotality Data and to the full extent permitted by law excludes all loss or damage howsoever arising (including through negligence) in connection with the Cotality Data.
This product uses cookies and other similar technologies to improve and customise your browsing experience, to tailor content and adverts, and for analytics and metrics regarding visitor usage on this product and other media. We may share cookie and analytics information with third parties for the purposes of advertising. By continuing to use our website, you consent to cookies being used. View our Privacy Policy here.
X
