
4 Dominion StreetEight Mile Plains QLD 4113
Property Details for 4 Dominion St, Eight Mile Plains
4 Dominion St, Eight Mile Plains is a 6 bedroom, 3 bathroom House with 3 parking spaces and was built in 2005. The property has a land size of 675m2 and floor size of 406m2. While the property is not currently for sale or for rent, it was last sold in December 2024.
Last Listing description (October 2025)
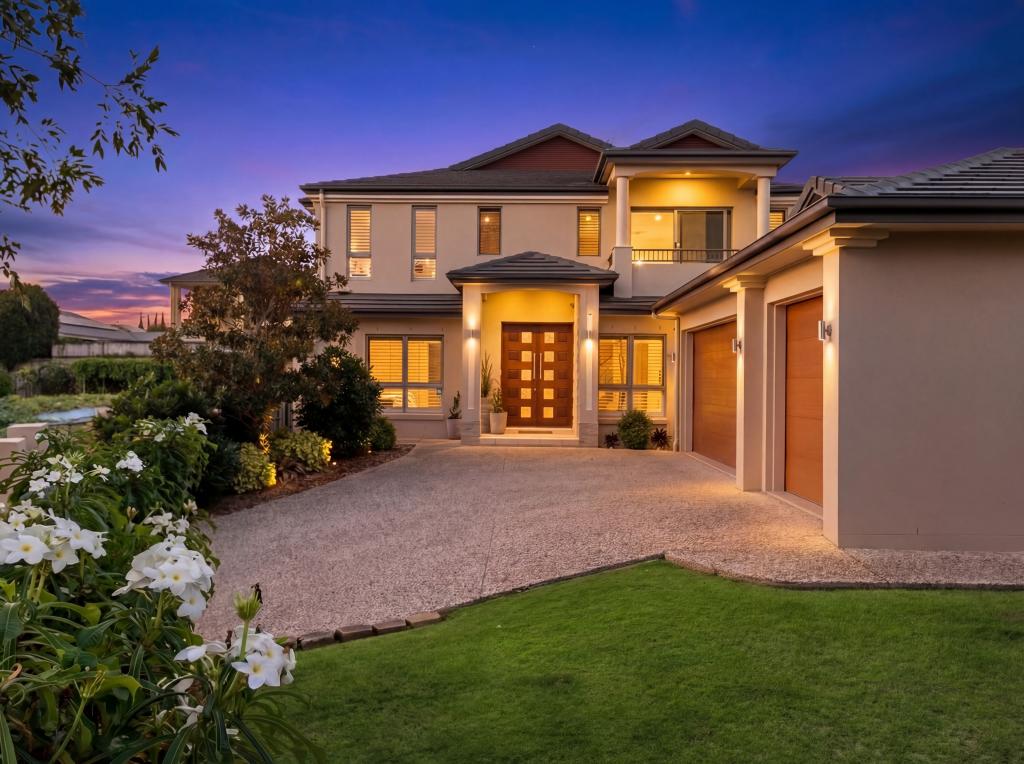
Grand proportions, flawless craftsmanship, and bespoke aesthetics unite in this exquisite estate to deliver an incredible family sanctuary in a prized Eight Mile Plains enclave.
With a sense of grandeur and devotion, this home is meticulously presented. A sprawling home, there are many vast living zones over the two levels as well as six bedrooms, making this ideal for multigenerational families and those who love to entertain.
Opening upon a large alfresco area from the open plan living, dining and kitchen, you feel like you are in a Balinese resort surrounded by established sub-tropical landscaping, an enticing inground pool and a relaxing cabana - this oasis is one of privacy and tranquillity and will be the ideal hosting pavilion for family and friends.
The state-of-the-art Blanco artisan kitchen is complete with a full suite of BRAND-NEW top-end Miele cooking appliances, premium stone waterfall counters, kitchen island with dining bar, custom linear pendant lighting and butler's pantry.
The upper quarters reside four opulent bedrooms where king-sized sophistication beckons. The master retreat takes lavish to the next level with a walk-in-robe, an ensuite fit for a boutique spa and your own private balcony. Completing the upper level, there is also a family retreat with study nook and the main family bathroom with separate water closet.
Capturing the totality of this masterpiece, key features abound:
Unrivalled luxury and a flawless 425m internal floor plan
Decadently high ceilings downstairs & a staggering void over the entrance gallery
Multi-generational luxury with bedrooms on first and second floor - master with double door entrance, WIR, bespoke ensuite and private balcony | Bedroom 2 with private family bathroom entry | Bedroom 4 with WIR
Indulgent, BLANCO artisan kitchen with butler's pantry
BRAND NEW, UNUSED - Miele cooktop, Miele pyrolytic oven, Miele dishwasher & Qasair rangehood
Large BLANCO family laundry with an abundance of storage and direct access to outside
Breathtaking, unique & innovative, Italian made Emilceramica large format tiles throughout home
3 stately bathrooms showcasing timelessness and sophistication
Multiple living areas over first & second levels - open plan living and dining rooms, media room, upstairs family retreat with balcony & study nook
Bespoke joinery and custom BT-D pendants from Melbourne enrich this home and create a sense of glamour
Phoenix & Caroma fixtures and fittings in bathrooms - toilets, baths, tapware & mixers
2 balconies
Bosch alarm system & CCTV cameras outside
13.32kW roof solar system + 17.75kW FULLY OFF-GRID Red Earth energy high voltage battery allowing a family of 5 to comfortably live fully off-grid day & night - saving you thousands in electricity bills every year!
Electric gates for privacy & security
Manicured lawns and established sub-tropical landscaping | pristine inground pool + leisurely cabana + large alfresco area
3 remote-controlled garages with integrated storage and internal access to home
Curated without compromise, this home transcends luxury living and located in one of Brisbane's most sought-after suburbs, this is a true investment in your quality of life. Exceptionally convenient for families, you are only 18-minutes to Brisbane's CBD, within walking distance to Brisbane CBD bus routes, and local schools. Broadening your shopping experiences, a quick car ride will take you to Runcorn Plaza and Warrigal Square, Westfield Mount Gravatt, and Sunnybank's iconic business, shopping, and culinary district. Only enhancing the appeal of this residence, you are close to the newly opened Eight Mile Plains Satellite Hospital, Sunnybank Private Hospital, and Griffith University. The property also falls within the esteemed Warrigal Road State School catchment zone, providing quality public school education. Moreover, the home's proximity to motorways allows for swift travel to the city, north and south coasts and regional hotspots.
Balancing a timeless, monotone palette with a dash of playful earthy tones creates a collaboration of unification; combining form and function with precision. A home of such distinction is not just a residence; it's a statement. A must-see, we encourage you to experience the pinnacle of grandeur and luxury.
Disclaimer: Due to QLD legislation which prohibits a seller or agent from providing a price guide for auction properties, a price guide isn't available. The website possibly filtered this property into a price range for functionality purposes. Any estimates are not provided by the agent and should not be taken as a price guide.
Disclaimer: Whilst every effort has been made to ensure the accuracy of these particulars, no warranty is given by the vendor or the agent as to their accuracy. Interested parties should not rely on these particulars as representations of fact but must instead satisfy themselves by inspection or otherwise.
Property History for 4 Dominion St, Eight Mile Plains, QLD 4113
- 11 Dec 2024Sold for $2,380,000
- 20 Nov 2024Listed for Sale UNDER CONTRACT BY TEAM GEORGE YANG
- 24 Jun 2020Listed for Sale Sold

Recent sales nearby
See more recent sales nearby/assets/perm/jijwon56kii6nc4vueb4rhzl34?signature=c43214c536c40063cbe9282209d767d2de68e7f23f04504b18f1ebf2a86857f7) 0
0

/assets/perm/54v7jjv6lui6nnhc4nggiwvnge?signature=e4cb72dd2aca354bace2e094fda19d7b78ac96a344b8d25c647c59bba8403521) 0
0

/assets/perm/cii7clw3ymi6np3cbox4vzfsty?signature=dec093a08fb8f72054cdfb326d356a1e17ce6cdff4750f7b8fc2de633ff8bf9b) 0
0Similar properties For Sale nearby
See more properties for sale nearby
 0
0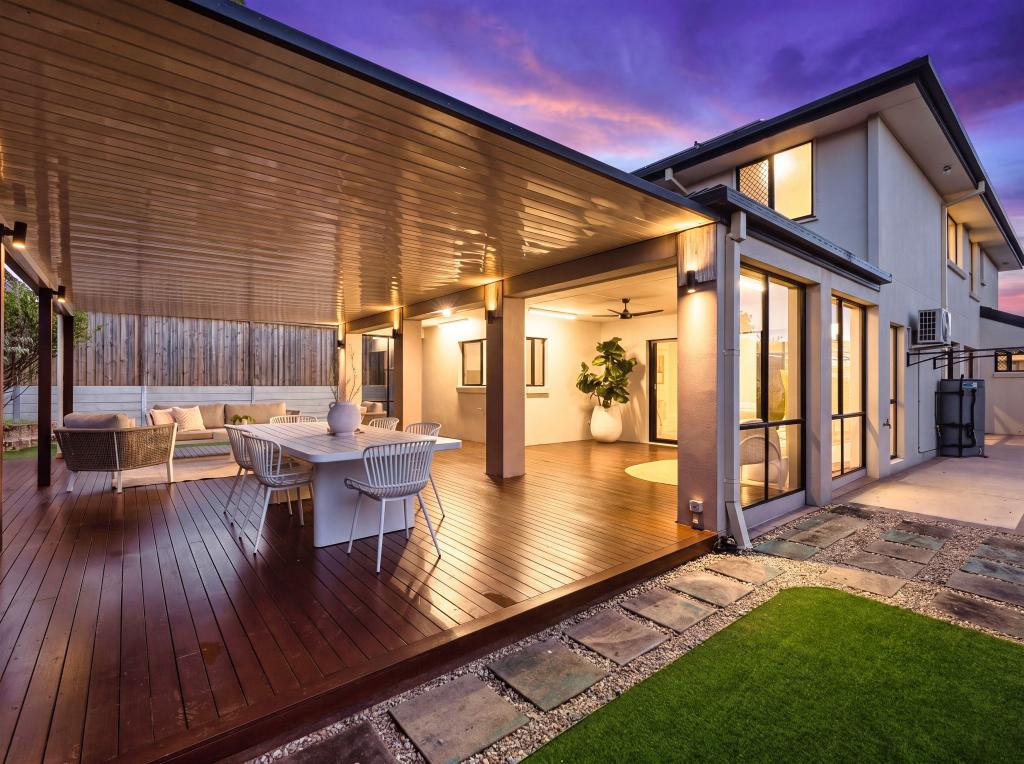 0
0 0
0
Similar properties For Rent nearby
See more properties for rent nearby 0
0 0
0
 0
0
About Eight Mile Plains 4113
The size of Eight Mile Plains is approximately 7.8 square kilometres. There are 31 parks, covering nearly 16.0% of the total area. The population of Eight Mile Plains in 2016 was 15322 people. By 2021 the population was 15326 showing a population growth of 0.0% in the area during that time. The predominant age group in Eight Mile Plains is 30-39 years. Households in Eight Mile Plains are primarily couples with children and are likely to be repaying $1800 - $2399 per month on mortgage repayments. In general, people in Eight Mile Plains work in a professional occupation.In 2021, 62.50% of the homes in Eight Mile Plains were owner-occupied compared with 62.80% in 2016.
Eight Mile Plains has 6,439 properties. Over the last 5 years, Houses in Eight Mile Plains have seen a 78.19% increase in median value, while Units have seen a 111.41% increase. As at 31 August 2026:
- The median value for Houses in Eight Mile Plains is $1,610,263 while the median value for Units is $918,317.
- Houses have a median rent of $825 while Units have a median rent of $680.
Suburb Insights for Eight Mile Plains 4113
Market Insights
Eight Mile Plains Trends for Houses
N/A
N/A
View TrendN/A
N/A
Eight Mile Plains Trends for Units
N/A
N/A
View TrendN/A
N/A
Neighbourhood Insights
© Copyright 2026. RP Data Pty Ltd trading as Cotality (Cotality). All rights reserved. No reproduction, distribution, or transmission of the copyrighted materials is permitted. The information is deemed reliable but not guaranteed.
While Cotality uses commercially reasonable efforts to ensure the Cotality Data is current, Cotality does not warrant the accuracy, currency or completeness of the Cotality Data and to the full extent permitted by law excludes all loss or damage howsoever arising (including through negligence) in connection with the Cotality Data.
This product uses cookies and other similar technologies to improve and customise your browsing experience, to tailor content and adverts, and for analytics and metrics regarding visitor usage on this product and other media. We may share cookie and analytics information with third parties for the purposes of advertising. By continuing to use our website, you consent to cookies being used. View our Privacy Policy here.
X
