
26 Azzure StreetEight Mile Plains QLD 4113


Property Details for 26 Azzure St, Eight Mile Plains
26 Azzure St, Eight Mile Plains is a 5 bedroom, 3 bathroom House with 4 parking spaces and was built in 2006. The property has a land size of 670m2 and floor size of 333m2. While the property is not currently for sale or for rent, it was last sold in February 2026. There are other 5 bedroom House sold in Eight Mile Plains in the last 12 months.
Last Listing description (February 2026)
Securely positioned within one of Eight Mile Plains' most desirable enclaves, this substantial residence offers an immediate sense of quality and permanence. Built in 2006 and held by the original owners since its inception, the home sits on a generous 670m² allotment and commands a striking street presence. Set behind a fully fenced boundary with a powered gate , the property provides privacy, security, and a total built area of 397m² designed for large-scale family living.
The internal layout is expansive, offering 333m² of internal living space that ensures exceptional separation without sacrificing connection. Upon entry, you are greeted by a formal living and dining area (4.4m x 8.2m) perfect for hosting, which flows through to the casual heart of the home. Here, a well-appointed kitchen with a walk-in pantry connects seamlessly to the meals area and a separate family room. A architectural void above the stairs enhances the sense of space and light, drawing you up to the massive upstairs leisure room (6.2m x 4.7m)-a perfect third living zone or teenage retreat that opens onto a front balcony.
Accommodation is strategically planned to support multi-generational families. A key feature is the ground-floor bedroom (3.0m x 3.6m), positioned next to a full bathroom, making it an ideal retreat for grandparents or guests. Upstairs, the master suite is a true sanctuary (5.7m x 4.0m) featuring a walk-in robe and a spacious ensuite. Three additional bedrooms on this level share a main bathroom with a convenient separate toilet and powder area.
Stepping outside, the property utilizes the block to its full potential. The covered patio creates an intimate setting for alfresco dining, while the fully fenced yard offers a safe environment for children and pets. The vehicle accommodation is exceptional, featuring a double lock-up garage plus a massive 5.7m x 5.9m covered carport, all secured behind the powered front gate. Practical additions such as solar panels and a water tank further enhance the home's efficiency.
Life here is defined by convenience and educational excellence. A major drawcard is the location within the Warrigal Road State School catchment. Situated just a short, easy walk from the school, the morning drop-off is effortless. You are also just moments from the vibrant dining and retail precincts at Warrigal Square and Runcorn Plaza, with quick access to the Pacific and Gateway Motorways ensuring seamless commuting.
Features at a glance
• Generous 670m² block with a total build area of 397m²
• 5 bedrooms, 3 bathrooms (including ground floor guest suite)
• Secure parking for 4 vehicles: Double garage + Double carport
• Electric powered front gate for security and privacy
• Three distinct living zones: Formal Living/Dining, Family/Meals, and Upstairs Leisure
• Kitchen features a walk-in pantry and central positioning
• Master suite (5.7m x 4.0m) with WIR and ensuite
• Solar panels and water tank installed
• Walking distance to Warrigal Road State School
• Short drive to Warrigal Square and Runcorn Plaza
Disclaimer: Due to QLD legislation which prohibits a seller or agent from providing a price guide for auction properties, a price guide isn't available. The website possibly filtered this property into a price range for functionality purposes. Any estimates are not provided by the agent and should not be taken as a price guide.
Disclaimer: Whilst every effort has been made to ensure the accuracy of these particulars, no warranty is given by the vendor or the agent as to their accuracy. Interested parties should not rely on these particulars as representations of fact but must instead satisfy themselves by inspection or otherwise.
Stan Egawa Real Estate Company Pty Ltd with Above & Beyond RE Pty Ltd T/A Ray White Sunnybank Hills
ABN 72 656 455 328 / 52 667 164 632
Property History for 26 Azzure St, Eight Mile Plains, QLD 4113
- 07 Feb 2026Sold for $2,350,000
- 23 Jan 2026Listed for Sale SOLD AT AUCTION $2,350,000 BY TEAM STAN EGAWA
- 03 Apr 2007Sold for $335,000

Recent sales nearby
See more recent sales nearby/assets/perm/xeqv6un6ami6njmhbf3l5tpzsm?signature=8a1892fd6e73d3bbd1dda70ff4542bc44d8951525d461833665e710560ab1e9b) 0
0/assets/perm/vxcrnqn45mi6niojbpxnm4gmgy?signature=e4ab299d301f173c5c480737814fa5a3ae8dfca63bfc76c6c9ff050499f14c27) 0
0

/assets/perm/mu6nnyku6ui63gatbegw2h3odi?signature=bcbc74cf47accf885aa9adfe0b9b2aa24904917b35b0218e1077fa0926cafabe) 0
0Similar properties For Sale nearby
See more properties for sale nearby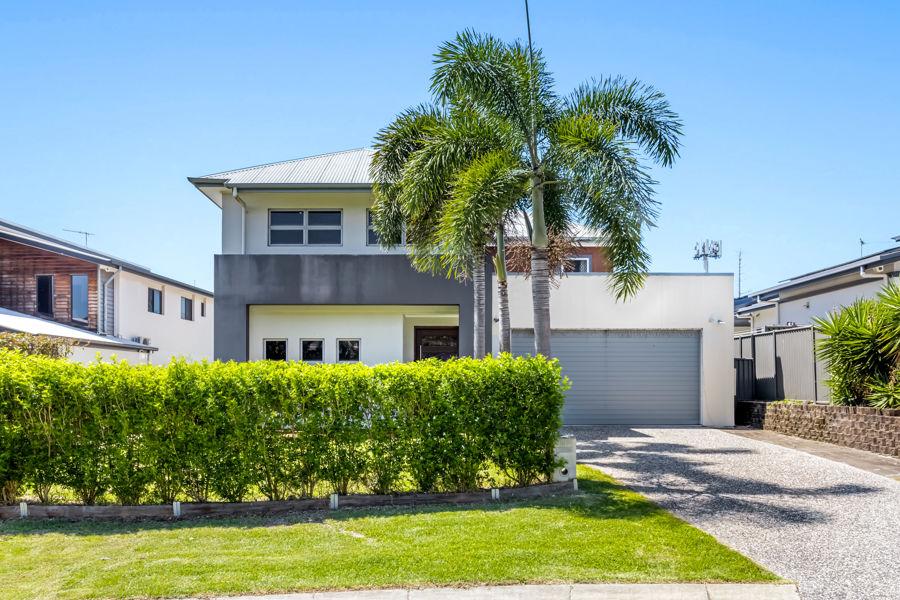 0
0

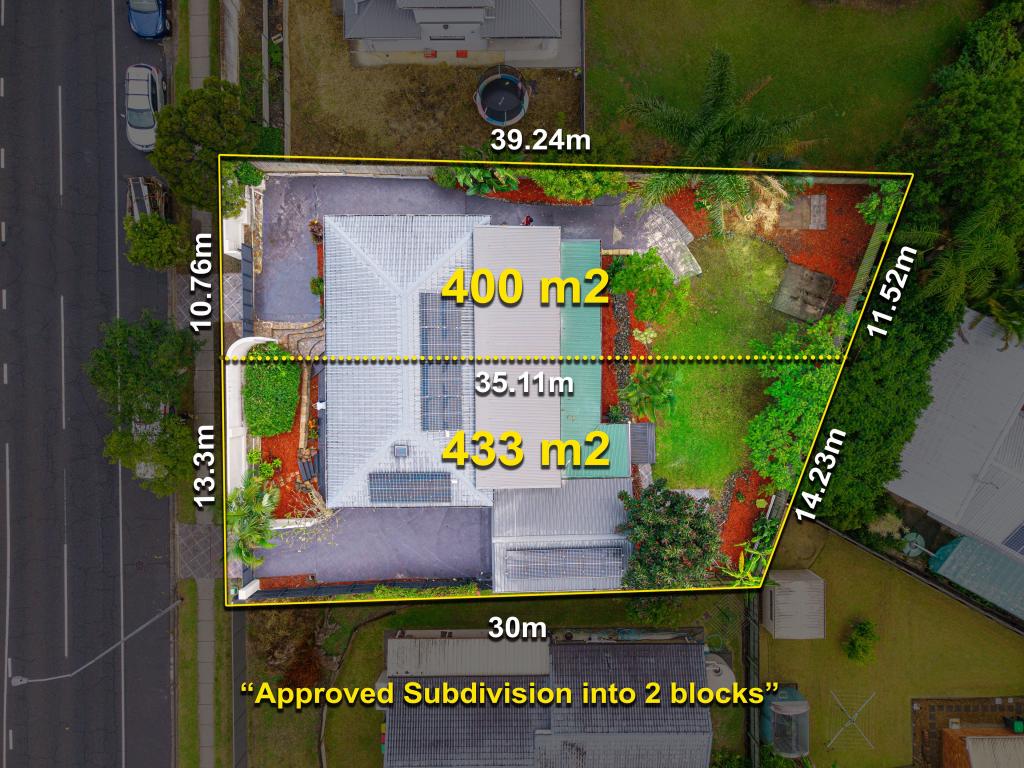 0
0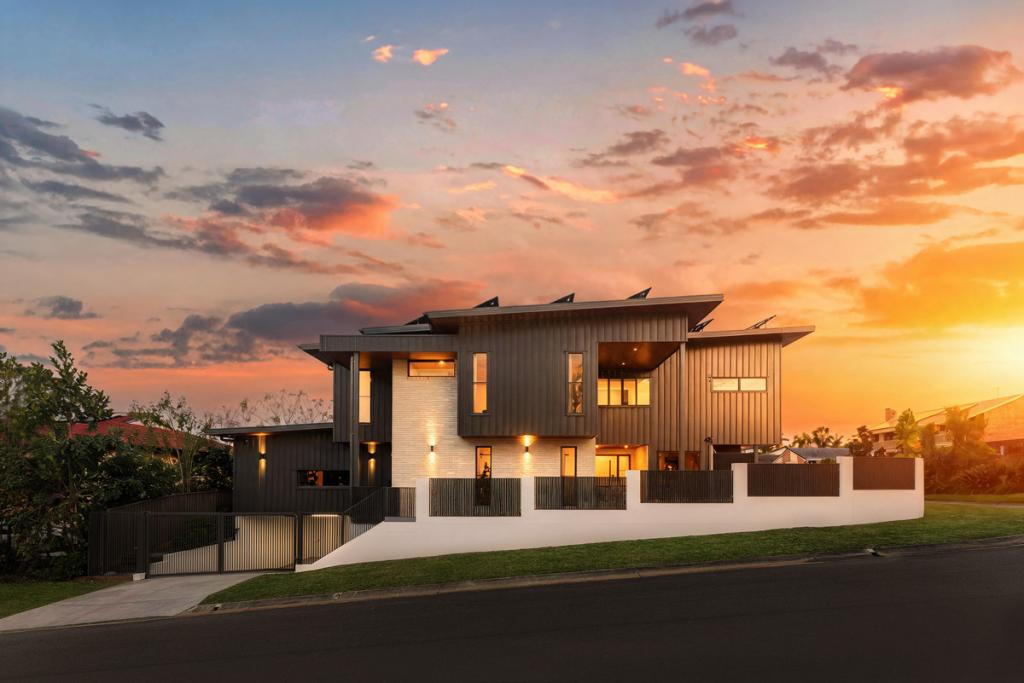 0
0
Similar properties For Rent nearby
See more properties for rent nearby 0
0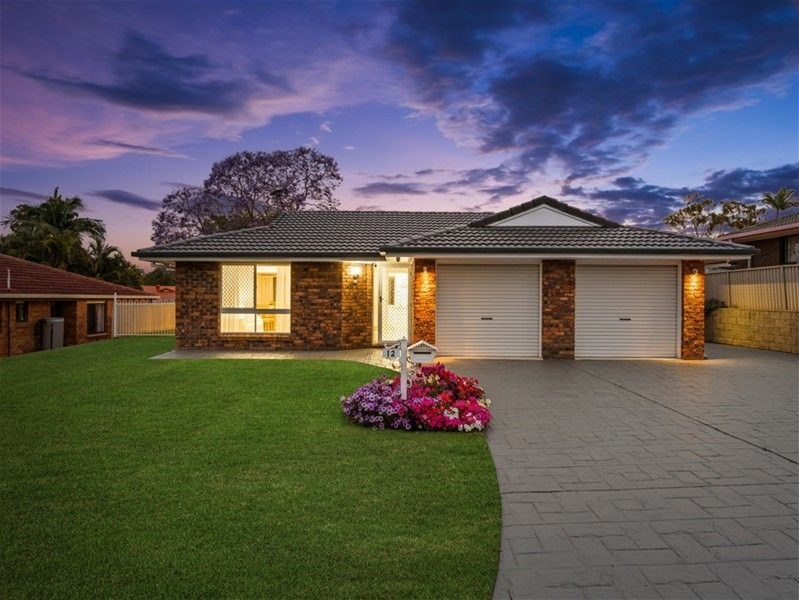 0
0
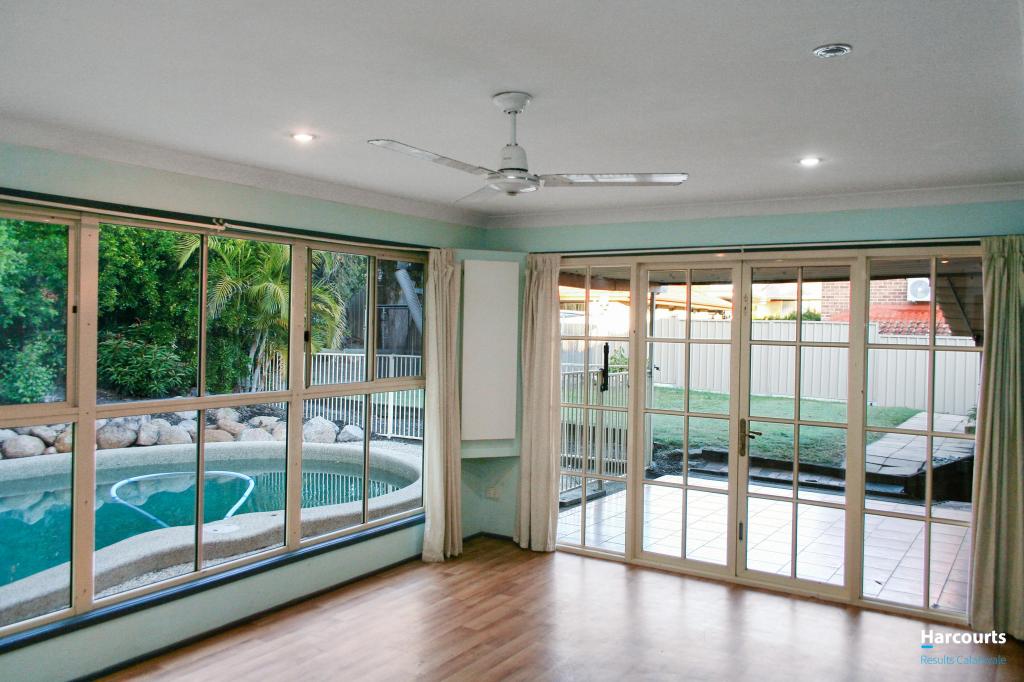 0
0
About Eight Mile Plains 4113
The size of Eight Mile Plains is approximately 7.8 square kilometres. There are 31 parks, covering nearly 16.0% of the total area. The population of Eight Mile Plains in 2016 was 15322 people. By 2021 the population was 15326 showing a population growth of 0.0% in the area during that time. The predominant age group in Eight Mile Plains is 30-39 years. Households in Eight Mile Plains are primarily couples with children and are likely to be repaying $1800 - $2399 per month on mortgage repayments. In general, people in Eight Mile Plains work in a professional occupation.In 2021, 62.50% of the homes in Eight Mile Plains were owner-occupied compared with 62.80% in 2016.
Eight Mile Plains has 6,416 properties. Over the last 5 years, Houses in Eight Mile Plains have seen a 95.18% increase in median value, while Units have seen a 117.55% increase. As at 30 June 2026:
- The median value for Houses in Eight Mile Plains is $1,659,753 while the median value for Units is $913,474.
- Houses have a median rent of $820 while Units have a median rent of $680.
Suburb Insights for Eight Mile Plains 4113
Market Insights
Eight Mile Plains Trends for Houses
N/A
N/A
View TrendN/A
N/A
Eight Mile Plains Trends for Units
N/A
N/A
View TrendN/A
N/A
Neighbourhood Insights
© Copyright 2026. RP Data Pty Ltd trading as Cotality (Cotality). All rights reserved. No reproduction, distribution, or transmission of the copyrighted materials is permitted. The information is deemed reliable but not guaranteed.
While Cotality uses commercially reasonable efforts to ensure the Cotality Data is current, Cotality does not warrant the accuracy, currency or completeness of the Cotality Data and to the full extent permitted by law excludes all loss or damage howsoever arising (including through negligence) in connection with the Cotality Data.
This product uses cookies and other similar technologies to improve and customise your browsing experience, to tailor content and adverts, and for analytics and metrics regarding visitor usage on this product and other media. We may share cookie and analytics information with third parties for the purposes of advertising. By continuing to use our website, you consent to cookies being used. View our Privacy Policy here.
X
