
2 Totten CloseEight Mile Plains QLD 4113
Property Details for 2 Totten Cl, Eight Mile Plains
2 Totten Cl, Eight Mile Plains is a 6 bedroom, 3 bathroom House with 4 parking spaces and was built in 1990. The property has a land size of 949m2 and floor size of 293m2. While the property is not currently for sale or for rent, it was last sold in August 2023.
Last Listing description (September 2026)
Positioned within a peaceful and tightly held cul-de-sac in one of Eight Mile Plains' most convenient and family-friendly pockets, this expansive double-storey residence presents an extraordinary opportunity to secure a substantial family home on an enormous 949sqm corner block with dual street access and exciting subdivision potential (STCA). Lovingly owner-built and meticulously maintained, this impressive six-bedroom residence combines timeless craftsmanship, generous proportions and breathtaking valley views to create the ultimate family sanctuary.
Commanding exceptional street presence, the home's classic brick faade is framed by beautifully landscaped gardens and complemented by solar panels, a grand double driveway, oversized 2.6m high double garage and an additional 3m high double carport - providing outstanding accommodation for multiple vehicles, caravans, boats or trailers.
Upon entering, you are immediately welcomed by a warm and sophisticated interior showcasing polished timber flooring, elegant lighting, Plantation shutters and a refined neutral colour palette throughout. Designed with growing families and entertaining in mind, the residence offers multiple living and dining zones, delivering both functionality and flexibility across an expansive 293sqm internal layout.
The formal lounge and dining area exude timeless elegance, offering the perfect setting for hosting guests or relaxing with family. A separate dining area adorned with striking black-and-white checkered tiling seamlessly connects to the expansive media lounge, beautifully finished with rustic timber accents, decorative cornices and contemporary lighting for added character and charm.
At the heart of the home lies a stylish chef's kitchen designed to impress the culinary enthusiast. Featuring luxurious black stone benchtops, endless glossy cabinetry, sleek tiled splashbacks and a generous breakfast bar, the space effortlessly blends sophistication with practicality. Complete with a newly installed premium German NEFF induction cooktop, Fantai rangehood and dishwasher, this gourmet kitchen delivers exceptional functionality for everyday family living and entertaining alike.
Flowing effortlessly outdoors, the expansive covered patio and open-air terrace create a tranquil haven for year-round entertaining. Overlooking the sprawling backyard, this private outdoor sanctuary offers ample space for children and pets to play, while the flourishing vegetable patch and fruit trees provide the perfect lifestyle for organic living enthusiasts. Whether hosting gatherings, enjoying winter evenings by the firepit or simply unwinding beneath the stars, this outdoor retreat caters to every occasion.
Accommodation is generously appointed with six spacious bedrooms spread across both levels. Each bedroom enjoys built-in wardrobes, air conditioning and stunning valley views, while the luxurious master suite features a massive walk-in robe and contemporary ensuite. Two additional modern bathrooms ensure effortless living for larger families or multi-generational households.
Further enhancing the home's appeal are sustainable additions including solar panels, a water tank and a garden shed, delivering both practicality and reduced utility costs.
Perfectly positioned for convenience, this exceptional residence offers easy access to local parks, public transport, major motorways and premier shopping precincts. Families will appreciate being within the highly sought-after Warrigal Road State School catchment, while professionals will enjoy the close proximity to Brisbane Technology Park.
Nearby amenities include:
- Verdelho Street Park
- Eight Mile Plains Community Children's Centre
- Brisbane Technology Park
- Warrigal Road State School
- Warrigal Square Shopping Centre
- Runcorn Plaza
- Runcorn State High School
- Westfield Mt Gravatt
- Market Square
- Easy access to both the M1 and M3 motorways
Opportunities of this scale, quality and versatility on a rare 949sqm corner allotment are exceptionally hard to find within the tightly held Eight Mile Plains precinct.
Our instructions are clear - this property must be SOLD! To ensure that you do not miss out on this exceptional opportunity, register your interest today.
Disclaimer: We have obtained this property information from sources we believe to be reliable; however, we cannot guarantee its accuracy. Prospective buyers are advised to carry out their own investigations.
Property History for 2 Totten Cl, Eight Mile Plains, QLD 4113
- 12 Jun 2026Listed for Sale Committed! Submit All Offers
- 15 Aug 2023Sold for $1,690,000
- 10 Jul 2023Listed for Sale UNDER CONTRACT BY ZORA & ALAN TEAM

Recent sales nearby
See more recent sales nearby/assets/perm/jijwon56kii6nc4vueb4rhzl34?signature=c43214c536c40063cbe9282209d767d2de68e7f23f04504b18f1ebf2a86857f7) 0
0

/assets/perm/54v7jjv6lui6nnhc4nggiwvnge?signature=e4cb72dd2aca354bace2e094fda19d7b78ac96a344b8d25c647c59bba8403521) 0
0

/assets/perm/cii7clw3ymi6np3cbox4vzfsty?signature=dec093a08fb8f72054cdfb326d356a1e17ce6cdff4750f7b8fc2de633ff8bf9b) 0
0Similar properties For Sale nearby
See more properties for sale nearby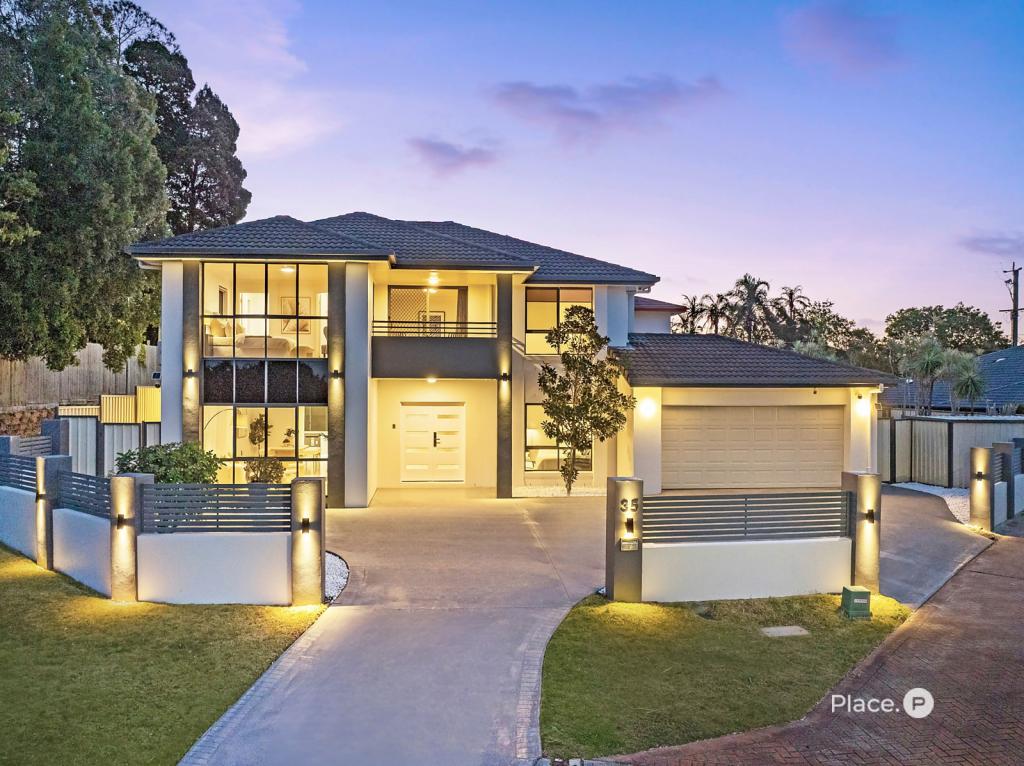 0
0

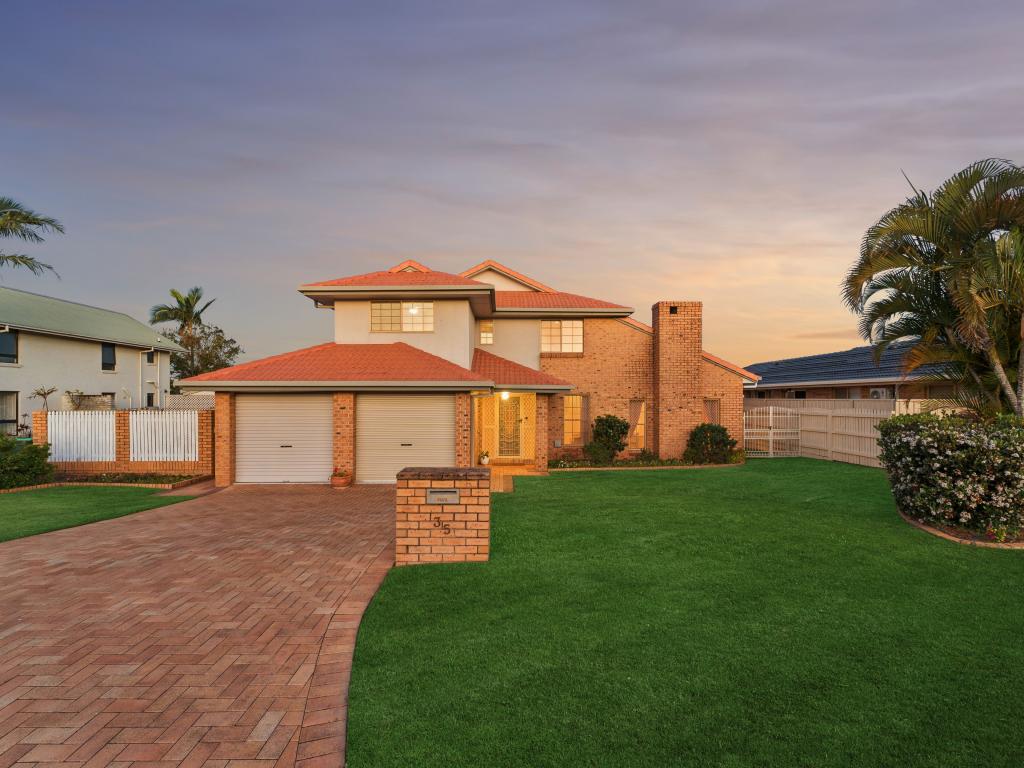 0
0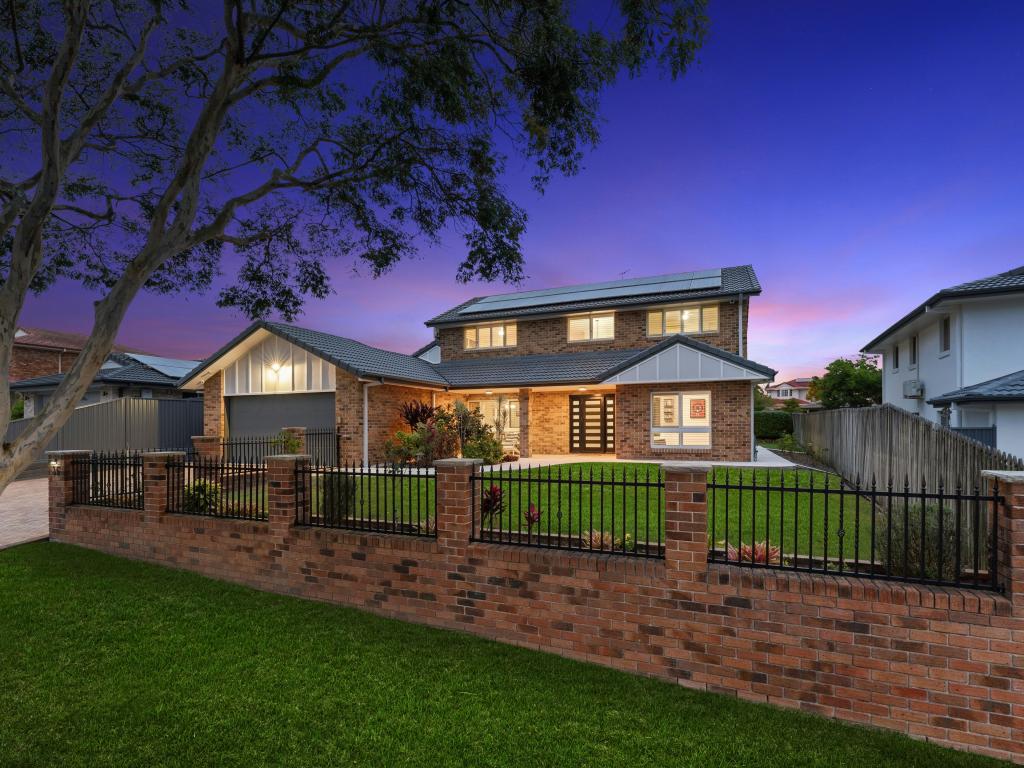 0
0Similar properties For Rent nearby
See more properties for rent nearby 0
0 0
0 0
0
About Eight Mile Plains 4113
The size of Eight Mile Plains is approximately 7.8 square kilometres. There are 31 parks, covering nearly 16.0% of the total area. The population of Eight Mile Plains in 2016 was 15322 people. By 2021 the population was 15326 showing a population growth of 0.0% in the area during that time. The predominant age group in Eight Mile Plains is 30-39 years. Households in Eight Mile Plains are primarily couples with children and are likely to be repaying $1800 - $2399 per month on mortgage repayments. In general, people in Eight Mile Plains work in a professional occupation.In 2021, 62.50% of the homes in Eight Mile Plains were owner-occupied compared with 62.80% in 2016.
Eight Mile Plains has 6,431 properties. Over the last 5 years, Houses in Eight Mile Plains have seen a 65.22% increase in median value, while Units have seen a 106.82% increase. As at 30 September 2026:
- The median value for Houses in Eight Mile Plains is $1,553,208 while the median value for Units is $899,493.
- Houses have a median rent of $820 while Units have a median rent of $683.
Suburb Insights for Eight Mile Plains 4113
Market Insights
Eight Mile Plains Trends for Houses
N/A
N/A
View TrendN/A
N/A
Eight Mile Plains Trends for Units
N/A
N/A
View TrendN/A
N/A
Neighbourhood Insights
© Copyright 2026. RP Data Pty Ltd trading as Cotality (Cotality). All rights reserved. No reproduction, distribution, or transmission of the copyrighted materials is permitted. The information is deemed reliable but not guaranteed.
While Cotality uses commercially reasonable efforts to ensure the Cotality Data is current, Cotality does not warrant the accuracy, currency or completeness of the Cotality Data and to the full extent permitted by law excludes all loss or damage howsoever arising (including through negligence) in connection with the Cotality Data.
This product uses cookies and other similar technologies to improve and customise your browsing experience, to tailor content and adverts, and for analytics and metrics regarding visitor usage on this product and other media. We may share cookie and analytics information with third parties for the purposes of advertising. By continuing to use our website, you consent to cookies being used. View our Privacy Policy here.
X
