
16 Petrina StreetEight Mile Plains QLD 4113
Property Details for 16 Petrina St, Eight Mile Plains
16 Petrina St, Eight Mile Plains is a 4 bedroom, 2 bathroom House with 2 parking spaces and was built in 1985. The property has a land size of 766m2 and floor size of 205m2. While the property is not currently for sale or for rent, it was last sold in September 2024.
Last Listing description (October 2024)
Set to impress, this stunning, fully renovated lowset home oozes a classic understated elegance and refinement and will be sure to seduce you with its comfy touches and immense size.
Nestled in a family focused pocket, 16 Petrina Street, Eight Mile Plains is a stylish abode that will have you enveloped by a sense of calmness. Enriched with natural lighting, a timeless, non-intrusive colour scheme and a floorplan so well designed it effortlessly provides multi-zone living for growing families, it will be easy to feel at home.
A dream for families and those who love to entertain, the kitchen overlooks the amazing alfresco entertaining area and is appointed with many features we can only imagine. Thoroughly considered, this kitchen is a showstopper with stone counters, a kitchen island with breakfast bar, a full complement of quality appliances and copious storage ensuring entertaining and meal preparation is stress-free and enjoyable.
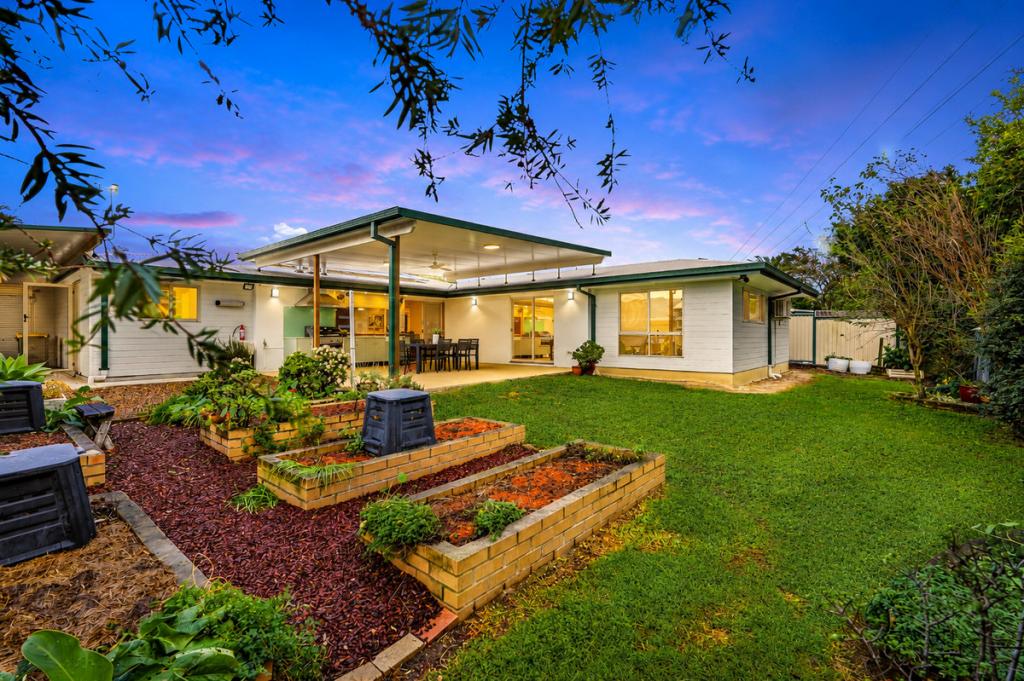
If the inside of this residence impresses you, the outside will delight! This beautiful home sits on a 766m allotment and affords you privacy and security with a fully fenced backyard. The centrepiece to any resort-like lifestyle is without a doubt an extensive outdoor entertainment area that flows onto a heated inground pool and family-centred backyard big enough for a playset, trampoline and basketball hoop; and guess what, it's right here!
With renovations completed at the end of 2019 and to the highest standard, here are some key features to consider:
Master suite offset from other bedrooms giving privacy and a sense of luxury with a boutique ensuite, large walk-in-robe, ceiling fan & plush carpets | additional bedrooms with BIR, ceiling fans and plush carpets
New bathrooms with floor-to-ceiling tiling - main bathroom with spa-bath, separate shower and separate water closet
Air-conditioning in the second and third bedrooms, dining area and the multipurpose, media room | 5th bedroom
Easy care, large format polished tiles in living areas & comfy plush carpets in bedrooms & multipurpose room
Dirty clothes have never looked so inviting with a massive laundry with storage and counter space
Creating connection between the indoors and outdoors, there are glass stacking sliders that will expand your living space into the alfresco area
Fully fenced, family fit backyard | HEATED inground pool (heat pump installed less than 1-year-ago) | garden shed | plenty of lush lawns to practice cartwheels or play a game of cricket | low upkeep landscaping | 7.77kW solar system with smart hot water tank installed less than 2-years-ago
Double carport + additional parking in driveway
Stormwater and sewerage replaced during the renovations
Our vendors are keen to ensure you have peace-of-mind with the completed renovations and can provide all relevant certificates.
Perfectly situated for convenience, you are:
15-minutes to Brisbane's CBD
In catchment for Warrigal Road State School & Runcorn State High School
Walking distance to bus stops
Short drive to Griffith University campuses (Mt. Gravatt and Nathan)
Eight Mile Plains Satellite Hospital is just around the corner
A plethora of shopping and dining opportunities are nearby - Warrigal Road Shops, Westfield Mount Gravatt, Sunnybank Plaza, Sunnybank Park Shopping Centre, Market Square and Times Square
Easy access to Brisbane's CBD, Brisbane airport, Logan & Gateway Motorways, and M1 & M3 Motorways
There is so much to say about this impressive home - and we could go on for hours! But what says everything about a home, is how it makes you feel when you are in it. Come, join us at one of our open homes and appreciate all that is on offer. Contact George Yang today on 0488 199 888.
Disclaimer: Due to QLD legislation which prohibits a seller or agent from providing a price guide for auction properties, a price guide isn't available. The website possibly filtered this property into a price range for functionality purposes. Any estimates are not provided by the agent and should not be taken as a price guide.
Disclaimer: Whilst every effort has been made to ensure the accuracy of these particulars, no warranty is given by the vendor or the agent as to their accuracy. Interested parties should not rely on these particulars as representations of fact but must instead satisfy themselves by inspectionorotherwise.
Property History for 16 Petrina St, Eight Mile Plains, QLD 4113
- 02 Sep 2024Sold for $1,591,000
- 01 Aug 2024Listed for Sale UNDER CONTRACT BY TEAM GEORGE YANG
- 28 May 2016Sold for $635,000

Recent sales nearby
See more recent sales nearby/assets/perm/f4wcnpn6g4i6niwibopko5grz4?signature=60786ec183c9c21acb40a67026ced18f463f90aa8d1d3baa033a6b864520cc92) 0
0/assets/perm/r2ihaix264i63crlq7nole56me?signature=ac2e416943450e7cb386701ec2b9bab85c26d6044b6e0d97808bbeb03792c676) 0
0
/assets/perm/3cusbscu6yi6phxgo43bl4whne?signature=e509330d49ae9a35601cb8245072b1e4d9d29cb3c1555b84500bf7f9cfa3ad59) 0
0
Similar properties For Sale nearby
See more properties for sale nearby
 0
0

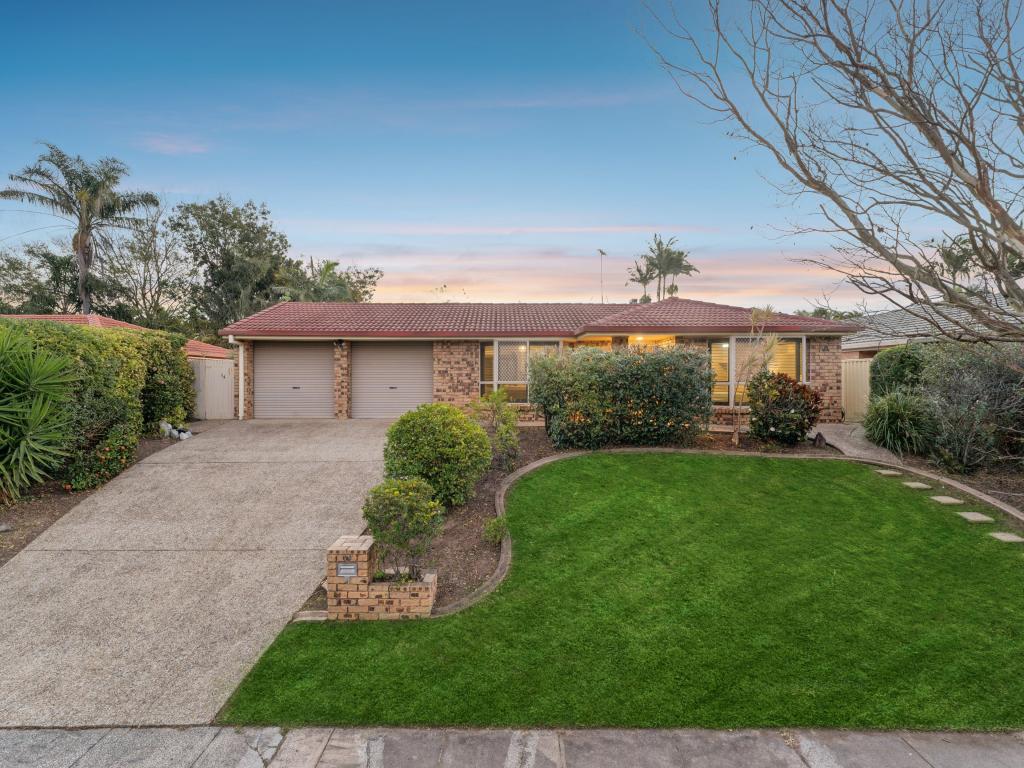 0
0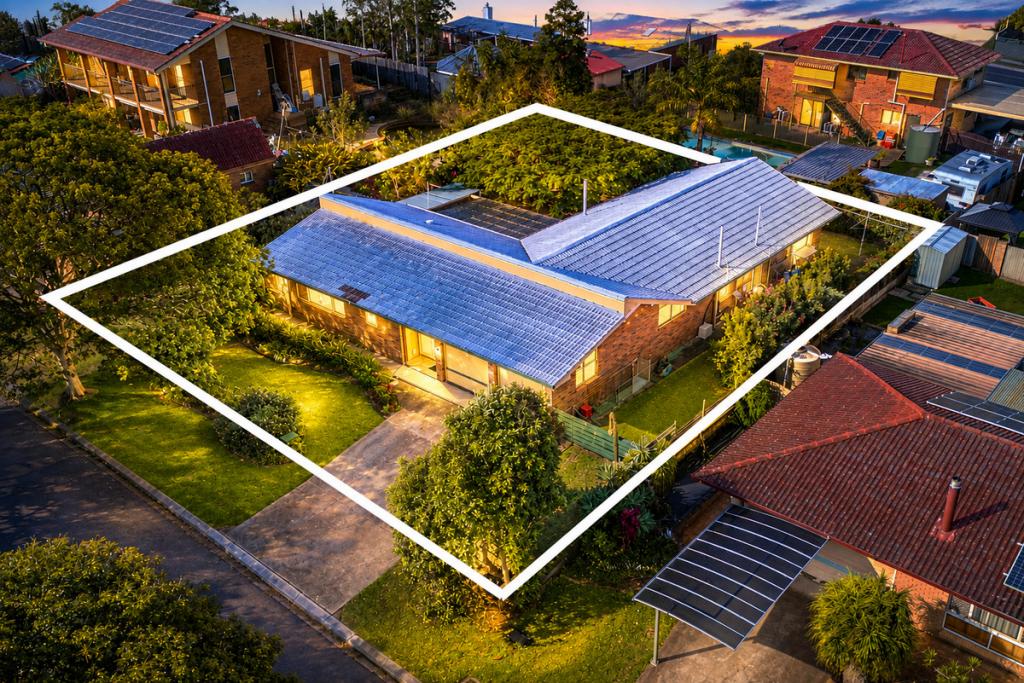 0
0Similar properties For Rent nearby
See more properties for rent nearby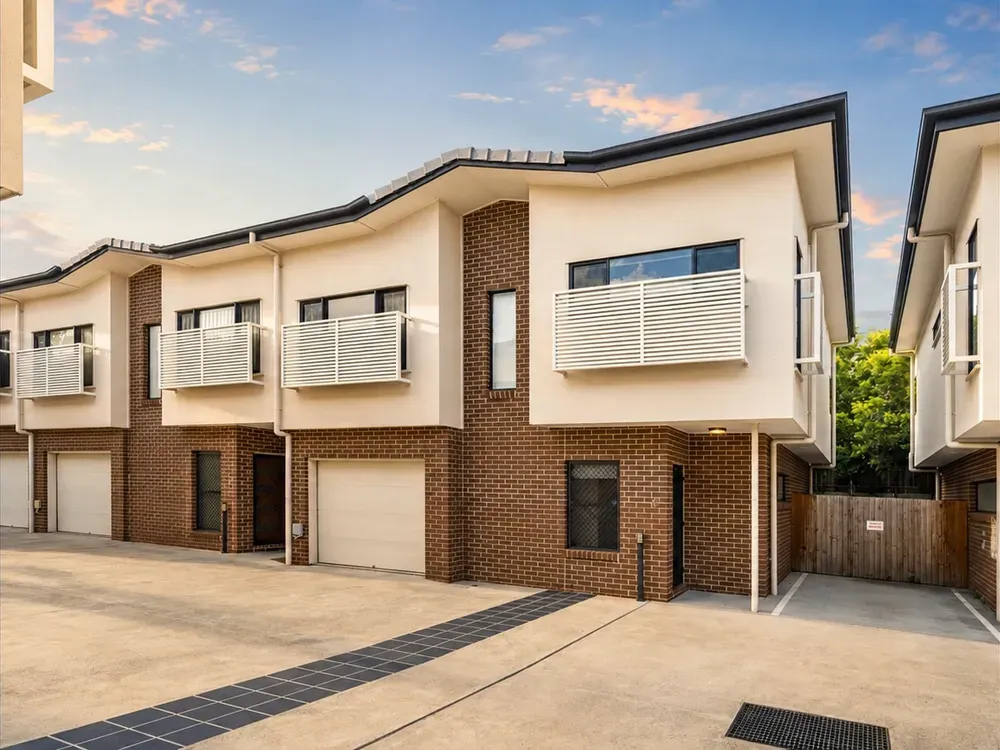 0
0 0
0
 0
0
About Eight Mile Plains 4113
The size of Eight Mile Plains is approximately 7.8 square kilometres. There are 31 parks, covering nearly 16.0% of the total area. The population of Eight Mile Plains in 2016 was 15322 people. By 2021 the population was 15326 showing a population growth of 0.0% in the area during that time. The predominant age group in Eight Mile Plains is 30-39 years. Households in Eight Mile Plains are primarily couples with children and are likely to be repaying $1800 - $2399 per month on mortgage repayments. In general, people in Eight Mile Plains work in a professional occupation.In 2021, 62.50% of the homes in Eight Mile Plains were owner-occupied compared with 62.80% in 2016.
Eight Mile Plains has 6,416 properties. Over the last 5 years, Houses in Eight Mile Plains have seen a 84.53% increase in median value, while Units have seen a 114.82% increase. As at 31 July 2026:
- The median value for Houses in Eight Mile Plains is $1,604,563 while the median value for Units is $914,481.
- Houses have a median rent of $820 while Units have a median rent of $680.
Suburb Insights for Eight Mile Plains 4113
Market Insights
Eight Mile Plains Trends for Houses
N/A
N/A
View TrendN/A
N/A
Eight Mile Plains Trends for Units
N/A
N/A
View TrendN/A
N/A
Neighbourhood Insights
© Copyright 2026. RP Data Pty Ltd trading as Cotality (Cotality). All rights reserved. No reproduction, distribution, or transmission of the copyrighted materials is permitted. The information is deemed reliable but not guaranteed.
While Cotality uses commercially reasonable efforts to ensure the Cotality Data is current, Cotality does not warrant the accuracy, currency or completeness of the Cotality Data and to the full extent permitted by law excludes all loss or damage howsoever arising (including through negligence) in connection with the Cotality Data.
This product uses cookies and other similar technologies to improve and customise your browsing experience, to tailor content and adverts, and for analytics and metrics regarding visitor usage on this product and other media. We may share cookie and analytics information with third parties for the purposes of advertising. By continuing to use our website, you consent to cookies being used. View our Privacy Policy here.
X
