
13 Cressbrook StEight Mile Plains QLD 4113


Property Details for 13 Cressbrook St, Eight Mile Plains
13 Cressbrook St, Eight Mile Plains is a 5 bedroom, 4 bathroom House with 2 parking spaces and was built in 2023. The property has a land size of 405m2 and floor size of 265m2. While the property is not currently for sale or for rent, it was last sold in October 2025. There are other 5 bedroom House sold in Eight Mile Plains in the last 12 months.
Last Listing description (July 2026)
This stunning, brand new 2 storey luxury residence boasts a contemporary architectural design, with clean lines and a unique and open floor plan. It is nestled on an elevated 405m2 block in a prestigious and established pocket of Eight Mile Plains. The home has a grand and impressive exterior, with elegant architectural features and well-manicured landscaping.
Inside, this spectacular residence exudes luxury and refinement from every angle. The grand entrance reveals a spacious, open concept floor plan featuring 3 separate living areas, showcasing premium tiling, engineered timber flooring, soaring ceilings and high-end finishes throughout.
The beautiful gourmet kitchen lies at the heart of the home and presents with a magnificent 40mm waterfall stone island benchtop with soft-close cabinets, premium Technika cooking appliances including an impressive 900mm gas cooktop and electric oven, custom "fingerprint resistant" cabinetry, stunning glass splashback, soft-close drawers, a fabulous butler's pantry with sink and refrigerator space and finished off with stunning pendant lighting for added luxury.
Adjoining the kitchen is the open plan living and dining quarters. The living room is palatial and showcases a luxurious and striking stone-encased electric fireplace and seamlessly flows into the dining space which is spacious and perfect for hosting large dinner parties or family gatherings. The high ceilings and large windows allow for plenty of natural light, creating a bright and inviting atmosphere.
Outside the covered alfresco space is truly an oasis, and comes equipped with an outdoor kitchen, perfect for dining and relaxing with your loved ones. It overlooks a low maintenance grassed area with pockets of lush landscaping for a stunning out door aesthetic.
Back inside, the property boasts 5 spacious bedrooms. The guest bedroom, equipped with a contemporary ensuite, greets you upon entry to the home, and the remaining 4 bedrooms are located upstairs. 2 of the bedrooms feature luxurious ensuites and 2 have access to a two-way bathroom. The main bathroom services the 4 th upstairs bedroom and is a statement of pure elegance with its ceiling to floor designer tiling, stand-alone bathtub and double shower. The master retreat must be seen to be fully appreciated and features a large walk-through robe with dresser enclave, private balcony and a luxurious "open style" ensuite with a stunning stand-alone designer bathtub, dual stone vanities and concealed shower and toilet.
Homes of this amazing standard and calibre are extremely rare to find and this home is a real gem as it is strategically located within close vicinity to schools (within Warrigal Road State School catchment), Sunnybank and Garden City shopping and dining precincts, parks and access to major arterials. Words cannot do this home justice, so inspect this prized property at your earliest convenience to fully appreciate it for yourselves.
Property features and inclusions:
- Luxurious double storey residence
- Perched on a 405m2 block in a prestigious pocket
- Built by Kustom Homes in 2022
- Floor plan size approx 338m2 under roof
- 5 spacious bedrooms
- 4 luxurious bathrooms plus a powder room
- Master suite features:
- Large walk-through robe with dresser enclave
- Private balcony
- Open style luxurious ensuite
- 3 separate living areas including:
- Media room
- Expansive open plan living area
- Upstairs retreat with study nook
- Luxurious gourmet kitchen featuring:
- 40mm Stone waterfall island benchtop
- High-end Technika cooking appliances
- 900mm gas cooktop and electric oven
- Concealed dishwasher
- Custom "fingerprint resistant" soft-close cabinetry
- Spectacular Butler's pantry with storage and sink
- High 2.7m ceilings on ground level, 2.55m on upper level
- Separate internal laundry with storage
- 600mm x 1200mm Lappato finish porcelain tiles
- Engineered timber flooring
- Beautiful timber staircase with glass balustrade
- Electric fireplace
- Zoned ducted air-conditioning
- Security alarm system
- Intercom system
- Tinted windows
- Gas hot water system
- Spacious linen closet
- Covered, tiled alfresco space with built-in kitchen
- Double remote garage with epoxy flooring
- Side access
- Fully fenced
- Low maintenance yard and landscaping
- NBN
- Council rates approx $380/qtr
This property is being sold by auction or without a price, and therefore, a price guide cannot be provided. The website may have filtered the property into a price bracket for website functionality purposes.
Disclaimer:
All information provided has been obtained from sources we believe to be accurate, however, we cannot guarantee the information is accurate and we accept no liability for any errors or omissions (including but not limited to a property's land size, floor plans and size, building age and condition) Interested parties should make their own enquiries and obtain their own legal advice.
Property History for 13 Cressbrook St, Eight Mile Plains, QLD 4113
- 24 Oct 2025Sold for $2,120,500
- 01 Oct 2025Listed for Sale Under Contract By Sunny Chen
- 09 Mar 2023Sold for $1,620,000

Recent sales nearby
See more recent sales nearby/assets/perm/5owg45qdaqi6vc42lw2ky47pdm?signature=0c9879d79a214dbf7a5d7ffc790d0095034470812d0d6b4997ece8918c1db8d1) 0
0/assets/perm/e7iu7aierui6vm5brvycn66clm?signature=6cefd895904fd0624821b21059b2ec64b7a0053138ac49bd98251d9ec2b8ed23) 0
0

/assets/perm/tpjbopsgk4i65bm7vp475jo4zy?signature=1252f7da6f5c195cd1afc247e524e53d07b31930be3f822bd21de76812ff9da2) 0
0
Similar properties For Sale nearby
See more properties for sale nearby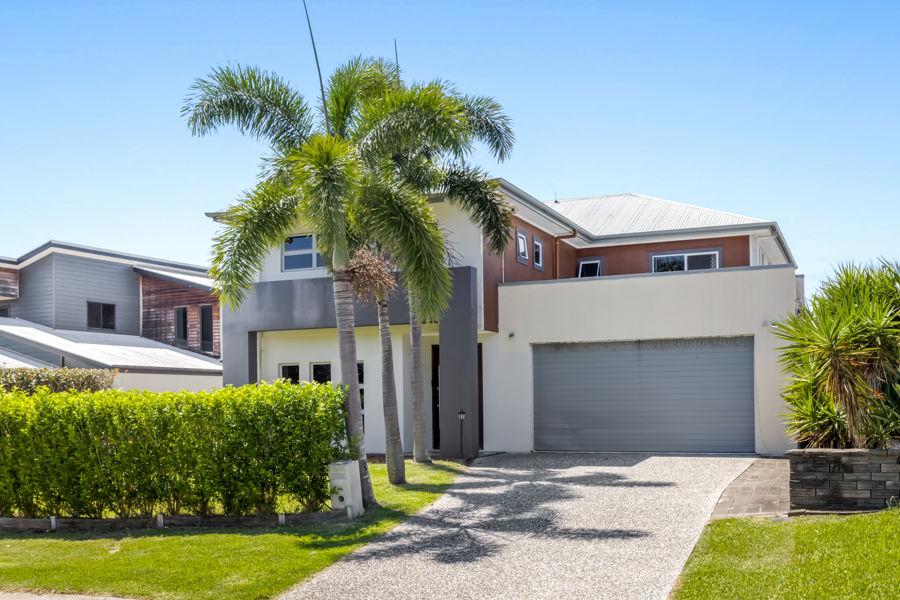 0
0

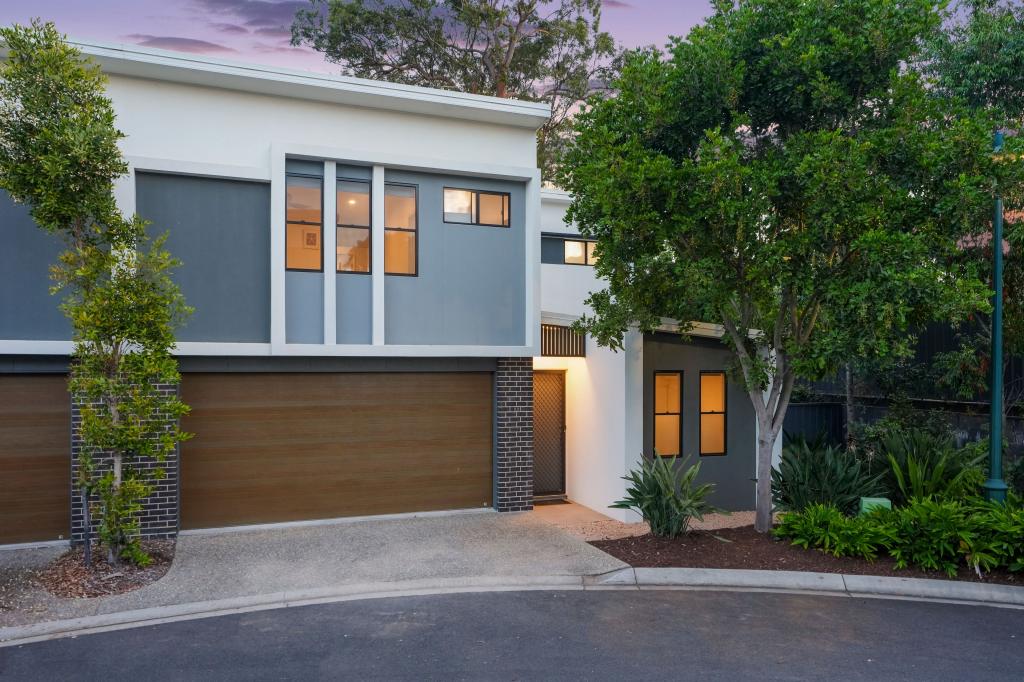 0
0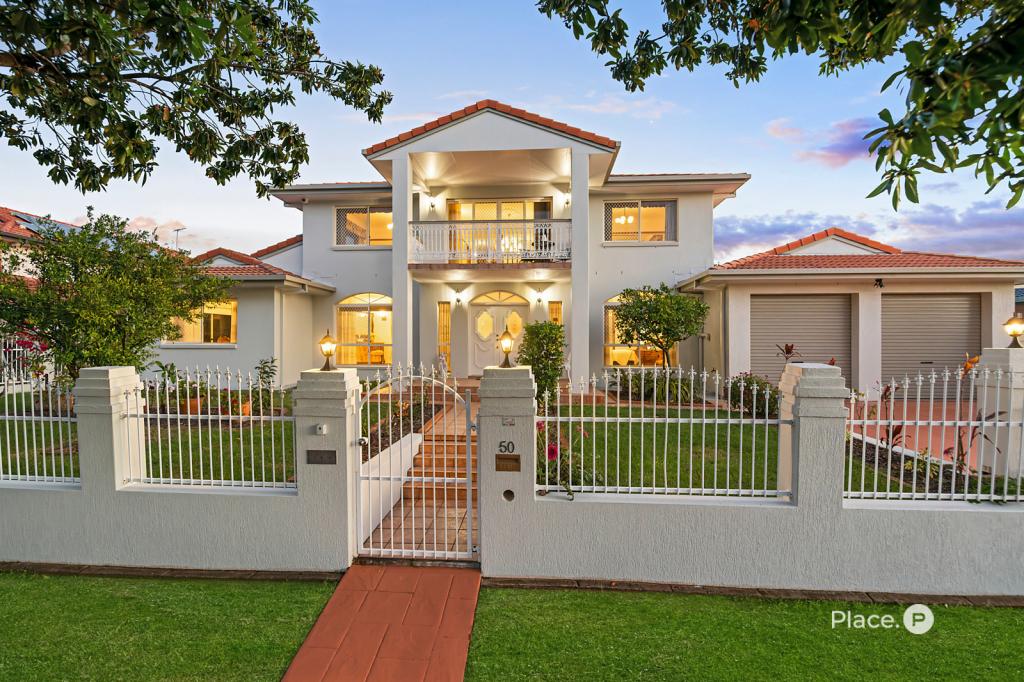 0
0
Similar properties For Rent nearby
See more properties for rent nearby 0
0 0
0
 0
0About Eight Mile Plains 4113
The size of Eight Mile Plains is approximately 7.8 square kilometres. There are 31 parks, covering nearly 16.0% of the total area. The population of Eight Mile Plains in 2016 was 15322 people. By 2021 the population was 15326 showing a population growth of 0.0% in the area during that time. The predominant age group in Eight Mile Plains is 30-39 years. Households in Eight Mile Plains are primarily couples with children and are likely to be repaying $1800 - $2399 per month on mortgage repayments. In general, people in Eight Mile Plains work in a professional occupation.In 2021, 62.50% of the homes in Eight Mile Plains were owner-occupied compared with 62.80% in 2016.
Eight Mile Plains has 6,436 properties. Over the last 5 years, Houses in Eight Mile Plains have seen a 84.53% increase in median value, while Units have seen a 114.82% increase. As at 31 July 2026:
- The median value for Houses in Eight Mile Plains is $1,604,563 while the median value for Units is $914,481.
- Houses have a median rent of $820 while Units have a median rent of $680.
Suburb Insights for Eight Mile Plains 4113
Market Insights
Eight Mile Plains Trends for Houses
N/A
N/A
View TrendN/A
N/A
Eight Mile Plains Trends for Units
N/A
N/A
View TrendN/A
N/A
Neighbourhood Insights
© Copyright 2026. RP Data Pty Ltd trading as Cotality (Cotality). All rights reserved. No reproduction, distribution, or transmission of the copyrighted materials is permitted. The information is deemed reliable but not guaranteed.
While Cotality uses commercially reasonable efforts to ensure the Cotality Data is current, Cotality does not warrant the accuracy, currency or completeness of the Cotality Data and to the full extent permitted by law excludes all loss or damage howsoever arising (including through negligence) in connection with the Cotality Data.
This product uses cookies and other similar technologies to improve and customise your browsing experience, to tailor content and adverts, and for analytics and metrics regarding visitor usage on this product and other media. We may share cookie and analytics information with third parties for the purposes of advertising. By continuing to use our website, you consent to cookies being used. View our Privacy Policy here.
X
