
11 Rakumba CloseEight Mile Plains QLD 4113
Property Details for 11 Rakumba Cl, Eight Mile Plains
11 Rakumba Cl, Eight Mile Plains is a 6 bedroom, 3 bathroom House with 2 parking spaces and was built in 1998. The property has a land size of 1163m2 and floor size of 331m2. While the property is not currently for sale or for rent, it was last sold in May 2024.
Last Listing description (August 2025)
Positively glowing after a makeover that included a fresh coat of paint across its sprawling interior, a switch to energy-saving LED downlights, new carpet, and a new gas cooktop and oven, this solar-powered two-storey brick residence with a summer-soothing saltwater pool sits on a massive 1163m2 block with subdivision potential.
Highlights:
- Potential for 6 bedrooms, or use the 2 downstairs as an office and media room
- 3 separate sliding door entries onto a huge covered entertaining patio overlooking the pool
- Zoned ducted A/C (heating & cooling) upstairs, multiple reverse cycle split systems below
- Fully fenced with electric slider up to auto-entry double garage with adjacent storage room
Perfectly positioned at the end of a quiet, paved cul-de-sac and mere minutes on foot to local parks, playgrounds, and bus stops along Logan Rd, this magnificent home exudes charm with its chic mix of floorings across an extremely versatile, family-friendly floorplan.
Downstairs, plush carpet defines the formal lounge and dining area off the entrance foyer where patterned floor tiling leads past a solid timber staircase, into a light-filled combined kitchen, family living area and the adjacent rumpus. Above, polished timber floors run from the open living room on the landing into all four bedrooms - three with built-in robes and shared use of a well-planned family bathroom with the vanity sitting outside a private toilet and a separate room housing a shower and bath; the more sumptuous master boasts a generous walk-in closet and an ensuite with spa bath and twin vanity.
The heart of this home is undoubtedly the contemporary kitchen, with its gleaming new cooking appliances, and the adjacent family room and rumpus. Like the formal dining room, the latter two areas extend onto an illuminated entertaining patio surrounded by fenced rear lawns that run down the side of the house to provide plenty of tumble-friendly playspace for little ones. This amazing alfresco area has loads of room for a BBQ zone, dining table and a few loungers for shady spectating while the kids splash about in the saltwater pool behind.
Elsewhere, there's a full downstairs bathroom next to a dedicated laundry, and a valuable walk-in storage room next to the double garage. From this secure abode, it's a 4-minute walk to a couple of well-equipped playgrounds and bus stops along Logan Rd, while a quick drive will get you to zoned schools, city-bound public transport, supermarkets and retail hubs: Warrigal Rd State School (3 mins), Runcorn State High (8), EMP Shopping Centre (4), Warrigal Square (5), Westfield Mt Gravatt (10), EMP Park and Ride and Gateway onramp (8).
For family fun at home, comfortable year-round entertaining and southside convenience, look no more - or, explore sub-division options if you're an investor!
All information contained herein is gathered from sources we consider to be reliable. However, we cannot guarantee or give any warranty about the information provided and interested parties must solely rely on their own enquiries.
The Liu Pty Ltd with Sunnybank Districts P/L T/A LJ Hooker Property Partners
ABN 60 625 175 849 / 21 107 068 020
Property History for 11 Rakumba Cl, Eight Mile Plains, QLD 4113
- 26 May 2024Sold for $1,850,000
- 02 Apr 2024Listed for Sale Contact Agent
- 17 Jul 2013Sold for $925,000

Recent sales nearby
See more recent sales nearby/assets/perm/jijwon56kii6nc4vueb4rhzl34?signature=c43214c536c40063cbe9282209d767d2de68e7f23f04504b18f1ebf2a86857f7) 0
0

/assets/perm/54v7jjv6lui6nnhc4nggiwvnge?signature=e4cb72dd2aca354bace2e094fda19d7b78ac96a344b8d25c647c59bba8403521) 0
0

/assets/perm/cii7clw3ymi6np3cbox4vzfsty?signature=dec093a08fb8f72054cdfb326d356a1e17ce6cdff4750f7b8fc2de633ff8bf9b) 0
0Similar properties For Sale nearby
See more properties for sale nearby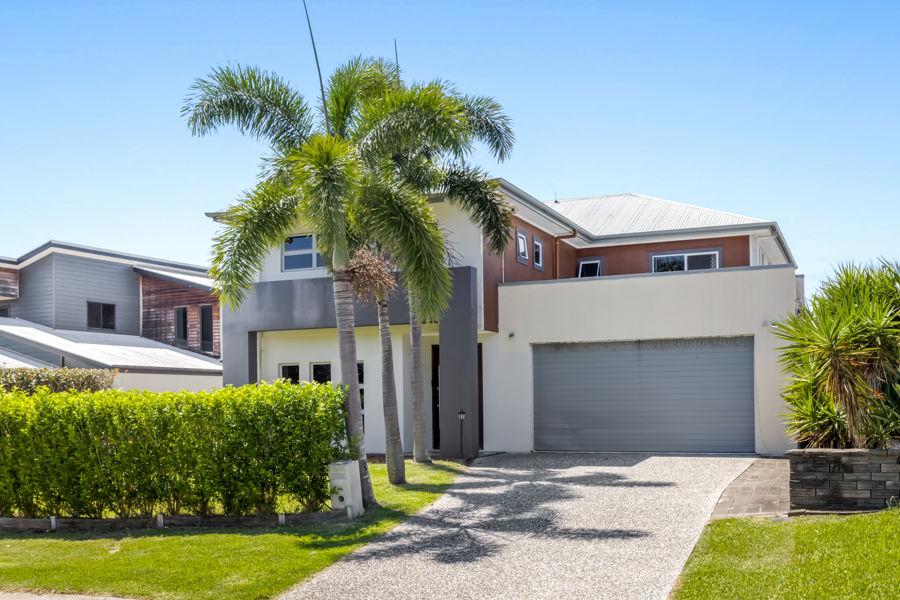 0
0

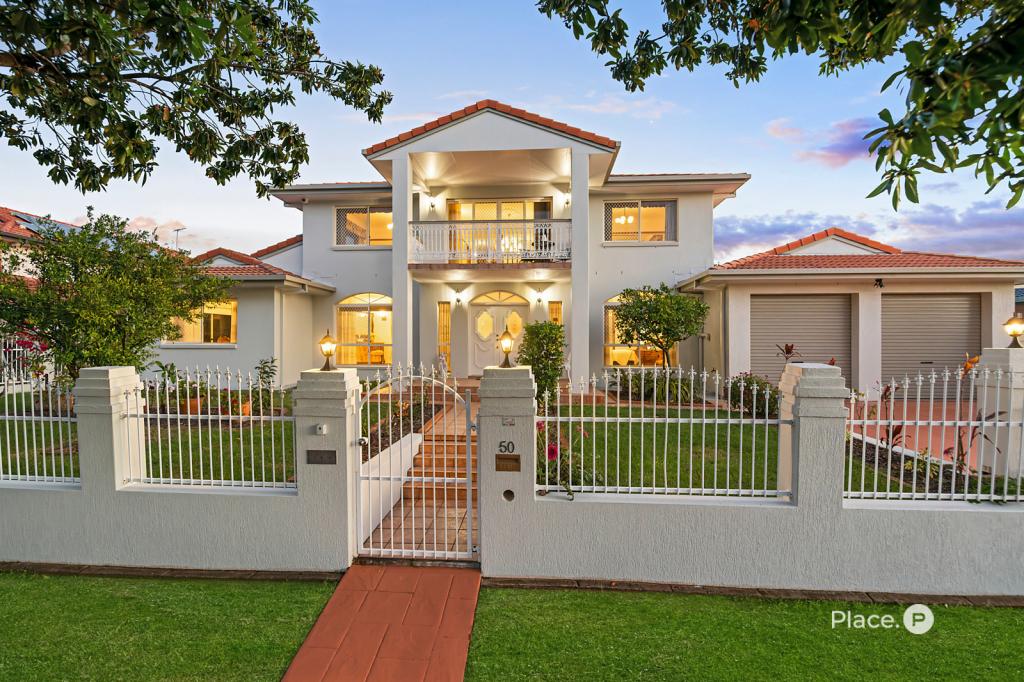 0
0
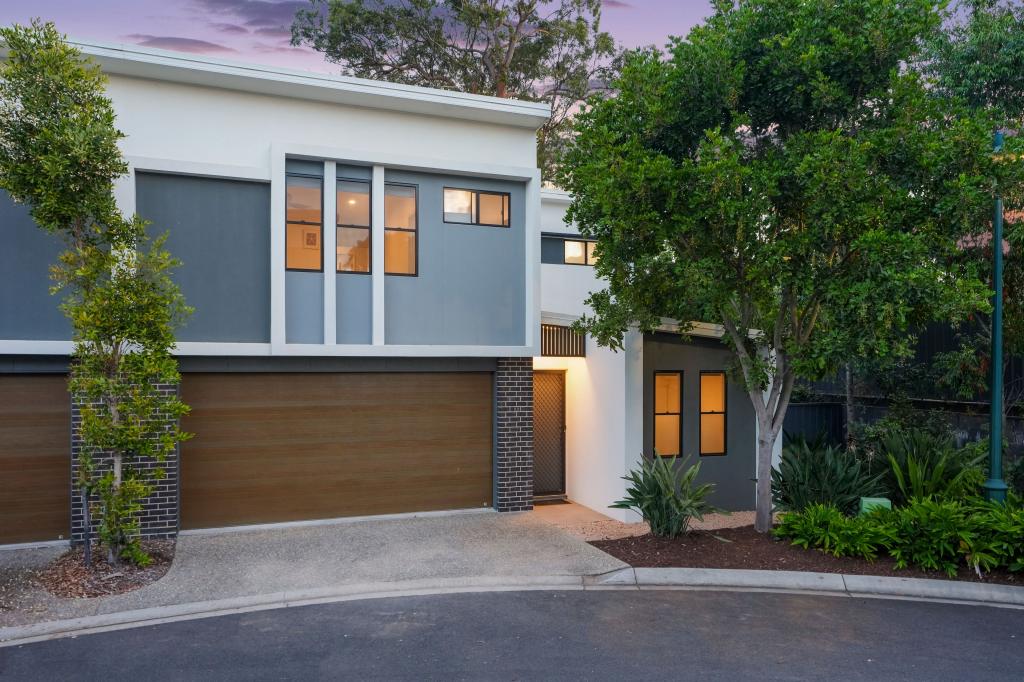 0
0Similar properties For Rent nearby
See more properties for rent nearby 0
0
 0
0 0
0
About Eight Mile Plains 4113
The size of Eight Mile Plains is approximately 7.8 square kilometres. There are 31 parks, covering nearly 16.0% of the total area. The population of Eight Mile Plains in 2016 was 15322 people. By 2021 the population was 15326 showing a population growth of 0.0% in the area during that time. The predominant age group in Eight Mile Plains is 30-39 years. Households in Eight Mile Plains are primarily couples with children and are likely to be repaying $1800 - $2399 per month on mortgage repayments. In general, people in Eight Mile Plains work in a professional occupation.In 2021, 62.50% of the homes in Eight Mile Plains were owner-occupied compared with 62.80% in 2016.
Eight Mile Plains has 6,434 properties. Over the last 5 years, Houses in Eight Mile Plains have seen a 84.53% increase in median value, while Units have seen a 114.82% increase. As at 31 July 2026:
- The median value for Houses in Eight Mile Plains is $1,604,563 while the median value for Units is $914,481.
- Houses have a median rent of $820 while Units have a median rent of $680.
Suburb Insights for Eight Mile Plains 4113
Market Insights
Eight Mile Plains Trends for Houses
N/A
N/A
View TrendN/A
N/A
Eight Mile Plains Trends for Units
N/A
N/A
View TrendN/A
N/A
Neighbourhood Insights
© Copyright 2026. RP Data Pty Ltd trading as Cotality (Cotality). All rights reserved. No reproduction, distribution, or transmission of the copyrighted materials is permitted. The information is deemed reliable but not guaranteed.
While Cotality uses commercially reasonable efforts to ensure the Cotality Data is current, Cotality does not warrant the accuracy, currency or completeness of the Cotality Data and to the full extent permitted by law excludes all loss or damage howsoever arising (including through negligence) in connection with the Cotality Data.
This product uses cookies and other similar technologies to improve and customise your browsing experience, to tailor content and adverts, and for analytics and metrics regarding visitor usage on this product and other media. We may share cookie and analytics information with third parties for the purposes of advertising. By continuing to use our website, you consent to cookies being used. View our Privacy Policy here.
X
