
10/68 Timaru CrescentEight Mile Plains QLD 4113


Property Details for 10/68 Timaru Cres, Eight Mile Plains
10/68 Timaru Cres, Eight Mile Plains is a 3 bedroom, 2 bathroom Townhouse with 1 parking spaces. The property has a land size of 173m2 and floor size of 151m2. While the property is not currently for sale or for rent, it was last sold in January 2026. There are other 3 bedroom Townhouse sold in Eight Mile Plains in the last 12 months.
Last Listing description (January 2026)
Positioned in a complex of 23 townhomes known as "Sovereign Village" beside a leafy park and just moments from Westfield Garden City.
This exceptionally well-appointed townhouse delivers space, comfort, and lifestyle convenience rarely found in the area.
Set within a quiet and well-maintained complex, the home offers the perfect balance of privacy and accessibility, making it ideal for families, professionals, or savvy investors.
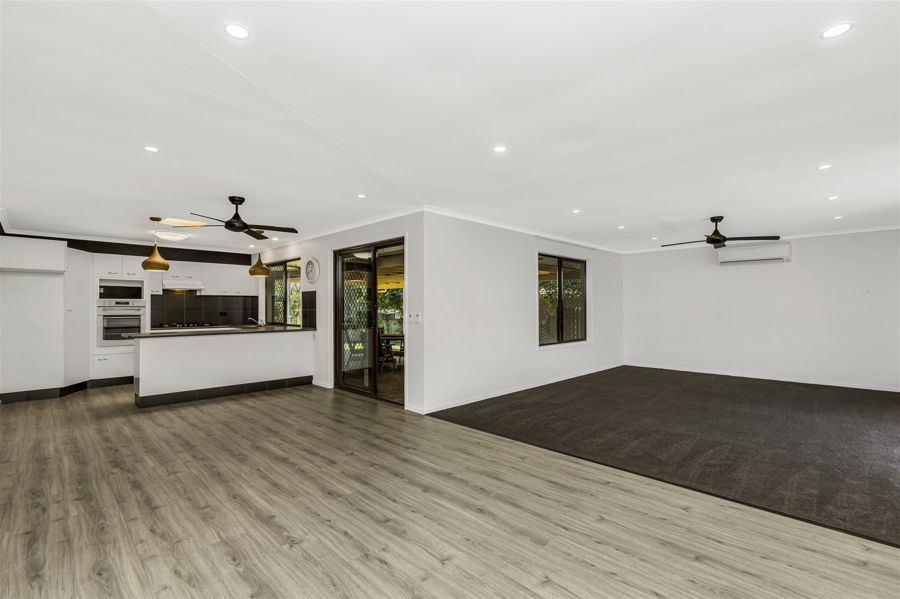
The lower level features light-filled open-plan living and dining and the comfort of air-conditioning. Sliding doors connect seamlessly to the outdoor spaces, where both a front courtyard and a private rear yard provide flexibility for entertaining, children, pets, or simply relaxing outdoors. A garden shed at the rear adds valuable extra storage.
The kitchen is practical and well designed, offering ample bench space, generous cabinetry, modern appliances, and excellent natural light.
Upstairs accommodation is thoughtfully arranged with three generously sized bedrooms, each equipped with air-conditioning and ceiling fans for year-round comfort. Three bathrooms in total offer outstanding convenience for families, guests, or shared living. The master bedroom boasts a walkthrough robe to the ensuite.
Save money with the 3.70kW Solahart 370 w Suncell solar panels & GoodWe 5kW inverter with wifi.
Completing the home is a secure single lock-up garage with electric roll-a-door and internal access. The laundry is conveniently positioned at the back of the garage.
Key features include:
• Three spacious bedrooms, all with air-conditioning & ceiling fans
• Two bathrooms for ultimate convenience
• 3.70kw Solar System & 5kw Inverter
• Crim-Safe security screens installed
• Open-plan living and dining with air-conditioning
• Private front entrance with rear courtyard
• Garden shed providing additional storage
• Internal storage throughout the home
• Well-appointed kitchen with ample bench & cupboard space
• Secure single lock-up garage with electric door
• Quiet, well-maintained complex
• Parkside position with green outlook
Unbeatable location:
• Close proximity to Westfield Garden City shopping, dining & cinemas
• Close to Garden City Bus Interchange with direct CBD access
• Easy access to the M1, Gateway Motorway & major arterials
• Walking distance to Holmead Road Medical Centre & Perfect Beginnings Child Care
• Surrounded by parks, schools, childcare centres & local amenities
• Offering space, flexibility, and a premium location, this property represents outstanding value in a tightly held Eight Mile Plains pocket.
Disclaimer: We have in preparing this advertisement used our best endeavours to ensure the information contained is true and accurate, but accept no responsibility and disclaim all liability in respect to any errors, omissions, inaccuracies or misstatements contained. Prospective purchasers should make their own enquiries to verify the information contained in this advertisement.
Property History for 10/68 Timaru Cres, Eight Mile Plains, QLD 4113
- 20 Jan 2026Sold for $862,500
- 14 Jan 2026Listed for Sale For Sale
- 23 Nov 2021Sold for $490,000

Recent sales nearby
See more recent sales nearby/assets/perm/d3jlec24uai6zmjxowjnxfiqhm?signature=b3c8eb0f745348ab2bbf57059285fc855c0f178f0841fb11ad1970c9a5610c42) 0
0/assets/perm/5f2byk7cb4i6ze4ud72ha2dcrm?signature=bd268b3838c533857d94c06eaf21b7e0633cc0a0e3dd4cee41f6102ef0c4ffa8) 0
0/assets/perm/a3e3nd56fqi6njgpnwumfl2pve?signature=53be317658d5730646975dc8470e61f1abda421635653bcdca2d573878732dac) 0
0Similar properties For Sale nearby
See more properties for sale nearby
 0
0 0
0
 0
0Similar properties For Rent nearby
See more properties for rent nearby 0
0
 0
0
 0
0
About Eight Mile Plains 4113
The size of Eight Mile Plains is approximately 7.8 square kilometres. There are 31 parks, covering nearly 16.0% of the total area. The population of Eight Mile Plains in 2016 was 15322 people. By 2021 the population was 15326 showing a population growth of 0.0% in the area during that time. The predominant age group in Eight Mile Plains is 30-39 years. Households in Eight Mile Plains are primarily couples with children and are likely to be repaying $1800 - $2399 per month on mortgage repayments. In general, people in Eight Mile Plains work in a professional occupation.In 2021, 62.50% of the homes in Eight Mile Plains were owner-occupied compared with 62.80% in 2016.
Eight Mile Plains has 6,438 properties. Over the last 5 years, Houses in Eight Mile Plains have seen a 78.19% increase in median value, while Units have seen a 111.41% increase. As at 31 August 2026:
- The median value for Houses in Eight Mile Plains is $1,610,263 while the median value for Units is $918,317.
- Houses have a median rent of $825 while Units have a median rent of $680.
Suburb Insights for Eight Mile Plains 4113
Market Insights
Eight Mile Plains Trends for Houses
N/A
N/A
View TrendN/A
N/A
Eight Mile Plains Trends for Units
N/A
N/A
View TrendN/A
N/A
Neighbourhood Insights
© Copyright 2026. RP Data Pty Ltd trading as Cotality (Cotality). All rights reserved. No reproduction, distribution, or transmission of the copyrighted materials is permitted. The information is deemed reliable but not guaranteed.
While Cotality uses commercially reasonable efforts to ensure the Cotality Data is current, Cotality does not warrant the accuracy, currency or completeness of the Cotality Data and to the full extent permitted by law excludes all loss or damage howsoever arising (including through negligence) in connection with the Cotality Data.
This product uses cookies and other similar technologies to improve and customise your browsing experience, to tailor content and adverts, and for analytics and metrics regarding visitor usage on this product and other media. We may share cookie and analytics information with third parties for the purposes of advertising. By continuing to use our website, you consent to cookies being used. View our Privacy Policy here.
X
