
1 Bowers StreetEight Mile Plains QLD 4113



Property Details for 1 Bowers St, Eight Mile Plains
1 Bowers St, Eight Mile Plains is a 6 bedroom, 4 bathroom House with 2 parking spaces. The property has a land size of 600m2 and floor size of 388m2. While the property is not currently for sale or for rent, it was last sold in August 2026. There are other 6 bedroom House sold in Eight Mile Plains in the last 12 months.
Last Listing description (August 2026)
One Address, Two Front Doors: Renovated Six-Bedroom Home with Self-Contained Granny Flat
With six bedrooms, four bathrooms, multiple living zones and a fully self-contained studio under the same roofline, this freshly renovated residence in the Levington Estate lets three generations live together without living on top of each other. It could just as easily house the in-laws, host a home business or earn its keep another way entirely.
Highlights:
� Self-contained studio with its own kitchenette, living space, bathroom and built-in bed surround, ready for extended family, guests, a home business or potential rental income
� Freshly renovated throughout: new paint inside and out, new LED downlights, new carpet, new kitchen flooring and new kitchen and bathroom cabinetry doors
� Six bedrooms and four bathrooms across a flexible dual-level layout, including a downstairs bedroom with two-way bathroom access, a media room, and a master suite with two walk-in robes and a dual-basin ensuite
� Large corner block in the Levington Estate with established privacy gardens, a long driveway for visitor parking and a short walk to parks, city-bound buses and the Eight Mile Plains Satellite Health Centre
� Storage sorted at every turn: built-in cabinetry to every robe, twin built-in cabinets at the entry, an oversized laundry and an extra-large epoxy-floored garage
THE WORK IS ALREADY DONE
Fresh paint runs inside and out, new LED downlights brighten every room, and new carpet softens the bedrooms upstairs. New matt-finish tile flooring and cabinetry doors join granite benchtops, a gas cooktop and a walk-in pantry in the kitchen, while genuine solid oak timber floors flow through the hallway, formal dining, rumpus and stairs. High ceilings lift the ground floor, and two enormous built-in cabinets at the door swallow shoes and clutter before it starts.
A FLOOR PLAN THAT FLEXES
Downstairs offers open-plan living, a formal dining room, a rumpus and a media room that easily becomes a fifth bedroom for the main house, while a generous guest bedroom enjoys two-way access to its own bathroom. The oversized laundry hides serious storage, and the double garage adds epoxy flooring and room for the gear. Upstairs, two big built-in bedrooms and a second living area surround a main bathroom with a full bath, and the master goes one better with two walk-in robes and a dual-basin ensuite. Off the kitchen and dining, a covered patio looks over the fully fenced backyard, where artificial turf and Colorbond fencing keep weekends free.
A PLACE FOR EVERYTHING
Storage is the quiet hero here. Every robe is fitted with built-in cabinetry, there are linen and storage cupboards throughout, and two enormous cabinets flank the entry to catch shoes and clutter at the door. The extra-large garage goes well beyond two cars with epoxy floors and room to spare, and a long driveway out front keeps visitor parking easy.
THE STUDIO THAT CHANGES THE MATHS
Then there is the sixth bedroom, which is really a home of its own. High raked ceilings, polished floors, a kitchenette, a living and dining zone, built-in robes with storage above the bed and a large bathroom give the attached studio genuine independence, with its own outlook and access.
PRIVATE BY DESIGN
Set on a large corner block, the home sits behind established gardens that screen it from the street, with high-quality fencing to the boundary and security screens on every door and window. A covered patio off the kitchen looks over the yard, while ducted air conditioning, solar and water tanks keep it comfortable and the running costs sensible.
A QUIET LEVINGTON ADDRESS
Step out the door and the neighbourhood does the rest. Parks and playgrounds are a short stroll away, city-bound buses are close enough to leave the car at home, and the Eight Mile Plains Satellite Health Centre sits just around the corner when you need it.
Families are spoilt here, too. Falling within the Eight Mile Plains State School and Runcorn State High School catchments, St Peter's Primary School and Redeemer Lutheran College diversify the options, while multiple childcares nearby mean the younger ones are equally well-considered.
When it is time to venture further, the M1 and M2 are minutes away, and Warrigal Square, Runcorn Plaza, and Westfield Mt Gravatt cover everything from a quick grocery run to a full day of shopping.
A home that lives this many ways, freshly renovated and ready to move into, does not sit quietly for long. Bring the whole family, picture your own version of it, and make your move before someone else calls it home. Contact Alan, Zora, or Leah Li and come and see it for yourself.
All information contained herein is gathered from sources we consider to be reliable. However, we cannot guarantee or give any warranty about the information provided and interested parties must rely on their own enquiries. Images and/or descriptions may have been digitally enhanced or altered for marketing purposes and may not accurately represent the current condition of the property.
The Liu Pty Ltd with Sunnybank Districts P/L T/A LJ Hooker Property Partners
ABN 60 625 175 849 / 21 107 068 020
Property History for 1 Bowers St, Eight Mile Plains, QLD 4113
- 27 Aug 2026Sold for $1,800,000
- 13 Jul 2026Listed for Sale Under Contract
- 04 Dec 2020Listed for Rent - Price not available

Recent sales nearby
See more recent sales nearby/assets/perm/rajx3tv6sii6ndcluhfwpi6v4a?signature=e04b93d26ab6bc304f1b3ed4c43053536d8b236d115d6d60b470ab7ef7326e99) 0
0/assets/perm/isruuf56ami6nmoitepas7hnjy?signature=d61864b360caaf5b202c1a6194ca6730ea500d013bf7efea9109dbec48aa3b6c) 0
0
/assets/perm/jijwon56kii6nc4vueb4rhzl34?signature=c43214c536c40063cbe9282209d767d2de68e7f23f04504b18f1ebf2a86857f7) 0
0Similar properties For Sale nearby
See more properties for sale nearby
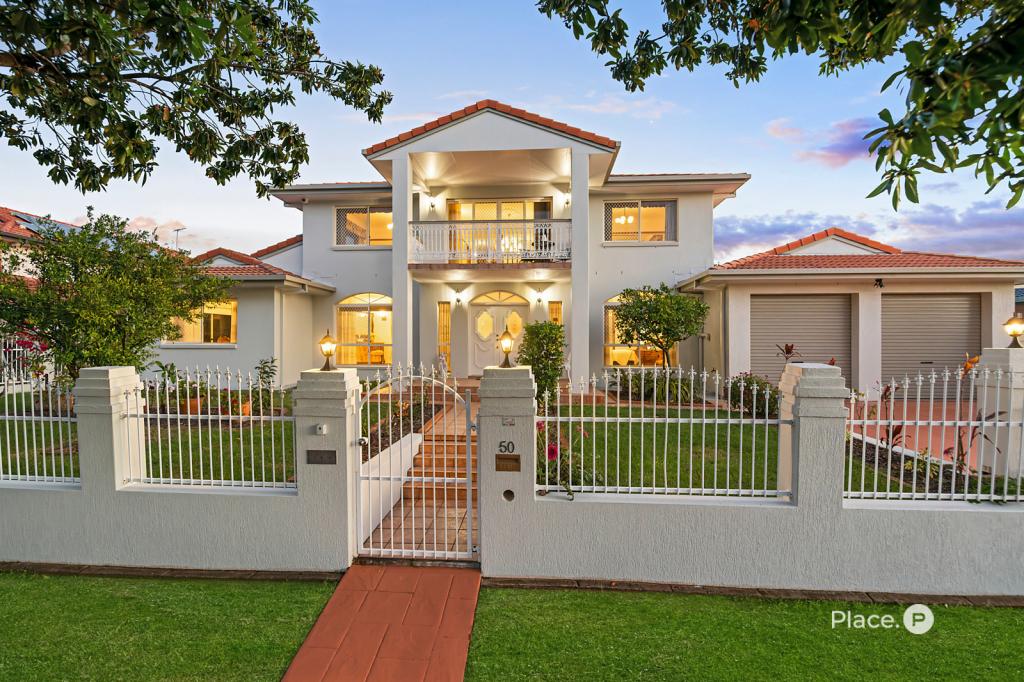 0
0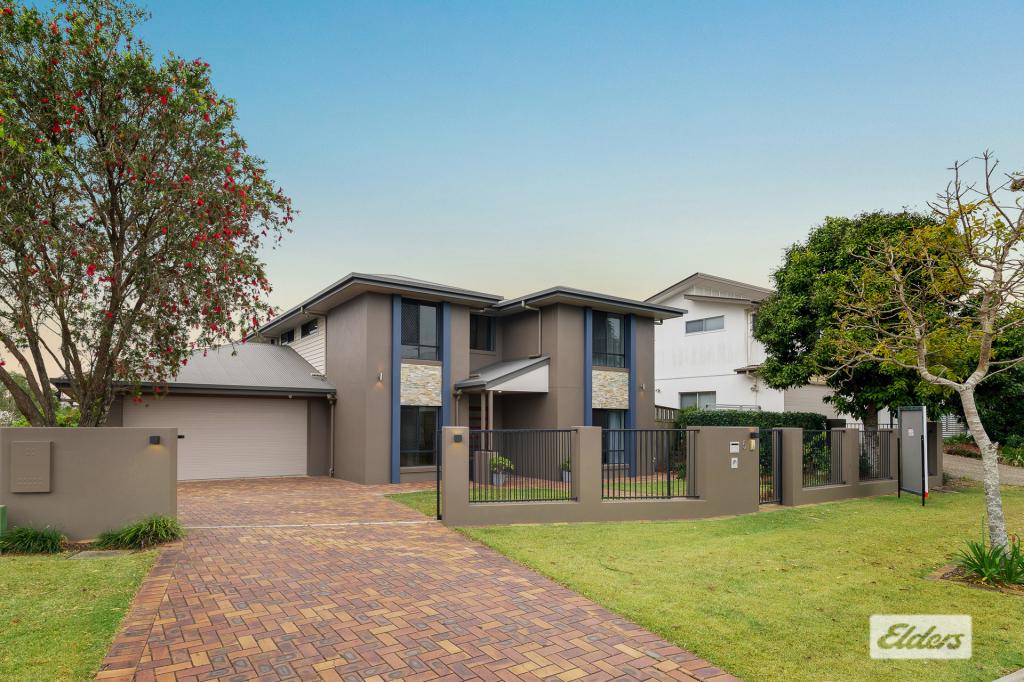 0
0

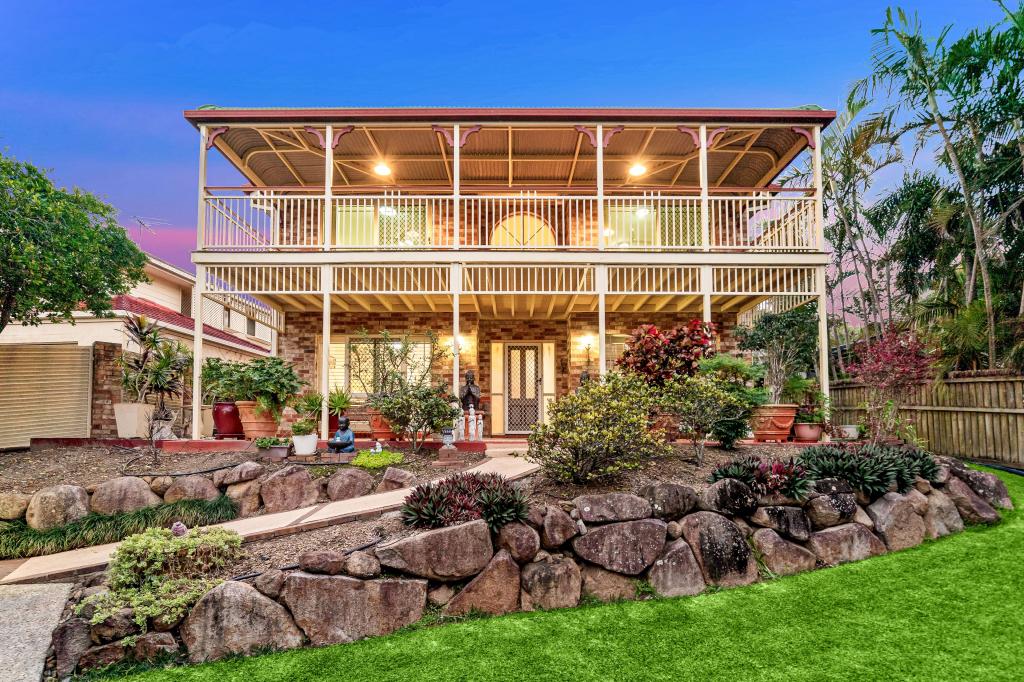 0
0
Similar properties For Rent nearby
See more properties for rent nearby 0
0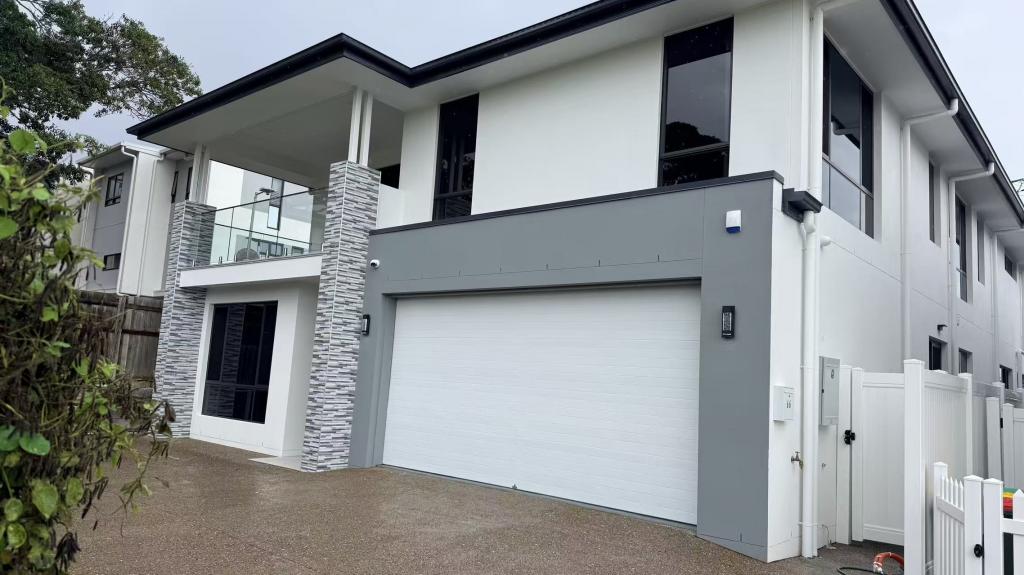 0
0
 0
0
About Eight Mile Plains 4113
The size of Eight Mile Plains is approximately 7.8 square kilometres. There are 31 parks, covering nearly 16.0% of the total area. The population of Eight Mile Plains in 2016 was 15322 people. By 2021 the population was 15326 showing a population growth of 0.0% in the area during that time. The predominant age group in Eight Mile Plains is 30-39 years. Households in Eight Mile Plains are primarily couples with children and are likely to be repaying $1800 - $2399 per month on mortgage repayments. In general, people in Eight Mile Plains work in a professional occupation.In 2021, 62.50% of the homes in Eight Mile Plains were owner-occupied compared with 62.80% in 2016.
Eight Mile Plains has 6,430 properties. Over the last 5 years, Houses in Eight Mile Plains have seen a 65.22% increase in median value, while Units have seen a 106.82% increase. As at 30 September 2026:
- The median value for Houses in Eight Mile Plains is $1,553,208 while the median value for Units is $899,493.
- Houses have a median rent of $820 while Units have a median rent of $683.
Suburb Insights for Eight Mile Plains 4113
Market Insights
Eight Mile Plains Trends for Houses
N/A
N/A
View TrendN/A
N/A
Eight Mile Plains Trends for Units
N/A
N/A
View TrendN/A
N/A
Neighbourhood Insights
© Copyright 2026. RP Data Pty Ltd trading as Cotality (Cotality). All rights reserved. No reproduction, distribution, or transmission of the copyrighted materials is permitted. The information is deemed reliable but not guaranteed.
While Cotality uses commercially reasonable efforts to ensure the Cotality Data is current, Cotality does not warrant the accuracy, currency or completeness of the Cotality Data and to the full extent permitted by law excludes all loss or damage howsoever arising (including through negligence) in connection with the Cotality Data.
This product uses cookies and other similar technologies to improve and customise your browsing experience, to tailor content and adverts, and for analytics and metrics regarding visitor usage on this product and other media. We may share cookie and analytics information with third parties for the purposes of advertising. By continuing to use our website, you consent to cookies being used. View our Privacy Policy here.
X
