
78 Bunya Park DriveEatons Hill QLD 4037
Property Details for 78 Bunya Park Dr, Eatons Hill
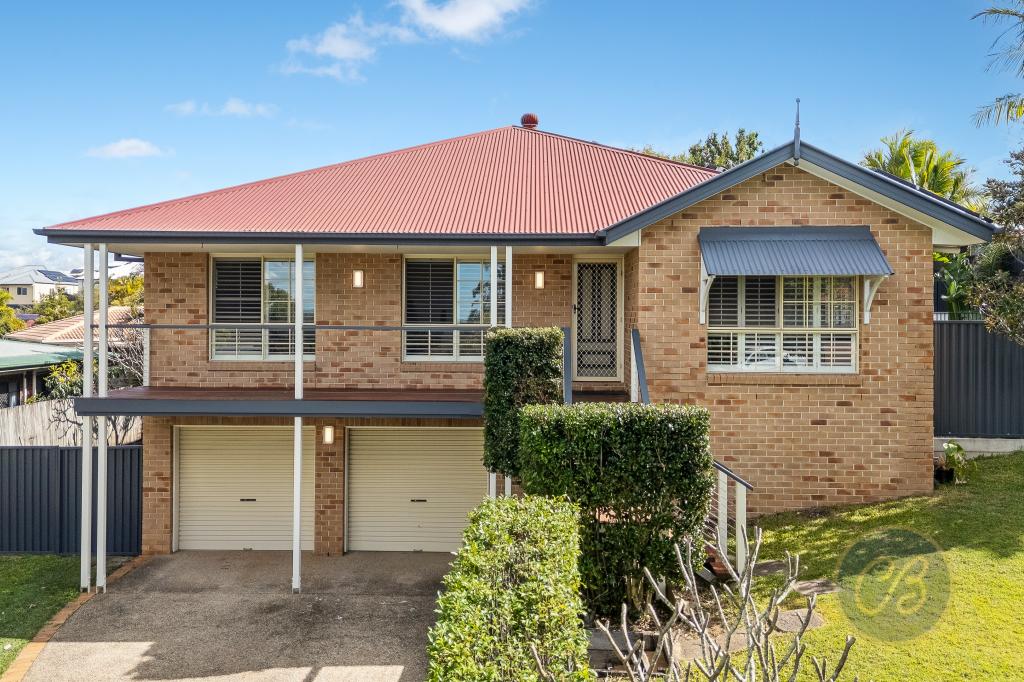
78 Bunya Park Dr, Eatons Hill is a 3 bedroom, 1 bathroom House with 2 parking spaces and was built in 1975. The property has a land size of 617m2 and floor size of 113m2. While the property is not currently for sale or for rent, it was last sold in February 2025.
Last Listing description (March 2025)
On the market for the very first time, 78 Bunya Park Drive is an immaculate family home and located in a superb location close to Eatons Hill State School, Eatons Hill Village and the City Bus Stop!
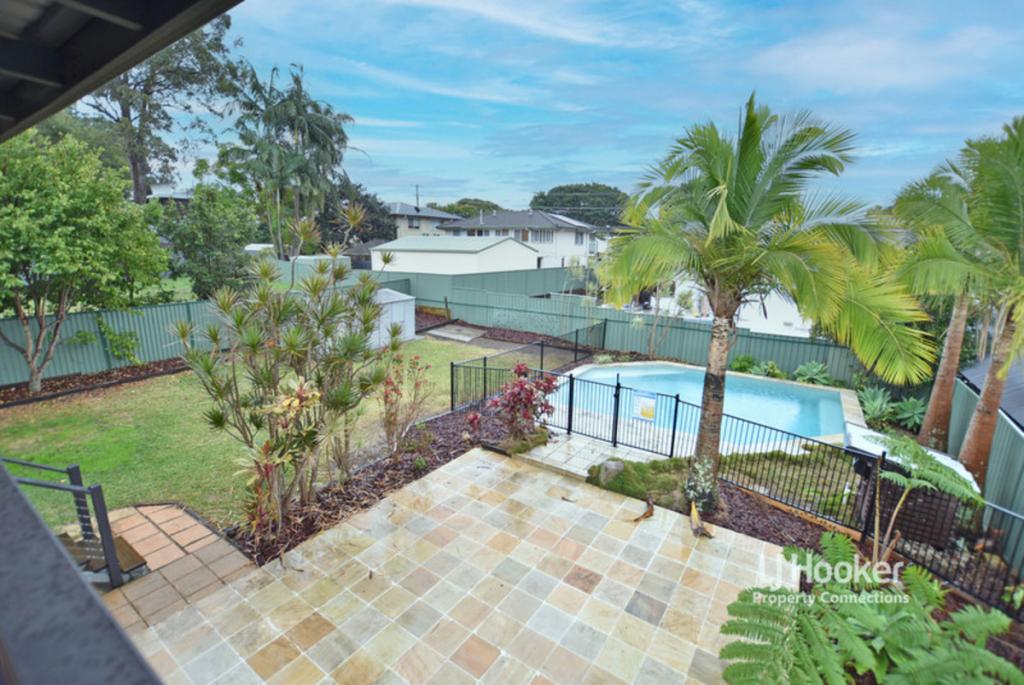
Sitting on an elevated 617m2 block, the property with great views and breezes is a must see!
Heading inside you will be greeted with a nice entrance with timber stairs and glass balustrade leading to the tiled living area, which is a beautiful spot all year round! With split-system air-conditioning for the summer months and a wood burning feature fireplace for those colder nights. Sliding glass doors lead out to the covered balcony which runs the width of the home, with views across Eatons Hill you will certainly feel like King or Queen of the castle!
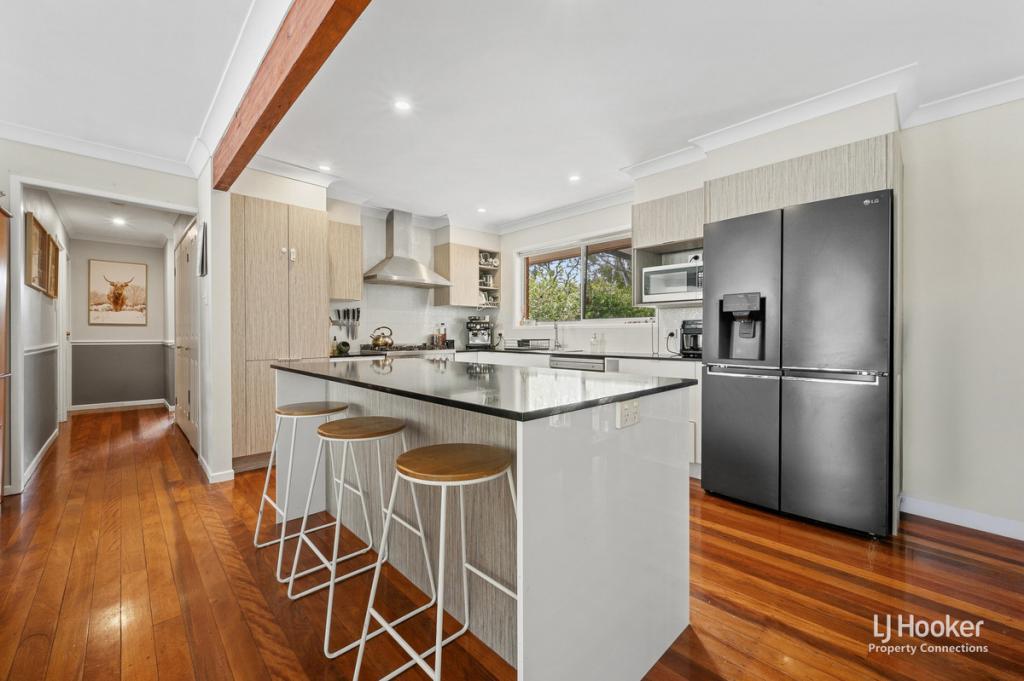
The fully renovated kitchen is to the rear of the home, complete with stone worktop and ample soft close drawers & cabinets. The freestanding 5-burner range will have you cooking up a storm while the InSinkErator will reduce time when cleaning up after meals. The kitchen also includes an IAG dishwasher, double pantry and room for your double fridge.
The casual dining area is straight off the kitchen, and then seamlessly connects to the large covered deck perfect for the family to enjoy their evening meal, or catch up with friends while admiring the large 10m sparkling in-ground pool.
Back inside, and away from the living zone you will find the master suite with new fan and air-conditioning. There is also a triple built-in-robe, new LED lighting and access to the front balcony.
The further two bedrooms are nearby; bedroom 2 features split-system air-conditioning, triple built-in robes and new fan and LED lighting. Bedroom 3 includes new fan, LED lighting and a freestanding robe.
The family bathroom with separate shower, bathtub and vanity also includes a separate powder room with sink; ideal when everyone is getting ready at the same time!
Heading downstairs to the retreat, a chilled space to play your music and enjoy a few drinks with friends in your very own bar! There is an area for your desk if you work from home and for extra convenience a downstairs powder room. Although the retreat is not legal height, the room is a great spot to relax or have friends or extended family stay over.
Outside the retreat there is another undercover area for your bar table and chairs, and a built-in pizza oven for all to enjoy!
The double garage has ample room to store tools & camping gear, the laundry is also located to the back with room for the washing machine and separate dryer.
The roof has also been repointed, there are new fans to the upper level and the lighting has been upgraded to LED. To save on the bills there is a solar system, solar hot water and a 10,000ltr water tank for the gardens.
For over 50 years this home has been lovingly cared for and maintained to a high standard, the current owners are downsizing and are looking forward to a new family calling 78 Bunya Park Drive home.
If you can see yourself living here, contact the team at Raine & Horne Eatons Hill / Albany Creek. Bonnie Worth - 0434 862 887 and Jane Knowles - 0484 120 208
To Summarise:
617m2 block
10m salt-water concrete pool
Solar power
Solar hot water
10,000ltr water tank (gardens only)
New fans & LED lighting
Tiled roof repointed
Living area with fireplace, air-con & fan
Front covered balcony with views
Modern kitchen with freestanding gas range & dishwasher
Casual dining area with storage cupboard
Covered deck area overlooking pool
Master suite with triple BIR, fan & air-con
Bed 2 with air-con, fan, triple BIR
Bed 3 with fan and freestanding robe
Family bathroom with shower, vanity and bathtub
Separate powder room with sink
Linen closet
Downstairs retreat with built-in bar
Ground floor covered area with built in pizza oven
Internal access with timber stairs and glass balustrade
Double garage with laundry and workshop space
Downstairs powder room
Diamond security screens
Location (approx.)
Eatons Hill State School - 300m
Albany Creek State High School - 3.3km
Motherduck Kindy -700m
Eaton Central - Coffee Shop & Yoga Studio - 650m
Eatons Hill Village - 950m
Wantima Country Club - 1.6km
Bus 338 (City) - 850m
Strathpine Train Station - 6.4km
Brisbane CBD - 18.7km
Brisbane Airport via Toll - 24.7km
Property History for 78 Bunya Park Dr, Eatons Hill, QLD 4037
- 07 Feb 2025Sold for $910,000
- 15 Jan 2025Listed for Sale UNDER CONTRACT - BONNIE WORTH TEAM

Recent sales nearby
See more recent sales nearby/assets/perm/rzit6qycqai6vdn7hwhahmdd6a?signature=92c9d3fca8c5bf15034de4b213e1f540a7a322024801b9781687035c0904a7c0) 0
0

/assets/perm/tevt6uf6fyi6nbjn5mjkf3i27i?signature=692be9a880a8c1503ee8f332273060d4fc4c16e458f7032a7ef8b51480cfc003) 0
0
/assets/perm/76kosff46qi6ngrptpgh5gavtm?signature=1d31114d70a9dbd0a9004513128ef9175c0380696152825942b568a1454469fe) 0
0Similar properties For Sale nearby
See more properties for sale nearby
 0
0

 0
0
Similar properties For Rent nearby
See more properties for rent nearby 0
0 0
0
 0
0About Eatons Hill 4037
The size of Eatons Hill is approximately 8.9 square kilometres. There are 25 parks, covering nearly 14.1% of the total area. The population of Eatons Hill in 2016 was 7973 people. By 2021 the population was 7822 showing a population decline of 1.9% in the area during that time. The predominant age group in Eatons Hill is 10-19 years. Households in Eatons Hill are primarily couples with children and are likely to be repaying $1800 - $2399 per month on mortgage repayments. In general, people in Eatons Hill work in a professional occupation.In 2021, 88.60% of the homes in Eatons Hill were owner-occupied compared with 86.00% in 2016.
Eatons Hill has 2,635 properties. Over the last 5 years, Houses in Eatons Hill have seen a 69.42% increase in median value, while Units have seen a 5.32% increase. As at 31 July 2026:
- The median value for Houses in Eatons Hill is $1,371,449 while the median value for Units is $990,424.
- Houses have a median rent of $850.
Suburb Insights for Eatons Hill 4037
Market Insights
Eatons Hill Trends for Houses
N/A
N/A
View TrendN/A
N/A
Eatons Hill Trends for Units
N/A
N/A
View TrendN/A
N/A
Neighbourhood Insights
© Copyright 2026. RP Data Pty Ltd trading as Cotality (Cotality). All rights reserved. No reproduction, distribution, or transmission of the copyrighted materials is permitted. The information is deemed reliable but not guaranteed.
While Cotality uses commercially reasonable efforts to ensure the Cotality Data is current, Cotality does not warrant the accuracy, currency or completeness of the Cotality Data and to the full extent permitted by law excludes all loss or damage howsoever arising (including through negligence) in connection with the Cotality Data.
This product uses cookies and other similar technologies to improve and customise your browsing experience, to tailor content and adverts, and for analytics and metrics regarding visitor usage on this product and other media. We may share cookie and analytics information with third parties for the purposes of advertising. By continuing to use our website, you consent to cookies being used. View our Privacy Policy here.
X
