
60 Snow Wood DriveEatons Hill QLD 4037
Property Details for 60 Snow Wood Dr, Eatons Hill
60 Snow Wood Dr, Eatons Hill is a 5 bedroom, 3 bathroom House with 3 parking spaces and was built in 2002. The property has a land size of 1344m2 and floor size of 281m2. While the property is not currently for sale or for rent, it was last sold in February 2025.
Last Listing description (December 2024)
Perched on a level 1,344m2 parcel of land is this immaculately presented family haven offering five bedrooms and multiple indoor and outdoor living spaces, ideal for entertaining and family comfort. Positioned in the tightly held Country Club Estate and surrounded by beautiful family residences, this property takes full advantage of its elevated locale, offering scenic mountain views and year-round breezes.
Set over two functional levels, upon entering the residence, buyers will be impressed by the double entry height foyer which captures an abundance of natural light. Architecturally designed, the foyer serves as the central connection point of the home where multiple living and dining spaces break away from. Coming off the foyer is a generously sized lounge room, separate family room with wood burner and dining area. The modern kitchen is both functional and stylish, featuring sleek granite benchtops and a full range of high-end appliances, soft-close cabinetry and breakfast bar with a large walk-in pantry. The kitchen overlooks an expansive recreation room which extends to an undercover patio with insulated roof, fans and LED downlights beside the inground swimming pool, perfect for entertaining in sunny Queensland all year round. Buyers will appreciate the pool's waterfall feature and immaculately landscaped gardens. Downstairs also comprises of a master bedroom with large ensuite and walk-in wardrobe, second bedroom or office, laundry featuring granite benchtops, side access and shower room. Upstairs are three additional bedrooms plus an additional rumpus, study and main bathroom servicing the upper level. The home is the perfect haven for a growing family and ideal for accommodating teenagers or extended family.
Property Features Include:
Stunning entry foyer with soaring high ceilings.
Entertainer's kitchen boasting quality appliances, granite benchtops, walk-in pantry, electric induction cooktop, pyrolytic oven, double fridge space, ample storage and breakfast bench.
Rumpus room / recreation room, ideal for a pool table with bar and third shower facility, perfect for children coming indoors from the pool.
Covered entertaining alfresco area with insulated roof, ceiling fans and LED downlights overlooking the pool and surrounding landscaped gardens.
Beautiful in ground swimming pool with waterfall feature.
Dedicated lounge room with access to the spacious double garage.
Family room with wood burner opening to the dining room.
Expansive master bedroom boasting walk-in wardrobe and oversized ensuite with double vanity, separate shower and toilet and corner spa bath.
Fifth bedroom or office downstairs.
Separate laundry with granite benchtops and ample storage.
Three additional bedrooms upstairs with built-in wardrobes.
Ducted smart zone air-conditioning throughout
Ceilings fans in all bedrooms and main living.
Double secure garage with an additional parking space for a van, boat or trailer with side access.
11.25kw solar system with 25 panels on roof, each installed with an individual microinverter. Power generated and used can be monitored on Enlighten app
Manicured gardens.
1,344m2 fully fenced parcel of land.
2 Bay Shed with full power and lighting.
Grand circular driveway.
Additional off-street parking available.
Close to schools, shops and transport.
Elevated cul-de-sac position backing onto reserve parkland.
Positioned a short walk to walking trails, South Pine River Reserve with Rosmarin Avenue Reserve and Park at end of street.
Situated a short drive to Eatons Hill Hotel, Woolworths and Eatons Hill Village precinct where you can enjoy cafs, restaurants, shops, medical facilities and a supermarket.
SCHOOL CATCHMENT AREA
Eatons Hill State School
Albany Creek State High School
TRANSPORT
- Just a short walk to the nearest bus stop on Queen Elizabeth Drive. Catch bus 357/359 to CBD.
- Just a short walk to the nearest bus stop on Queen Elizabeth Drive near Saraband Drive. Catch Bus 338 to Albany Creek Leisure Centre, Aspley Hypermarket, Westfield Chermside.
SCHOOL BUS TRANSPORT
Buses run through Eatons Hill to many State and Private schools including Albany Creek State High school, All Saints Primary, Albany Creek Primary and Albany Hills Primary, Nudgee College, Northside Christian College, Genesis Christian College, St Pauls, Grace Lutheran College, Mt Alvernia, Padua, St Anthonys, Mary McKillip, Clayfield College, St Margarets and St Ritas.
Located in the heart of Eatons Hill, you're just a short distance from all the essentials. The local grocer is just 1.5km away, Eaton's Hill State School is 1.9km from your doorstep, and the vibrant Eatons Hill Hotel and dining precinct is only a 5-minute drive.
This is a fabulous opportunity to buy into a much sought after pocket of the Country Club Estate.
For further details please contact Danny Cody on 0404 077 102.
** Disclaimer** This property is being sold without a price and therefore a price guide can not be provided. The website may have filtered the property into a price bracket for website functionality purposes. Whilst all reasonable attempts have been made to verify the accuracy of the information provided, the Selling agents confirm that they cannot guarantee accuracy of the same and accept no liability (express or implied)in the event that any information contained in the document or provided within is inaccurate. Parties must ensure they make their own due diligence enquiries to satisfy themselves about the accuracy of the information. This information provided is indicative only and must not be relied upon unless confirmed by a party through their own due diligence.
Property History for 60 Snow Wood Dr, Eatons Hill, QLD 4037
- 14 Feb 2025Sold for $1,700,000
- 27 Nov 2024Listed for Sale For Sale
- 24 Dec 2020Sold for $1,090,000

Recent sales nearby
See more recent sales nearby/assets/perm/wirjz4n6oyi6nkxjyenvnn767e?signature=65512afd10238c62383d518bbc8b9e5c1345abf6df41c57ce6aa91dcaeed89b7) 0
0

/assets/perm/ssf6adf45mi6nlqvdhktamtsie?signature=f54730c85ea0e1154669605827dc46a832cb59a2c0d97a0c48c7162d47128a54) 0
0
/assets/perm/hwb2ekybm4i65e5466wcyccfzm?signature=d9f2ee72d4d30cb2fa450af74901085464b61f5003fff1b5284324b72678bfca) 0
0
Similar properties For Sale nearby
See more properties for sale nearby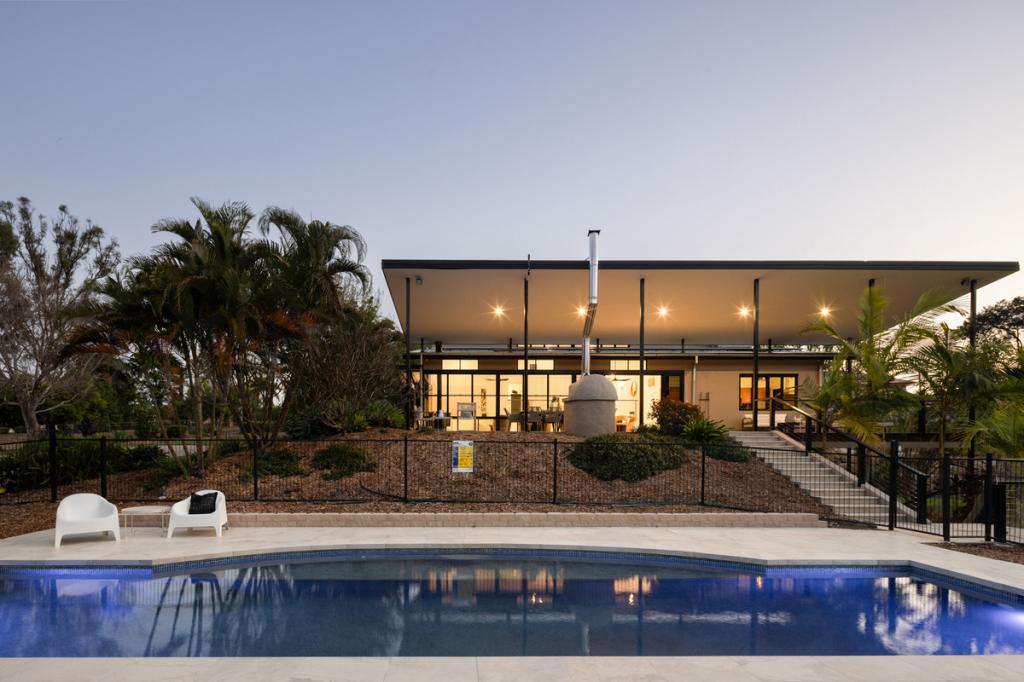 0
0 0
0
 0
0
Similar properties For Rent nearby
See more properties for rent nearby 0
0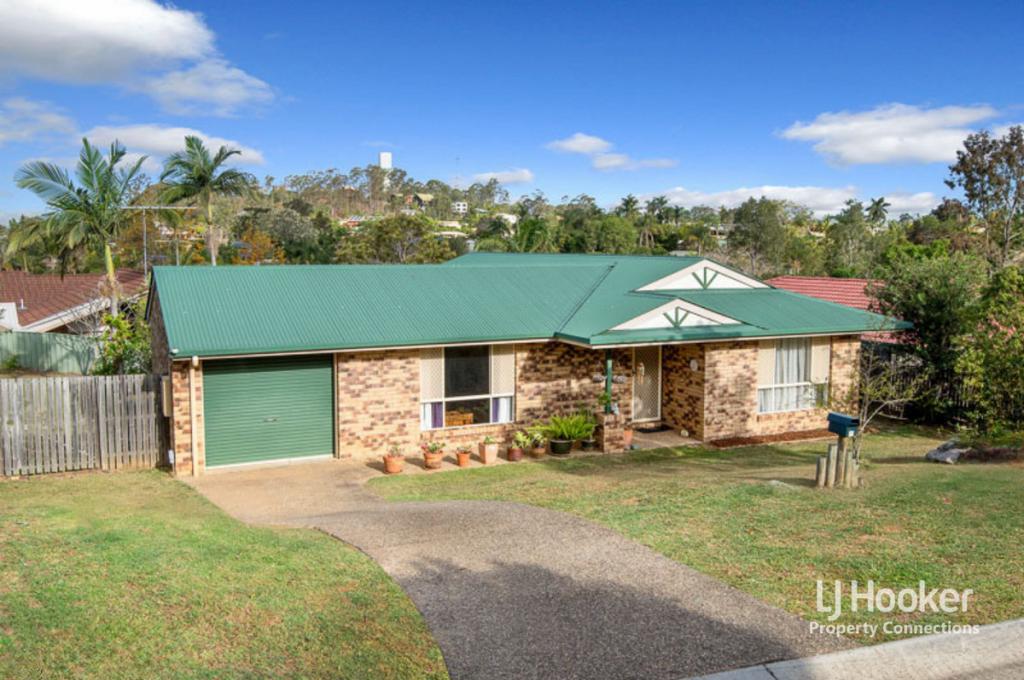 0
0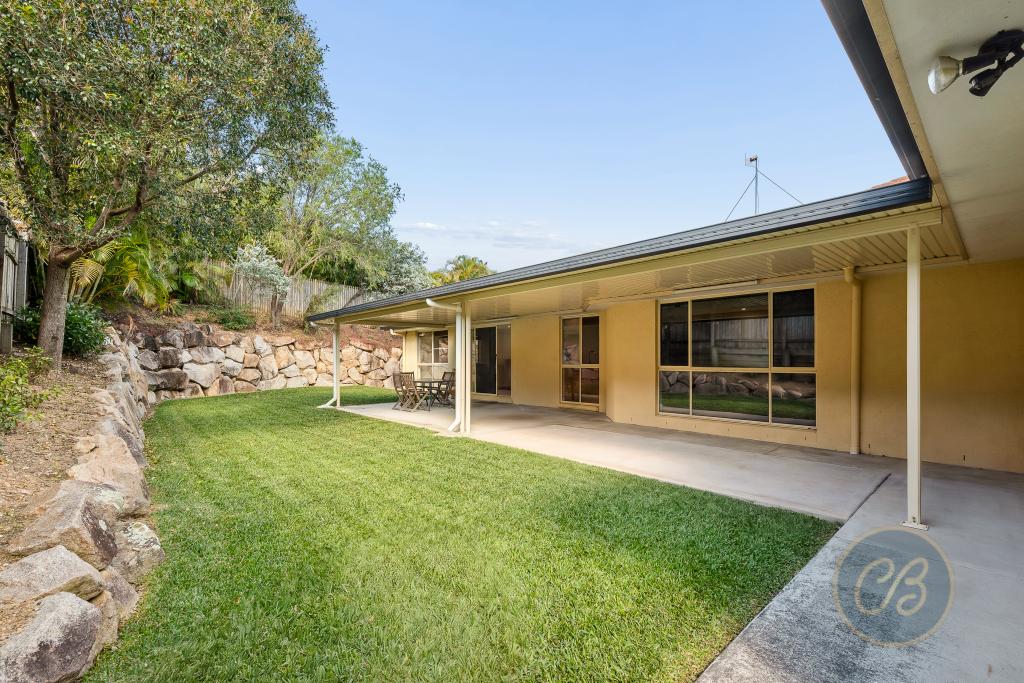 0
0

About Eatons Hill 4037
The size of Eatons Hill is approximately 8.9 square kilometres. There are 25 parks, covering nearly 14.1% of the total area. The population of Eatons Hill in 2016 was 7973 people. By 2021 the population was 7822 showing a population decline of 1.9% in the area during that time. The predominant age group in Eatons Hill is 10-19 years. Households in Eatons Hill are primarily couples with children and are likely to be repaying $1800 - $2399 per month on mortgage repayments. In general, people in Eatons Hill work in a professional occupation.In 2021, 88.60% of the homes in Eatons Hill were owner-occupied compared with 86.00% in 2016.
Eatons Hill has 2,635 properties. Over the last 5 years, Houses in Eatons Hill have seen a 60.96% increase in median value, while Units have seen a 5.32% increase. As at 31 August 2026:
- The median value for Houses in Eatons Hill is $1,335,462 while the median value for Units is $950,656.
- Houses have a median rent of $870.
Suburb Insights for Eatons Hill 4037
Market Insights
Eatons Hill Trends for Houses
N/A
N/A
View TrendN/A
N/A
Eatons Hill Trends for Units
N/A
N/A
View TrendN/A
N/A
Neighbourhood Insights
© Copyright 2026. RP Data Pty Ltd trading as Cotality (Cotality). All rights reserved. No reproduction, distribution, or transmission of the copyrighted materials is permitted. The information is deemed reliable but not guaranteed.
While Cotality uses commercially reasonable efforts to ensure the Cotality Data is current, Cotality does not warrant the accuracy, currency or completeness of the Cotality Data and to the full extent permitted by law excludes all loss or damage howsoever arising (including through negligence) in connection with the Cotality Data.
This product uses cookies and other similar technologies to improve and customise your browsing experience, to tailor content and adverts, and for analytics and metrics regarding visitor usage on this product and other media. We may share cookie and analytics information with third parties for the purposes of advertising. By continuing to use our website, you consent to cookies being used. View our Privacy Policy here.
X
