
50 Snow Wood DriveEatons Hill QLD 4037
Property Details for 50 Snow Wood Dr, Eatons Hill
50 Snow Wood Dr, Eatons Hill is a 5 bedroom, 2 bathroom House with 4 parking spaces and was built in 2001. The property has a land size of 1596m2 and floor size of 267m2. While the property is not currently for sale or for rent, it was last sold in March 2024.
Last Listing description (April 2025)
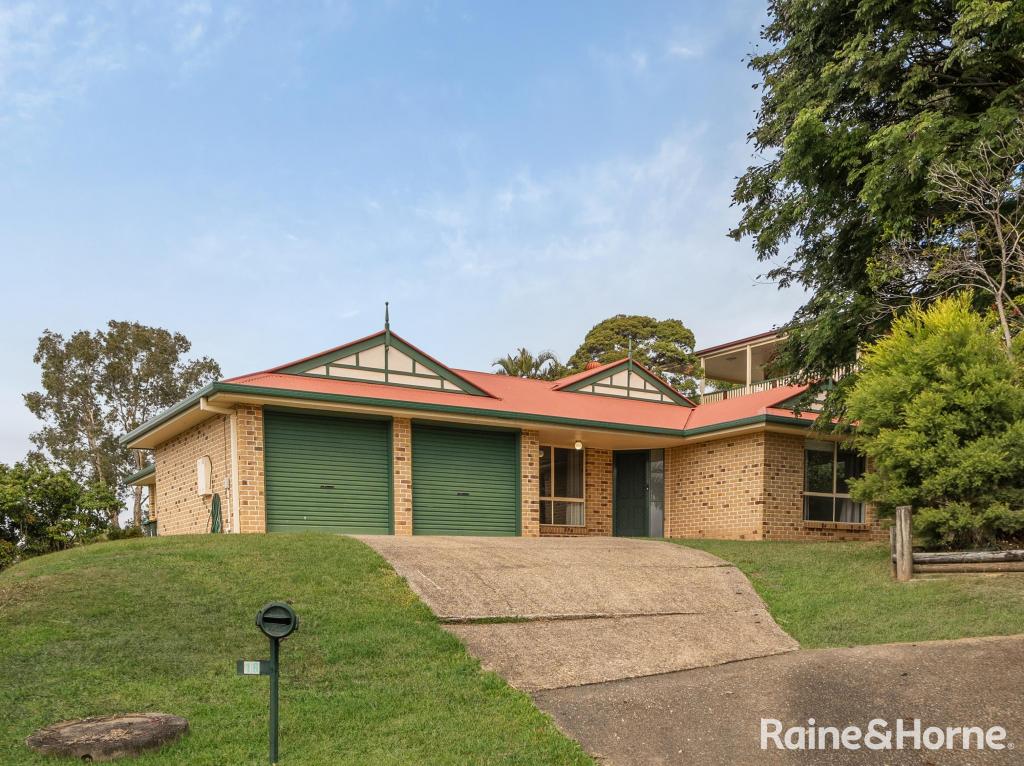
Neatly positioned in the exclusive 'Country Club' estate, this breath-taking low-set brick abode is the perfect option for families that demand space, separability, privacy and luxury.
Set on an enormous 1596m2 block with a vastly wide street frontage and in a lovely elevate position where the setting is wonderfully serene, there's plenty to like about this fabulous home.
You'll head into Snow Wood Drive and quickly see why it's considered to be Eaton's Hill's most esteemed street the homes are all beautifully upmarket and all occupy very large blocks of land.
You'll arrive at number 50 and realise that it's pretty close to the end of the cul-de-sac, thus your peace and tranquillity is assured.
Even before you enter the residence, the first thing you'll notice is that there's ample car accommodation the remote double lock-up garage is complimented by the single shed and additional carport with extra height (perfect for boats and caravans).
The front yard is beautifully landscaped and this sets the tone for what you'll find over every square inch of the residence and backyard.
Head up to the front porch, open the front door and you'll be suitably impressed with the fresh paint, new plush carpet, new window coverings, brand new hybrid flooring most of all, abundant space.
To your right is the air-conditioned formal lounge that flows easily into the semi-separate formal dining room (which could be easily utilised as a separate office should you wish to complete the half-wall.
On the opposite side of the hallway, there's the 4th bedroom with a built-in robe.
At the end of the home, you'll find the enormous master bedroom with a huge walk-through robe and stunning brand new ensuite that features twin vanities with stone tops and 2-Pac 'Shaker-style' cabinetry, an oversized bath, a double shower including a monsoon shower head and semi-frameless screen, LED downlights and a toilet sheer indulgence by anyone's standards!
Just like the rest of the home, the ensuite has been designed for wheelchair access so this is a huge selling feature even if it is not your requirement.
Head back down the hallway and you'll find another semi-separated living space the family room (or theatre room) with table pool included and this adjoins the massive open plan living and meals area there's a myriad of huge living spaces that adorn every part of this residence.
One of the highlights of this property would undoubtedly be the brand new designer kitchenwith a huge island bench, smooth Caesar stone bench tops, 2-Pac 'shaker-style' cabinetry, an inbuilt water filter, a ton of cupboard and bench space, a large built-in pantry and finally, a selection of upmarket stainless steel appliances including a double door fridge with plumbing, a Smeg induction cook top, a Smeg oven, a 900mm integrated range hood and a dishwasher you'll be hard-pressed to find a bigger and better kitchenand you certainly won't find a newer one!
Back towards the front of the home, you'll find bedrooms 2 and 3 that each offer built-in robes and are well-serviced by the main bathroom that (like the ensuite) is finished superbly and provides a stone-topped vanity, a separate toilet, a semi-frameless shower, mirrored cabinets and like we've mentioned, wheelchair access.
The owners have cleverly designed the residence in such a way that it could easily be converted into a dual living option with a kitchenette should this be your inclination.
Head towards the rear of the home and you'll find the very large renovated laundry (again with stone counter-tops).
Right near the laundry, you'll find the 5th bedroom that's very big and provides an external access from the rear.
Head outside and you'll fall in love with the monstrous rear fully insulated alfresco and extended pergola that can truly entertain many people comfortably.
This area lies alongside the open greenhouseproviding a stunning backdrop to your outdoor space as well as plenty of privacy.
The yard is very large and very leafyand it's also offers a separated fence that is perfect for dogs.
There's a myriad of extra features that include a 26-panel solar system, a 5000 litre water tank, an electric hot water system, ample storage (including numerous linen cupboards), a tiled and insulated roof, security screens, double blinds on all bedroom windows and finally,, enough yard space on the other side of the block to build another shed or carport should the need arise.
With literally nothing to do but move in, this property is truly unique and will attract huge interest Be Quick!
A summary of features includes:
Massive 1596m2 block with huge street frontage
Low-set brick residence that's fully renovated
5 bedrooms plus a semi-open study area
4 huge internal living areas
2 luxurious bathrooms
Breathtaking huge new kitchen with upmarket finishes and quality appliances
4 car accommodation including the double garage, single shed and carport that's built for caravans or boats
Separate laundry
Fresh paint
New plush carpet
New window coverings
Brand new hybrid flooring
Air-conditioning
Enormous outdoor alfresco and extended pergola area
26-panel solar system
5000 litre water tank
Electric hot water system
Ample storage (including numerous linen cupboards)
Tiled and insulated roof
Security screens
Double blinds on all bedroom windows
Greenhouse area
As mentioned, this layout provides an easy alternative for a 'dual living' arrangement under the same roof and additionally, there's wheelchair access to virtually every room.
With the entire home renovated to a high standard, ample space, plenty of car accommodation, a huge block and absolute privacy, this one is bound to appeal to a very wide variety of buyers!
Be Super Quick if you'd like to inspect!
'The Michael Spillane Team' is best contacted on 0414 249 947 to arrange your private inspections.
Property History for 50 Snow Wood Dr, Eatons Hill, QLD 4037
- 19 Mar 2024Sold for $1,430,000
- 03 Mar 2024Listed for Sale For Sale Now
- 26 May 2023Listed for Sale For Sale Now

Recent sales nearby
See more recent sales nearby/assets/perm/tpo7jbhjz4i63eua47caungmxq?signature=1525ecfc0892bd83ec4bcc439194222404c3795e5b3c4235f37dfb9762b02a72) 0
0/assets/perm/e3gclae2nqi6vdl4wpmjp74hie?signature=d5521165fcb10a2f60c47e4bce57d111c29a076d96a9f9e0f35ca3ad8d2bceea) 0
0

/assets/perm/vqf3jav6fyi6ncqnshkx7tmxhu?signature=2db33b1c56582ffa96a26e017b9e7cdc4bc0553b7c16e162a4cb8fabf6174fa8) 0
0
Similar properties For Sale nearby
See more properties for sale nearby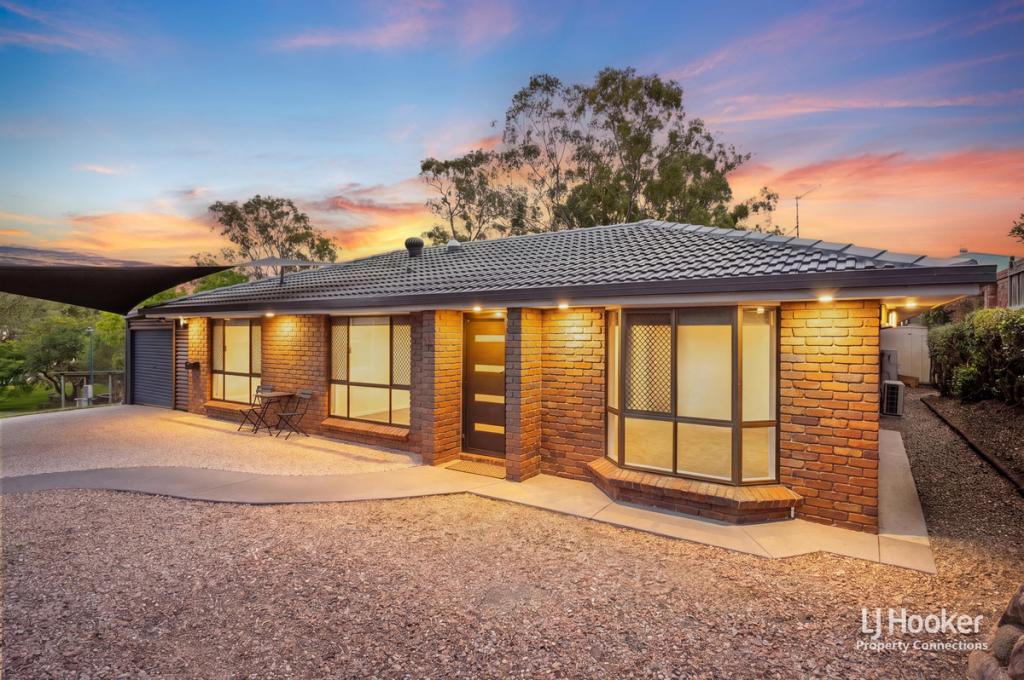 0
0



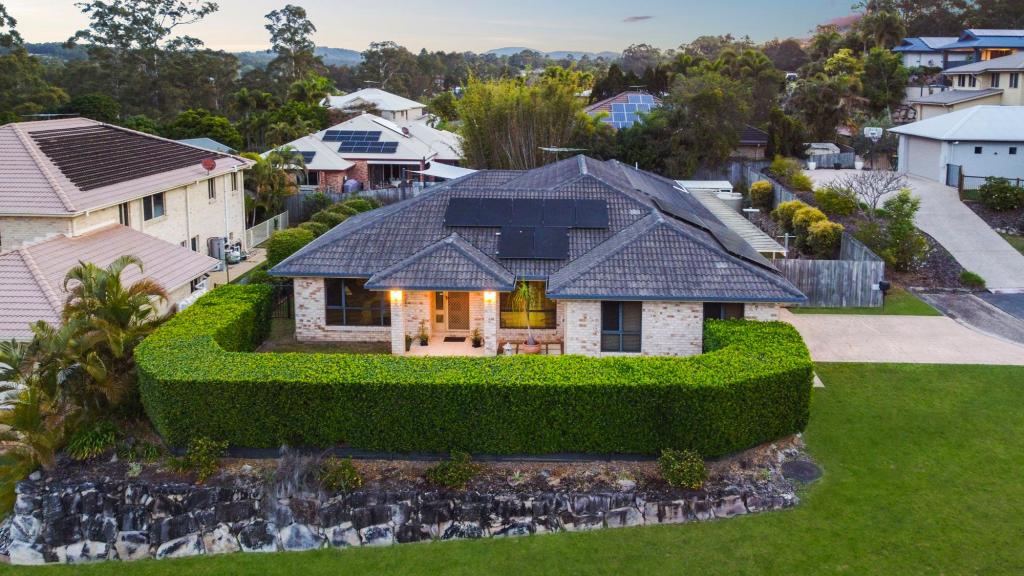 0
0
Similar properties For Rent nearby
See more properties for rent nearby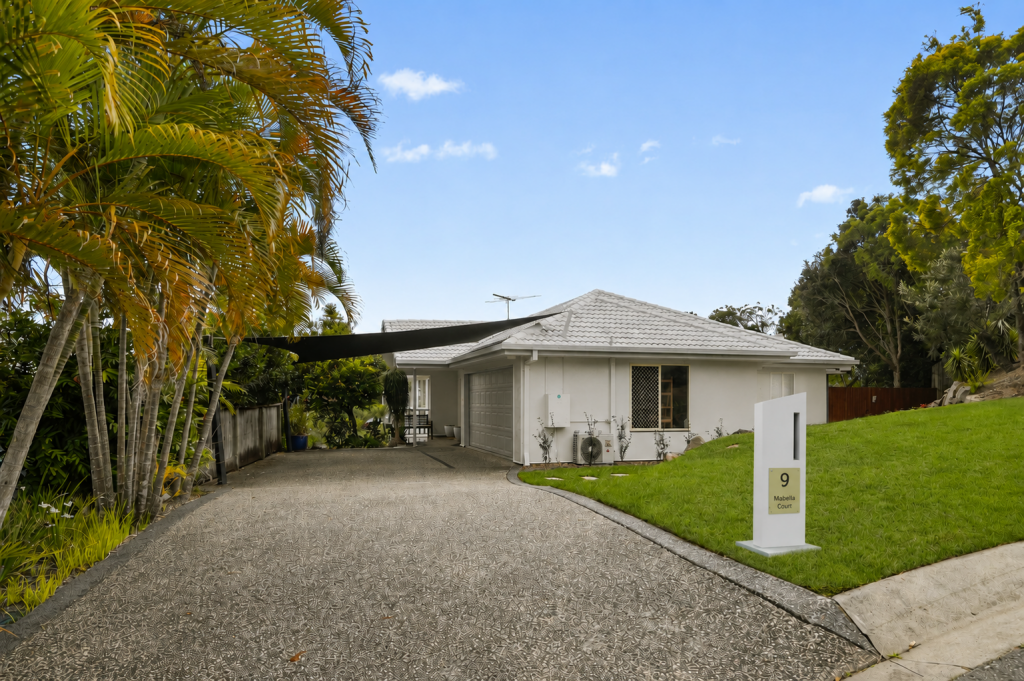 0
0
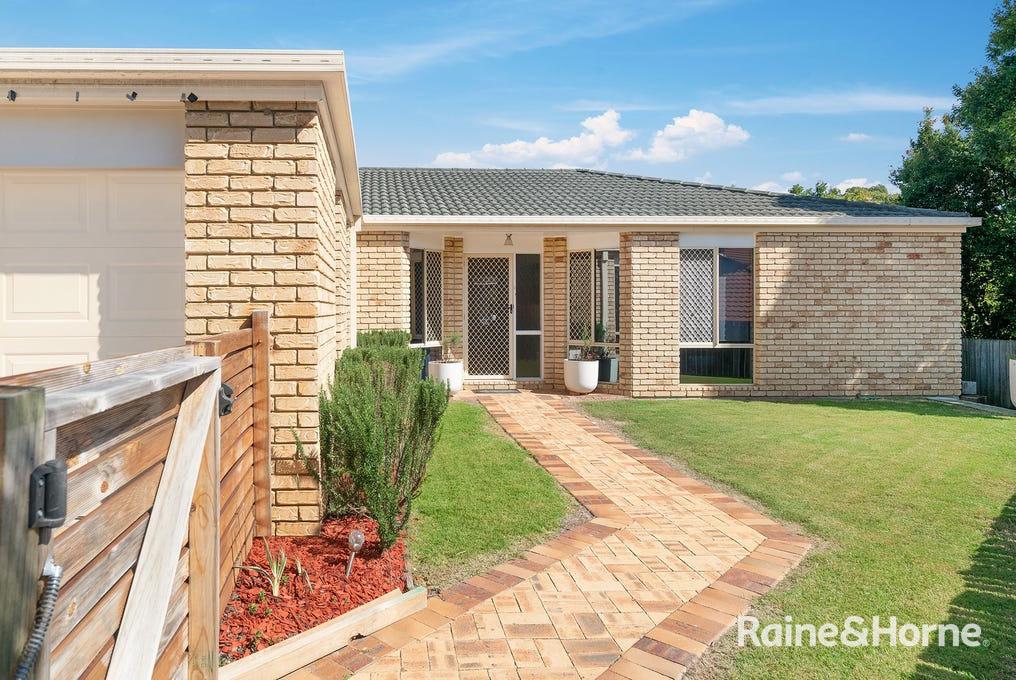 0
0
 0
0About Eatons Hill 4037
The size of Eatons Hill is approximately 8.9 square kilometres. There are 25 parks, covering nearly 14.1% of the total area. The population of Eatons Hill in 2016 was 7973 people. By 2021 the population was 7822 showing a population decline of 1.9% in the area during that time. The predominant age group in Eatons Hill is 10-19 years. Households in Eatons Hill are primarily couples with children and are likely to be repaying $1800 - $2399 per month on mortgage repayments. In general, people in Eatons Hill work in a professional occupation.In 2021, 88.60% of the homes in Eatons Hill were owner-occupied compared with 86.00% in 2016.
Eatons Hill has 2,638 properties. Over the last 5 years, Houses in Eatons Hill have seen a 69.42% increase in median value, while Units have seen a 5.32% increase. As at 31 July 2026:
- The median value for Houses in Eatons Hill is $1,371,449 while the median value for Units is $990,424.
- Houses have a median rent of $850.
Suburb Insights for Eatons Hill 4037
Market Insights
Eatons Hill Trends for Houses
N/A
N/A
View TrendN/A
N/A
Eatons Hill Trends for Units
N/A
N/A
View TrendN/A
N/A
Neighbourhood Insights
© Copyright 2026. RP Data Pty Ltd trading as Cotality (Cotality). All rights reserved. No reproduction, distribution, or transmission of the copyrighted materials is permitted. The information is deemed reliable but not guaranteed.
While Cotality uses commercially reasonable efforts to ensure the Cotality Data is current, Cotality does not warrant the accuracy, currency or completeness of the Cotality Data and to the full extent permitted by law excludes all loss or damage howsoever arising (including through negligence) in connection with the Cotality Data.
This product uses cookies and other similar technologies to improve and customise your browsing experience, to tailor content and adverts, and for analytics and metrics regarding visitor usage on this product and other media. We may share cookie and analytics information with third parties for the purposes of advertising. By continuing to use our website, you consent to cookies being used. View our Privacy Policy here.
X
