
23 Cabarita CrescentEatons Hill QLD 4037
Property Details for 23 Cabarita Cres, Eatons Hill
23 Cabarita Cres, Eatons Hill is a 4 bedroom, 2 bathroom House with 3 parking spaces and was built in 2003. The property has a land size of 791m2 and floor size of 262m2. While the property is not currently for sale or for rent, it was last sold in March 2025.
Last Listing description (May 2025)
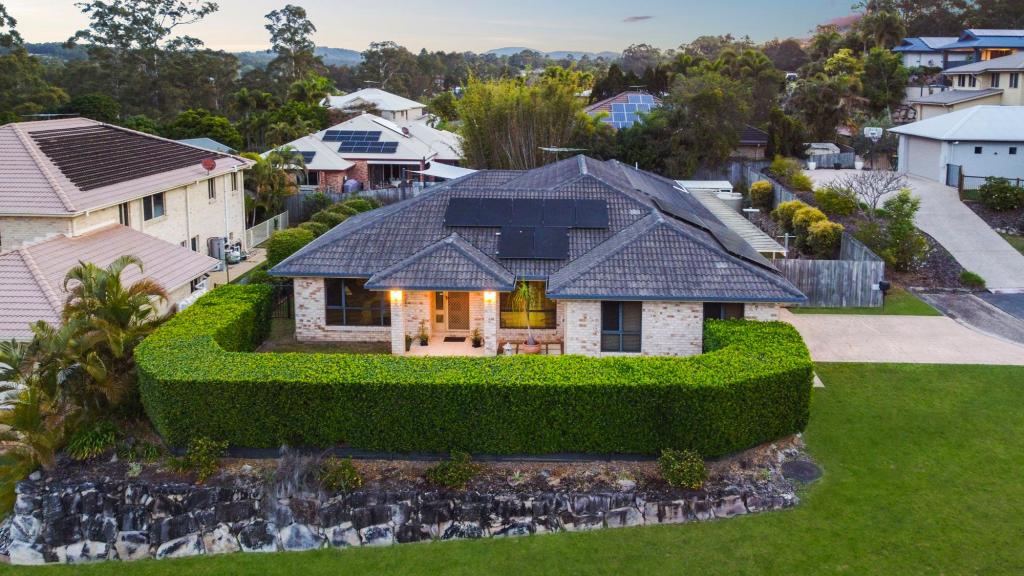
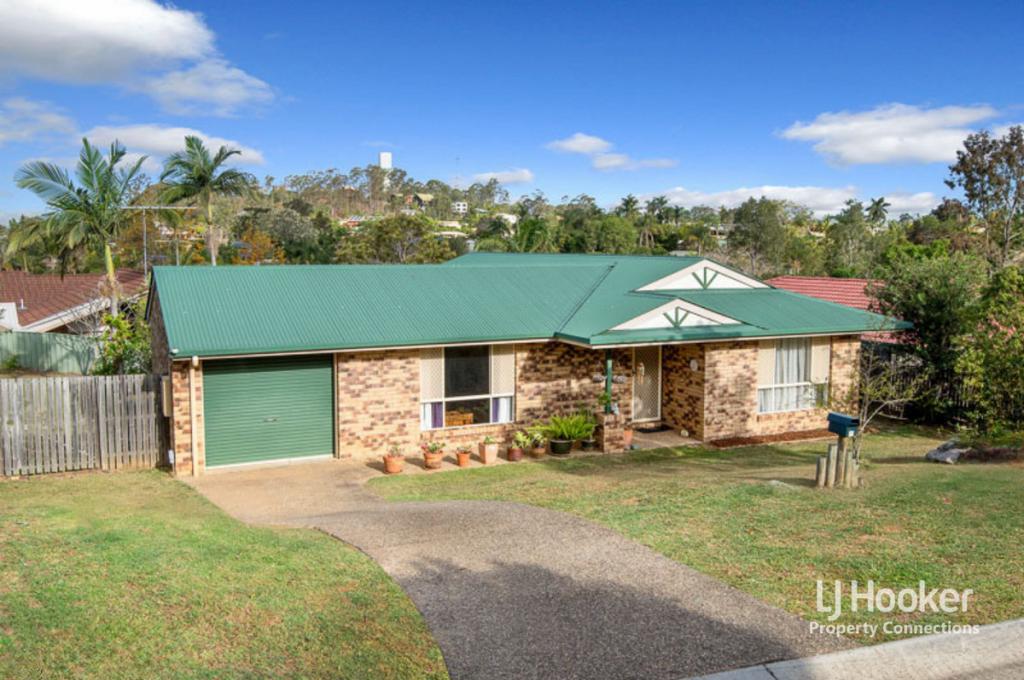
Welcome to 23 Cabarita Crescent, a meticulously maintained family home located in a sought after pocket of Eatons Hill. Sitting on an elevated 791sqm block this modern residence oozes style and sophistication, complete with a versatile floorplan that any astute buyer would appreciate.
Arriving at the property, you will instantly love its street appeal; with its whisper-quiet cul-de-sac, wide frontage and established greenery; you'll be eager to see more.
Heading inside and you will instantly feel at home, with a choice of living zones to choose from to connect with the family and larger than average bedrooms to relax and recoup. The heart of the home is the kitchen, central to the action with ease of access to the outdoor area & pool. The kitchen is complete with Caesarstone benchtop, induction cook-top, pantry, LG dishwasher, Bosch built-in oven and double plumbed in Samsung fridge.
The open plan living & dining area is bright & airy, complete with skylight and polished porcelain tiles that flow throughout this space. With room for an 8-seater table and large sofa; and is the ideal spot for family to catch up after a busy day.
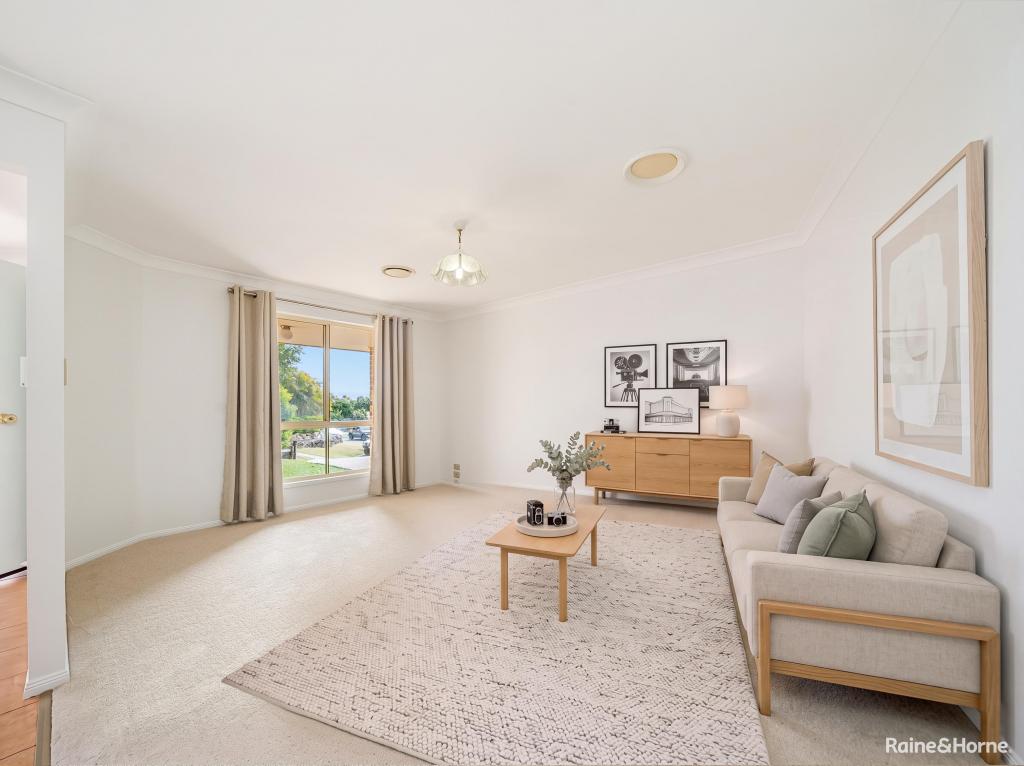
For a chilled out evening, the separate media room is to the front of the property, where you can cuddle up on the sofa and indulge in your favourite shows. Offering plenty of space for the comfy recliners and large TV.
Everything is super-sized in this home, including all four bedrooms. Starting with the master suite located to the rear of the home, this boutique space with its enormous walk-through-robe is complete with timber-look vinyl flooring, feature wall lighting & fan plus an enormous 5-star ensuite with corner bath, large walk-in shower with raindrop and detachable shower heads, wide stone top double vanity and separate toilet. Sliding doors also lead out to the entertaining area and pool.
The further three bedrooms are equally as large with timber-look vinyl flooring,fans, huge mirrored built-ins and an abundance of space for the king-sized bed plus additional furniture. For families with younger kids or older teens, they will appreciate the size of the bedrooms!
The luxury family bathroom with floor to ceiling tiles, offers a stone top vanity, large separate shower, bathtub and a separate toilet. There is also a linen press next to the separate laundry that is complete with stone top vanity, storage, overhead cupboards, and access to the outside washing line.
The luxury continues outside with a private covered entertaining area offering ample room for the BBQ, comfy seating and large table. The low maintenance garden with artificial turf and established greenery, frames the very inviting and luxurious L-Shaped solar-heated in-ground pool. For those that wish to swim, the (approx) 9.5m lap pool will keep you fit, while the kids can enjoy the other end of the pool with their floaties, which also features a seated / wading area for the smaller children to play.
The property also caters to those who work from home, with a separate office located to the front which features custom made cabinetry, storage options and enough bench space to spread out.
Extras to add to its appeal include a triple lock up garage with tiled flooring, ducted-air-conditioning throughout for all year round comfort, 8Kw Solar to help with the bills, additional storage options in the attic with collapsible ladder, LED lighting and security screens throughout.
Cabarita Crescent is a fabulous street to live on, this quiet pocket is within walking distance to parklands, walking tracks and Sargent Reserve and also near to the City bus stop and school bus pick up / drop off zone. A short car journey takes you to Eatons Hill Village, a convenient spot to complete your weekly shop or head out for a spot of lunch with your friends. Within the catchment to Eatons Hill State School and the highly regarded Albany Creek State High School.
If you can see yourself living here, contact the Raine & Horne Eatons Hill / Albany Creek team for more information. Bonnie Worth - 0434 862 887 & Jane Knowles - 0484 120 208
To Summarise:
• 791m2 block
• Solar heated in-ground pool with approx.9.5m lap area
• 8Kw Solar
• Ducted air-conditioning throughout
• Separate office with custom made cabinetry
• Open plan living & dining with skylight
• Large kitchen with stone benchtop, induction cooktop and dishwasher
• Separate media room with fan
• Boutique master suite with fan and walk-through robe
• Large ensuite with corner bath & large shower
• 3 x large bedrooms with fans & mirrored BIR
• Large family bathroom with shower & bathtub
• Separate laundry with plenty of storage
• Triple lock up garage
• Additional storage in the attic, with pull-down ladder.
Location (Approx.)
• Eatons Hill State School - 3.2km
• Albany Creek State High School - 6.5km
• Genesis Christian College - 8.9km
• Eatons Hill Village - 3.6km
• Eatons Hill IGA - 3.6km
• Sargent Reserve & Dog Park - 900m
• 359 City Bus Stop - 500m
• School Bus Pick Up / Drop Off - 500m
• Albany Creek Village - 4.9km
• Wantima Country Club - 3.9km
• Strathpine Train Station - 8.6km
• Brisbane CBD - 21.3km
• Brisbane Airport via Tolls - 24km
Property History for 23 Cabarita Cres, Eatons Hill, QLD 4037
- 29 Mar 2025Sold for $1,450,000
- 25 Mar 2025Listed for Sale UNDER CONTRACT - BONNIE WORTH TEAM
- 02 Feb 2023Sold for $1,225,000

Recent sales nearby
See more recent sales nearby/assets/perm/e56kw23r6ii65bd2nvz6uh4hkm?signature=3dfe97f6b18a0d72aace1a5cbff0d8b55caed8af2558369f328f05769c8c94e5) 0
0

/assets/perm/44jsxsqaemi6vbpsko57khdegm?signature=4cfb3c66bdbcf7646704a908361cf26da3e9681672fa37446985591f44bd85e7) 0
0
/assets/perm/k7kfsotr7yi65bd2nvz6uh4hkm?signature=c25bfcecb0eb496084de2b9ad644dd3d1b47382373c8ec991c0e5df7046b3f6a) 0
0Similar properties For Sale nearby
See more properties for sale nearby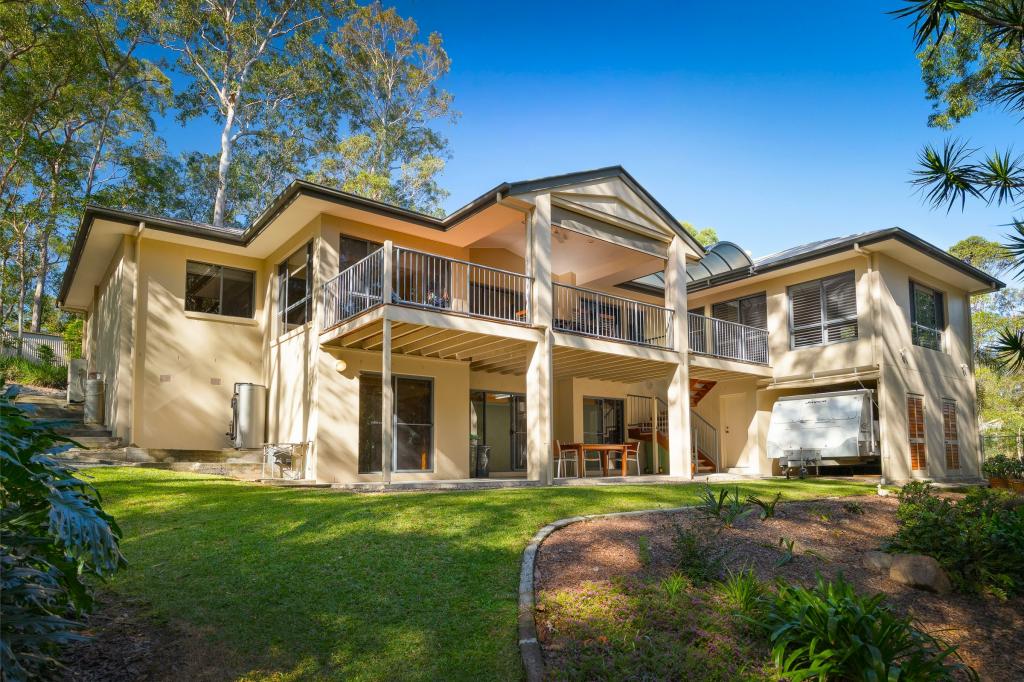 0
0
 0
0
 0
0
Similar properties For Rent nearby
See more properties for rent nearby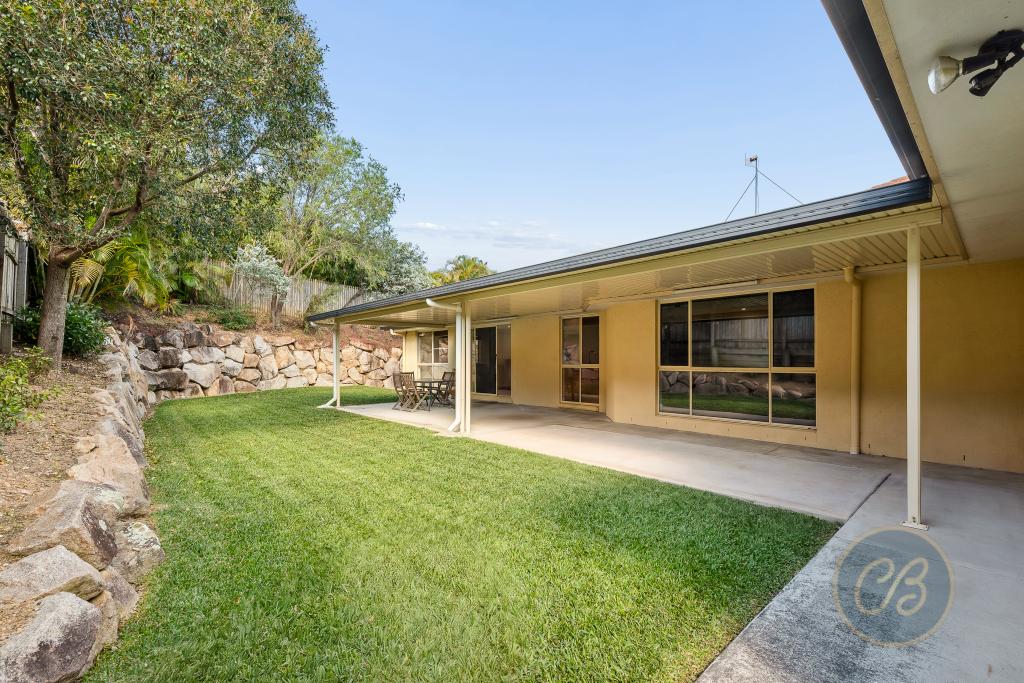 0
0

 0
0About Eatons Hill 4037
The size of Eatons Hill is approximately 8.9 square kilometres. There are 25 parks, covering nearly 14.1% of the total area. The population of Eatons Hill in 2016 was 7973 people. By 2021 the population was 7822 showing a population decline of 1.9% in the area during that time. The predominant age group in Eatons Hill is 10-19 years. Households in Eatons Hill are primarily couples with children and are likely to be repaying $1800 - $2399 per month on mortgage repayments. In general, people in Eatons Hill work in a professional occupation.In 2021, 88.60% of the homes in Eatons Hill were owner-occupied compared with 86.00% in 2016.
Eatons Hill has 2,635 properties. Over the last 5 years, Houses in Eatons Hill have seen a 60.96% increase in median value, while Units have seen a 5.32% increase. As at 31 August 2026:
- The median value for Houses in Eatons Hill is $1,335,462 while the median value for Units is $950,656.
- Houses have a median rent of $870.
Suburb Insights for Eatons Hill 4037
Market Insights
Eatons Hill Trends for Houses
N/A
N/A
View TrendN/A
N/A
Eatons Hill Trends for Units
N/A
N/A
View TrendN/A
N/A
Neighbourhood Insights
© Copyright 2026. RP Data Pty Ltd trading as Cotality (Cotality). All rights reserved. No reproduction, distribution, or transmission of the copyrighted materials is permitted. The information is deemed reliable but not guaranteed.
While Cotality uses commercially reasonable efforts to ensure the Cotality Data is current, Cotality does not warrant the accuracy, currency or completeness of the Cotality Data and to the full extent permitted by law excludes all loss or damage howsoever arising (including through negligence) in connection with the Cotality Data.
This product uses cookies and other similar technologies to improve and customise your browsing experience, to tailor content and adverts, and for analytics and metrics regarding visitor usage on this product and other media. We may share cookie and analytics information with third parties for the purposes of advertising. By continuing to use our website, you consent to cookies being used. View our Privacy Policy here.
X
