
2 Bonica CourtEatons Hill QLD 4037
Property Details for 2 Bonica Ct, Eatons Hill
2 Bonica Ct, Eatons Hill is a 4 bedroom, 2 bathroom House with 3 parking spaces and was built in 2004. The property has a land size of 836m2 and floor size of 253m2. While the property is not currently for sale or for rent, it was last sold in November 2022.
Last Listing description (January 2023)
Located in the exclusive Eatons Rise Estate and sitting on a roomy 836m2 corner block is 2 Bonica Court, a spacious home that offers enough room for the entire family! Moments to luscious bushland walks, minutes to the City Bus Stop plus School bus pick up and surrounded by quality homes and neighbours; this is one property you won't want to miss!
Arriving at this low-set abode you'll be impressed with the street appeal, you'll see nicely maintained landscaped gardens, a newly laid driveway and a smart rendered wall which adds to its charm.
Heading inside, you'll be pleased to see a floor plan that will suit the largest of families. Offering new carpets throughout, LED lighting, new fans and freshly painted walls in a neutral tone; all you need is your belongings and you can enjoy straight away.
To the front of the home you will find the spacious lounge, a good spot for the parents to escape too while the kids are entertaining their mates in the huge media room which comes complete with projector, screen, surround sound and wall-mounted TV.
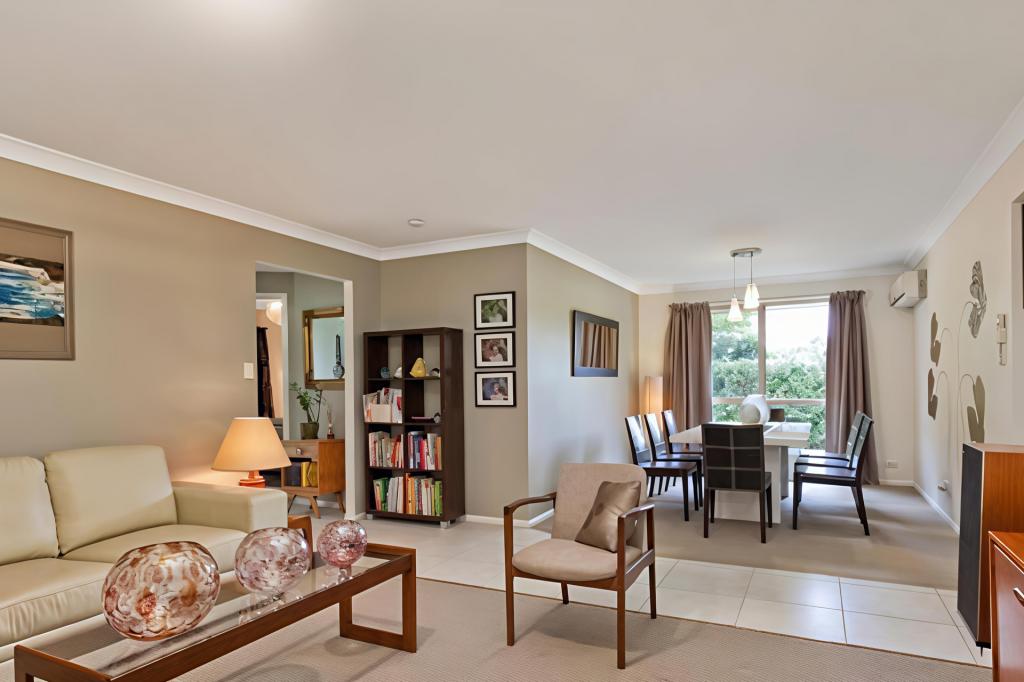
For those times you want to be together, the open plan living and dining zone with wood-burning fireplace has a seamless connection to the large kitchen which offers plenty of cupboards, large pantry, new Bosch appliances and electric cook-top.
Entertaining will also be a breeze, with sliding doors that open out to the huge covered area with room for an 8-seater table & BBQ. The kitchen offers a servery window for extra ease when you are hosting those big family gatherings. There is also a pretty courtyard with a water feature for those times you want to chill with a good book, while the kids can explore the grassy area which has room for the trampoline or swing set.
Heading back inside, and for those that work from home there is a superb size office with space for multiple desks, alternatively this could be used as the 5th bedroom or maybe the kids games room; the choice is yours!
The kids bedrooms are also larger than average, all include new carpets, built-ins and fans (with 2 bedrooms featuring split systems). The master suite with split-system air-con is huge, as is the walk-in-robe that includes shelving and plenty of hanging space. The tiled ensuite with shower, includes vanity with storage and separate toilet, and the huge family bathroom will not disappoint either; with double vanity, shower and huge corner spa bath.
Continuing on to the separate laundry, and you've guessed it. it's large too! With ample room for the washing machine & dryer, worktop space and storage plus built-ins and enough floor space to comfortably iron all those bags of clothes!
The home also includes a double remote garage with split-system air-con, two large sheds for the garden tools and camping gear plus a secure spot to store the caravan or extra vehicle. To save on the water bills the 2,500ltr water tank services the gardens.
The property ticks so many boxes, with multiple rooms for you and the kids to escape to, areas to relax & entertain, and enough space to store the vehicles and toys. What more can you ask for!
The area is fantastic too! For the younger families, you will love the bushland walk to the turtle viewing platform which is only 250m from the property, for extra convenience the City Bus Stop is 650m walk and for those that want to catch up with friends at the Eatons Hill Hotel, this is a leisurely 15 minute walk.
If you can see you and your family living here, contact the Raine & Horne Eatons Hill / Albany Creek team to organise a walk through.
Bonnie Worth - 0434 862 887 & Nicholas Cusick - 0456 725 500
To Summarise:
Located in the Eatons Rise Estate
836m2 corner block
Secure parking for the caravan
2500ltr water tank (garden only)
Media room with projector & screen
Separate office or 5th Bedroom
Open plan living & dining with wood burning fireplace
Large kitchen with pantry & new appliances
Separate Lounge
Spacious bedrooms & large master suite with WIR
Split system air-conditioning in garage, open plan living, media bed 1, 3 & master
Diamond security screens
New carpets & LED Lights
Re-painted throughout
Vacumaid
Walking distance to City Bus Stop
Location:
Eatons Hill State School - 2.5km
Albany Creek State High School - 5.6km
Genesis Christian College - 11km
UniSC Campus Petrie - 13km
Eatons Hill Hotel & Village - 3.2km
Albany Creek Village - 4.5km
City Bus Stop - 650m
School bus pick up - 650m
Bushland walk and turtle viewing platform - 250m
Property History for 2 Bonica Ct, Eatons Hill, QLD 4037
- 26 Nov 2022Sold for $1,020,000
- 03 Nov 2022Listed for Sale UNDER CONTRACT - BONNIE WORTH TEAM
- 17 Mar 2009Sold for $621,000

Recent sales nearby
See more recent sales nearby/assets/perm/ivhfdhlo5ai6vasv3gtnrwyzma?signature=427d0038147a520dfdda44a67edb1f6403cdded462587140710b6f260317c0cc) 0
0

/assets/perm/4vro6gv6mei6nhpqsfou3biyli?signature=1394937ecf8c56a8d225a94e754b760f0e245d84895f42e97934a030674aee59) 0
0
/assets/perm/vtmk6mtr6ii65hcldxw7dattry?signature=6c68fae8b4504b96360f1a03d4316fe8a1e155addfe9ab8b4a8c7899d0e0eef5) 0
0
Similar properties For Sale nearby
See more properties for sale nearby 0
0

 0
0

 0
0

Similar properties For Rent nearby
See more properties for rent nearby 0
0 0
0
 0
0
About Eatons Hill 4037
The size of Eatons Hill is approximately 8.9 square kilometres. There are 25 parks, covering nearly 14.1% of the total area. The population of Eatons Hill in 2016 was 7973 people. By 2021 the population was 7822 showing a population decline of 1.9% in the area during that time. The predominant age group in Eatons Hill is 10-19 years. Households in Eatons Hill are primarily couples with children and are likely to be repaying $1800 - $2399 per month on mortgage repayments. In general, people in Eatons Hill work in a professional occupation.In 2021, 88.60% of the homes in Eatons Hill were owner-occupied compared with 86.00% in 2016.
Eatons Hill has 2,635 properties. Over the last 5 years, Houses in Eatons Hill have seen a 69.42% increase in median value, while Units have seen a 5.32% increase. As at 31 July 2026:
- The median value for Houses in Eatons Hill is $1,371,449 while the median value for Units is $990,424.
- Houses have a median rent of $850.
Suburb Insights for Eatons Hill 4037
Market Insights
Eatons Hill Trends for Houses
N/A
N/A
View TrendN/A
N/A
Eatons Hill Trends for Units
N/A
N/A
View TrendN/A
N/A
Neighbourhood Insights
© Copyright 2026. RP Data Pty Ltd trading as Cotality (Cotality). All rights reserved. No reproduction, distribution, or transmission of the copyrighted materials is permitted. The information is deemed reliable but not guaranteed.
While Cotality uses commercially reasonable efforts to ensure the Cotality Data is current, Cotality does not warrant the accuracy, currency or completeness of the Cotality Data and to the full extent permitted by law excludes all loss or damage howsoever arising (including through negligence) in connection with the Cotality Data.
This product uses cookies and other similar technologies to improve and customise your browsing experience, to tailor content and adverts, and for analytics and metrics regarding visitor usage on this product and other media. We may share cookie and analytics information with third parties for the purposes of advertising. By continuing to use our website, you consent to cookies being used. View our Privacy Policy here.
X
