
9 Kiah StreetEastern Heights QLD 4305

Property Details for 9 Kiah St, Eastern Heights
9 Kiah St, Eastern Heights is a 3 bedroom, 1 bathroom House with 2 parking spaces and was built in 1965. The property has a land size of 607m2 and floor size of 127m2. While the property is not currently for sale or for rent, it was last sold in October 2026. There are other 3 bedroom House sold in Eastern Heights in the last 12 months.
Last Listing description (October 2026)
Opportunities like this are exactly why Eastern Heights remains one of Ipswich's most tightly held and desirable suburbs.
Offered to the market for the first time in 52 years, 9 Kiah Street has been held by the same family throughout and is now ready for its next chapter. For a first-home buyer, investor or downsizer, it presents an incredibly practical opportunity to secure a low-set home with genuine space, comfort and long-term appeal.
Inside, the open-plan living, dining and kitchen area creates an easy central hub for everyday life, complemented by timber floorboards, air-conditioning and three generous bedrooms. The low-set design makes the home comfortable and accessible, while 25 solar panels offer a valuable benefit for buyers looking to reduce ongoing household costs.
The lifestyle continues outside, where the expansive covered deck provides the perfect setting for weekend barbecues, family celebrations or simply relaxing at the end of the day. Beyond it, the fully fenced 607m allotment gives children and pets room to enjoy, with side access and a multi-tandem carport adding further versatility.
Positioned within walking distance of everyday amenities and only moments from shopping, schools, medical services and the Ipswich CBD, the convenience is difficult to beat. Eastern Heights is prized for its central location, established streets and strong sense of community, giving buyers the opportunity to enjoy a relaxed suburban lifestyle while remaining right in the middle of everything.
WHY YOU'LL LOVE THIS OPPORTUNITY
3 spacious bedrooms, all with ceiling fans and air-conditioning
Timber floorboards throughout
Main bathroom with both a shower and bath, plus the added convenience of a second toilet
Open-plan living, kitchen and dining area
Convenient low-set design
25 solar panels
Side access and multi-tandem carport
Incredible covered outdoor entertaining deck
Spacious 607m fully fenced allotment
CBD FRINGE POSITIONING
CONVENIENT TO (approx.):
2 mins to Silkstone Village, including Coles, eateries and medical services
1 min to Grange Road Medical Centre
6 mins to Ipswich CBD and Ipswich Hospital
5 mins to Silkstone State School, Bethany Lutheran Primary School and Ipswich Central State School
45 mins to Brisbane CBD
We look forward to speaking with you soon, please reach out to organise an inspection!
Listing Agents: Charles Kimmorley & Tuia Gregory
NGU Ripley & Surrounds
Results Speak Louder Than Words
Disclaimer:
NGU Real Estate | The Kimmorley Group has taken all reasonable steps to ensure that the information contained in this advertisement is true and correct but accept no responsibility and disclaim all liability in respect to any errors, omissions, inaccuracies or misstatements contained. Prospective purchasers should make their own enquiries to verify the information contained in this advertisement.
Property History for 9 Kiah St, Eastern Heights, QLD 4305
- 09 Oct 2026Sold
- 01 Apr 2026Listed for Sale Offers Over $799,000

Recent sales nearby
See more recent sales nearby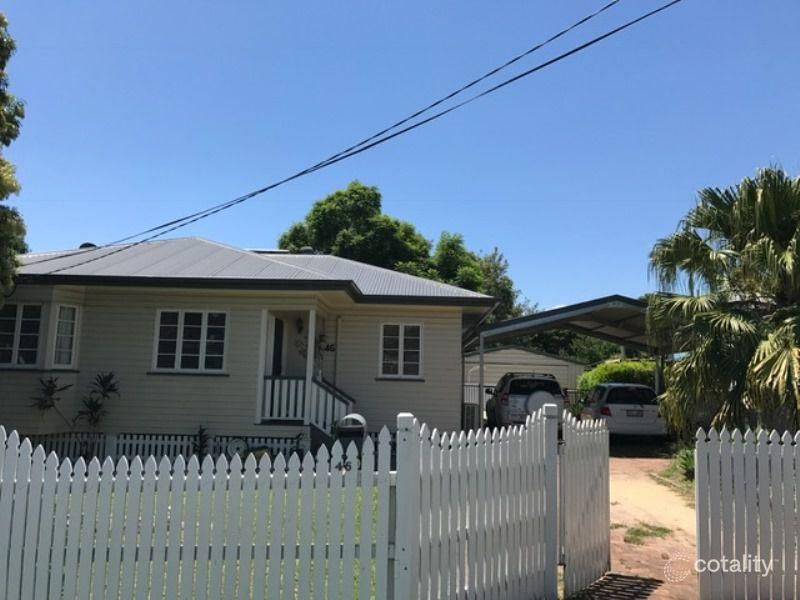 0
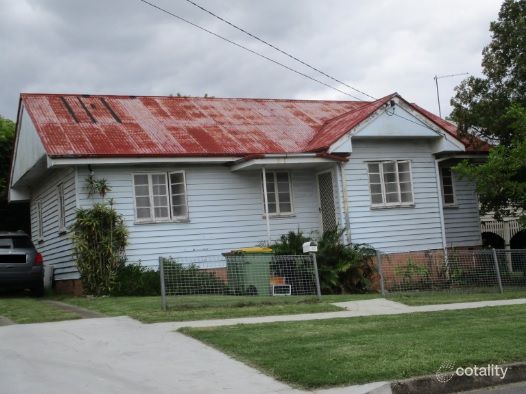 0
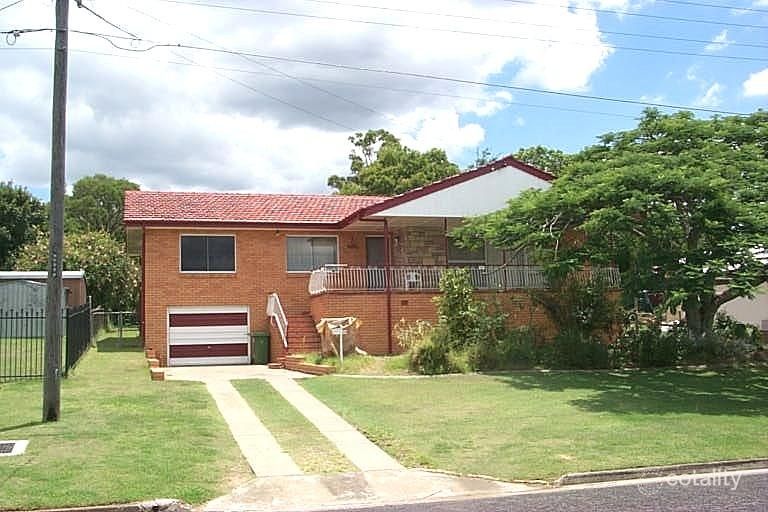 0

Similar properties For Sale nearby
See more properties for sale nearby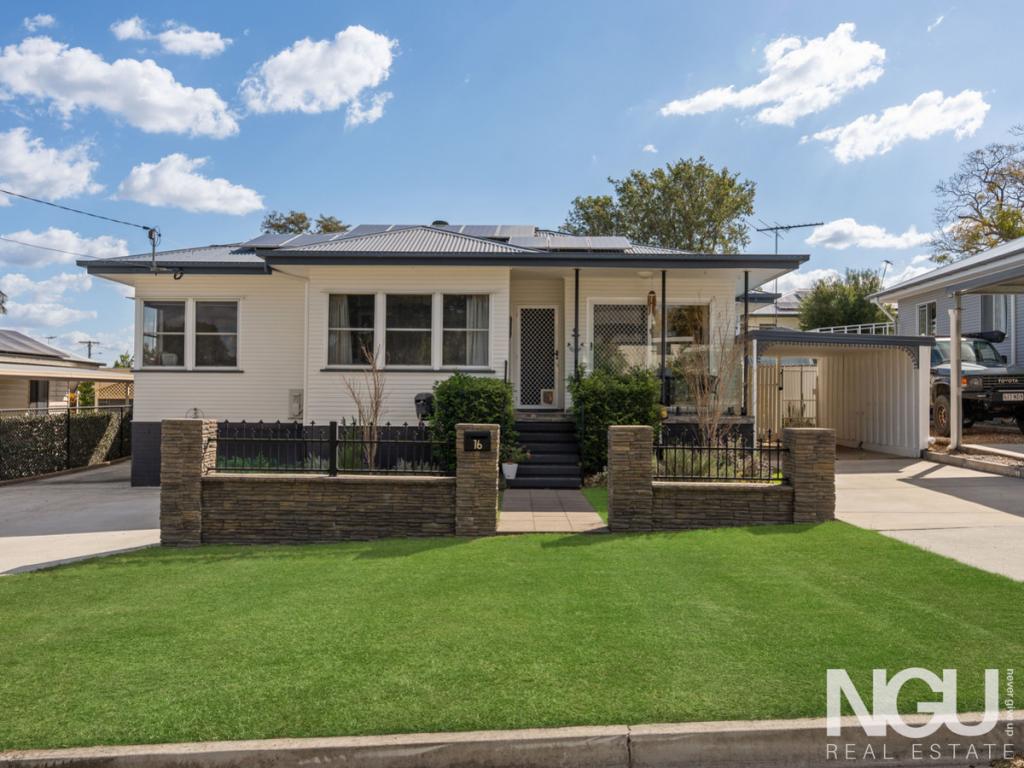 0

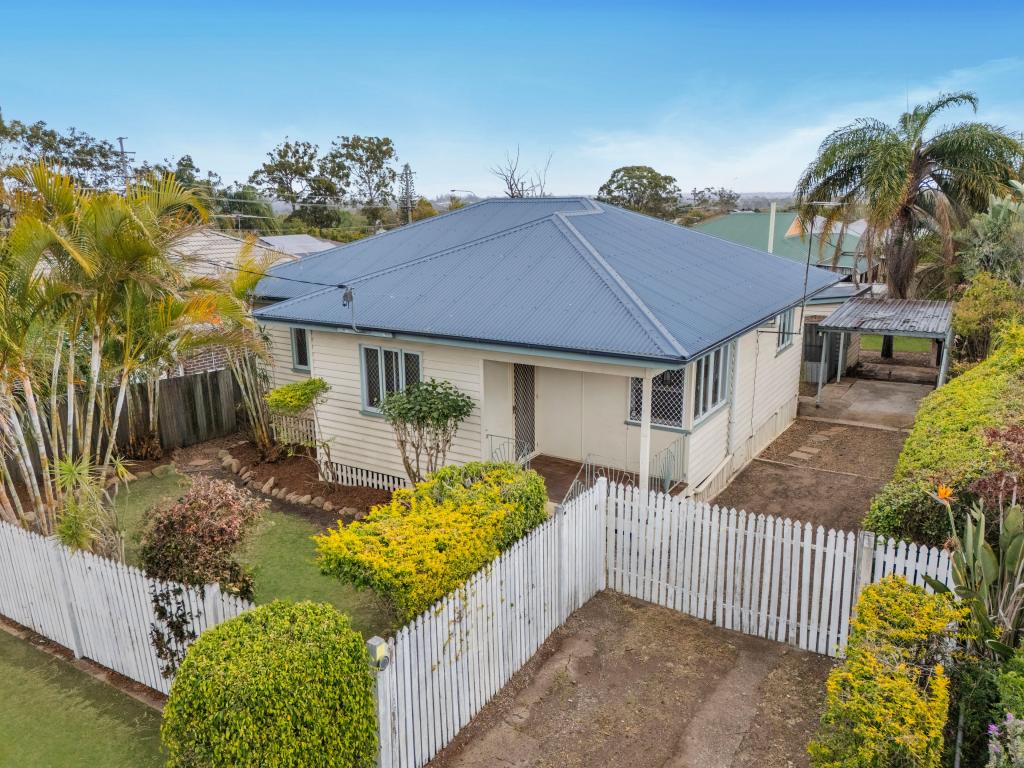 0
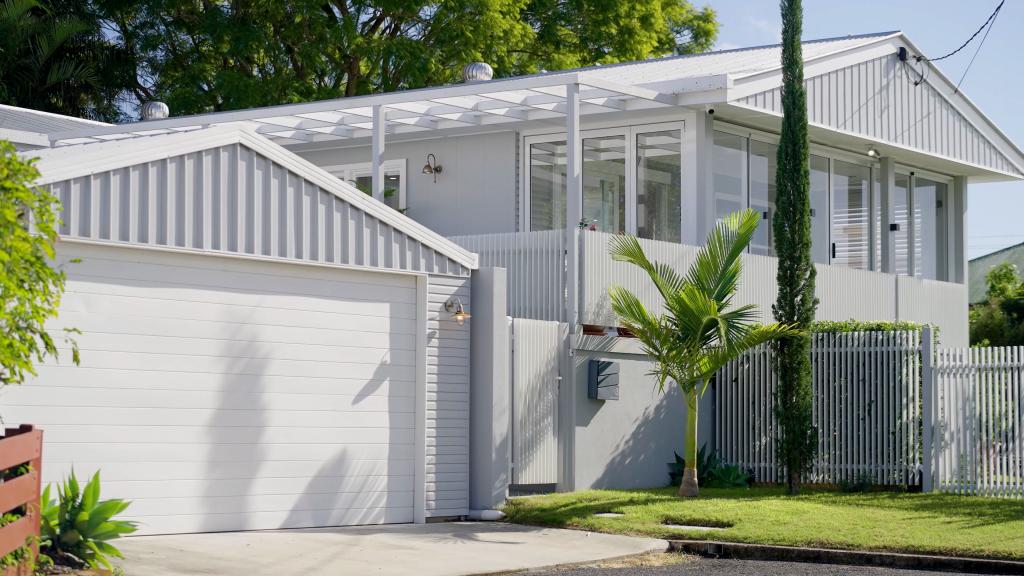 0

Similar properties For Rent nearby
See more properties for rent nearby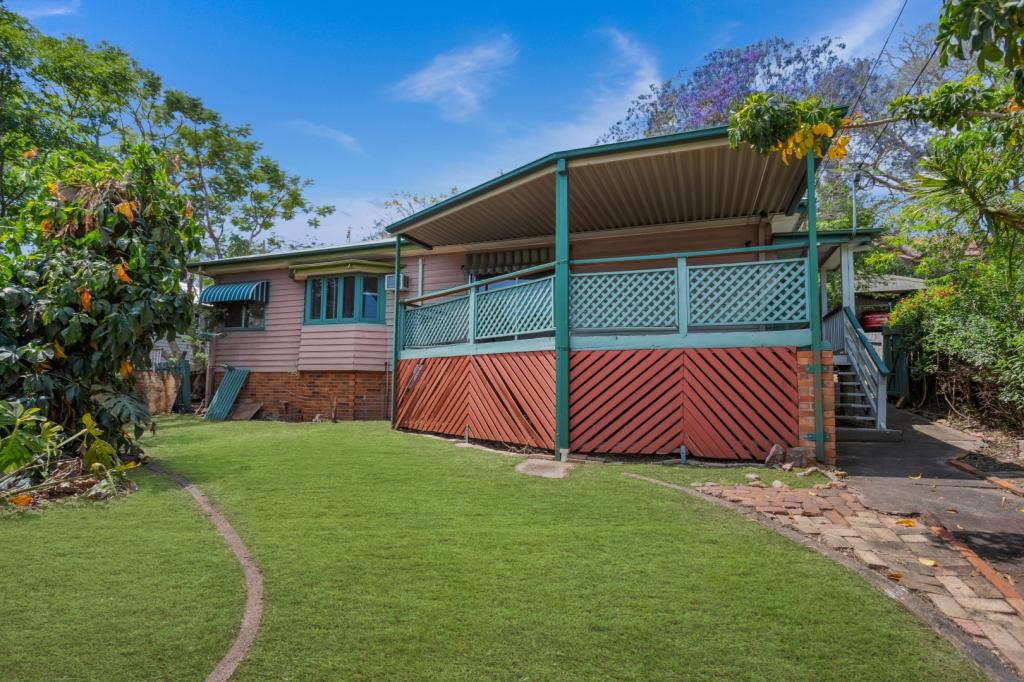 0

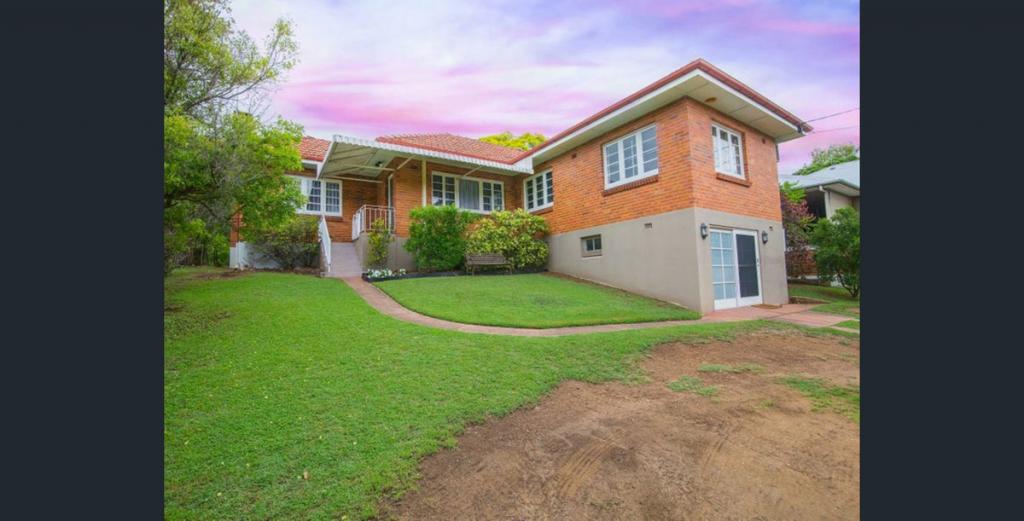 0

 0

About Eastern Heights 4305
The size of Eastern Heights is approximately 1.7 square kilometres. There are 6 parks, covering nearly 4.9% of the total area. The population of Eastern Heights in 2016 was 3709 people. By 2021 the population was 3631 showing a population decline of 2.1% in the area during that time. The predominant age group in Eastern Heights is 50-59 years. Households in Eastern Heights are primarily childless couples and are likely to be repaying $1000 - $1399 per month on mortgage repayments. In general, people in Eastern Heights work in a professional occupation.In 2021, 66.80% of the homes in Eastern Heights were owner-occupied compared with 63.70% in 2016.
Eastern Heights has 1,661 properties. Over the last 5 years, Houses in Eastern Heights have seen a 122.50% increase in median value, while Units have seen a 147.73% increase. As at 30 September 2026:
- The median value for Houses in Eastern Heights is $797,577 while the median value for Units is $645,168.
- Houses have a median rent of $580 while Units have a median rent of $425.
Suburb Insights for Eastern Heights 4305
Market Insights
Eastern Heights Trends for Houses
N/A
N/A
View TrendN/A
N/A
Eastern Heights Trends for Units
N/A
N/A
View TrendN/A
N/A
Neighbourhood Insights
© Copyright 2026. RP Data Pty Ltd trading as Cotality (Cotality). All rights reserved. No reproduction, distribution, or transmission of the copyrighted materials is permitted. The information is deemed reliable but not guaranteed.
While Cotality uses commercially reasonable efforts to ensure the Cotality Data is current, Cotality does not warrant the accuracy, currency or completeness of the Cotality Data and to the full extent permitted by law excludes all loss or damage howsoever arising (including through negligence) in connection with the Cotality Data.
This product uses cookies and other similar technologies to improve and customise your browsing experience, to tailor content and adverts, and for analytics and metrics regarding visitor usage on this product and other media. We may share cookie and analytics information with third parties for the purposes of advertising. By continuing to use our website, you consent to cookies being used. View our Privacy Policy here.
X
