
9 Torch StreetEast Ipswich QLD 4305

Property Details for 9 Torch St, East Ipswich
9 Torch St, East Ipswich is a 5 bedroom, 3 bathroom House with 3 parking spaces and was built in 1930. The property has a land size of 1181m2 and floor size of 201m2.This Property is currently listed for sale with REALWAY EDGE
Last Listing description (August 2026)
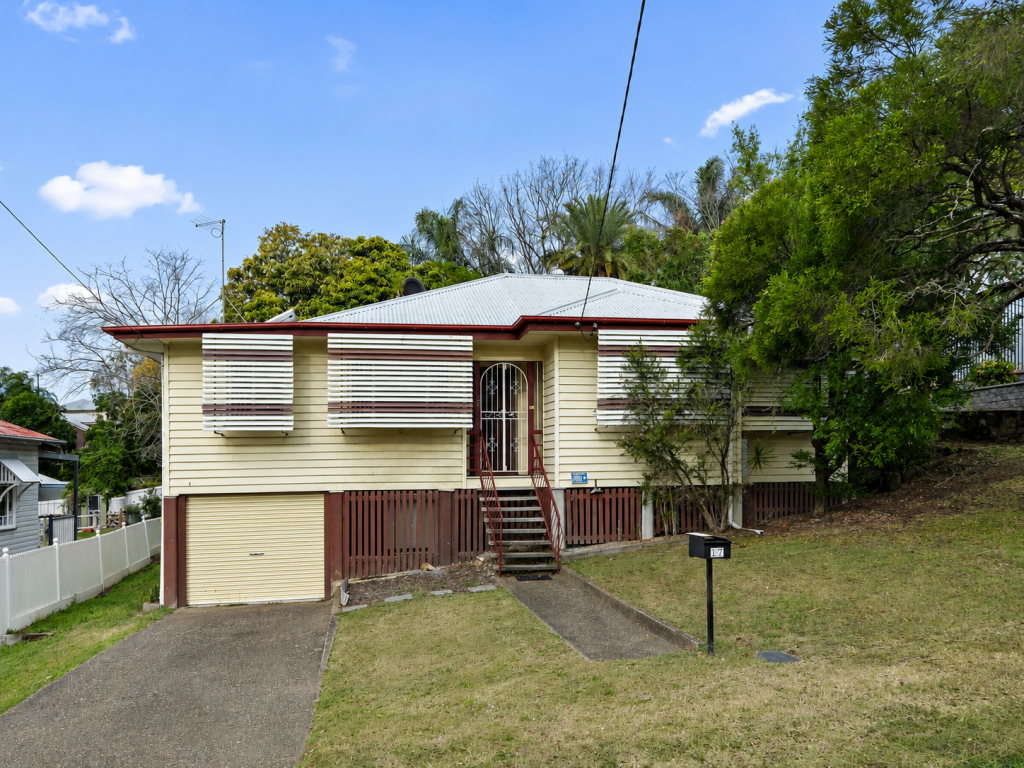
Located in the coveted East Ipswich precinct, this exquisitely elevated and extensively renovated residence presents an exceptional fusion of enduring character, modern luxury, and prime family-friendly positioning. The property features distinguished architectural elements, including high ceilings, expansive verandas, authentic VJ walls, and polished hoop pine flooring, encapsulating heritage elegance complemented by contemporary interiors, premium finishes, and advanced functionality.
Conveniently situated within walking distance to Ipswich Grammar Schoolamong Queensland's most esteemed private institutionsand mere minutes from the Ipswich CBD, Riverlink Shopping Centre, train stations, and renowned caf districts, this address offers unparalleled lifestyle and accessibility. Families can expect long-term value and superior everyday amenities in this distinguished locale, celebrated for its classic Queenslanders, verdant streetscapes, and strong community spirit.
Key Property Features:
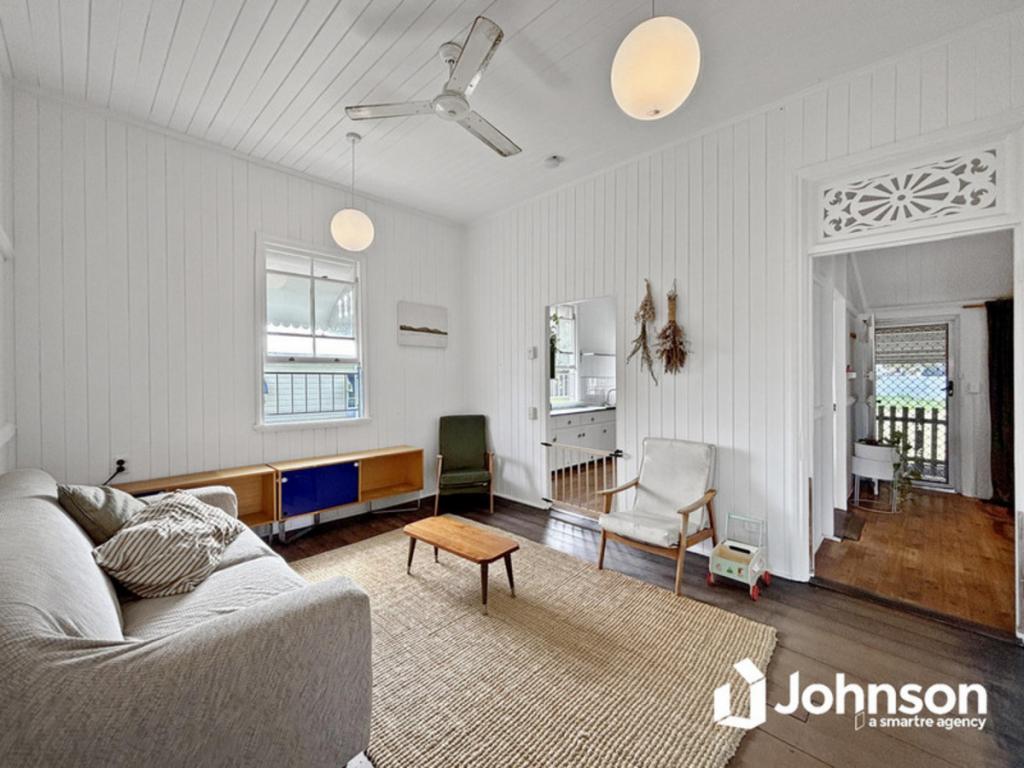
Heritage Detailing: Exceptional 3.3m ceilings, genuine VJ walls, original hoop pine floors, ornate archways, timber fretwork, and restored sash windows accentuate the home's refined character and abundant natural light.
Comprehensive Renovation: Recent enhancements include full interior repainting, a new kitchen, two new bathrooms plus one refurbished bathroom, upgraded driveway, fencing, landscaping, and essential service improvements for a seamless move-in experience.
Accommodation: Five generously sized bedrooms spread across two levels, featuring a master suite with extensive built-ins, luxurious carpeting, and a private ensuite.
Bathrooms: Three elegantly designed bathrooms with premium stone surfaces, including a wheelchair-accessible mud room with a drive-in shower, main bathroom with a freestanding bathtub, and a private ensuite boasting dual vanities, a barn door, and waterfall shower head.
Designer Kitchen: Equipped with 2-pac cabinetry, soft-close drawers, specialty coffee nook, feature tiling, Bosch dishwasher, electric oven, gas cooktop, rangehood, double rubbish-bin cupboard, corner carousel, and tall appliance cupboard with integrated power.
High-End Finishes: Stone benchtops throughout, Tasmanian oak staircase with black spindles, acoustic insulation between floors for enhanced privacy.
Family Living: Spacious lounge and dining areas with air conditioning, refurbished timber flooring, and large windows ideal for social gatherings or relaxing with family.
Downstairs Retreat: Three bedrooms, sizable study, mud room, and wheelchair-accessible bathroom provide versatile spaces suitable for teens, guests, or multi-generational living.
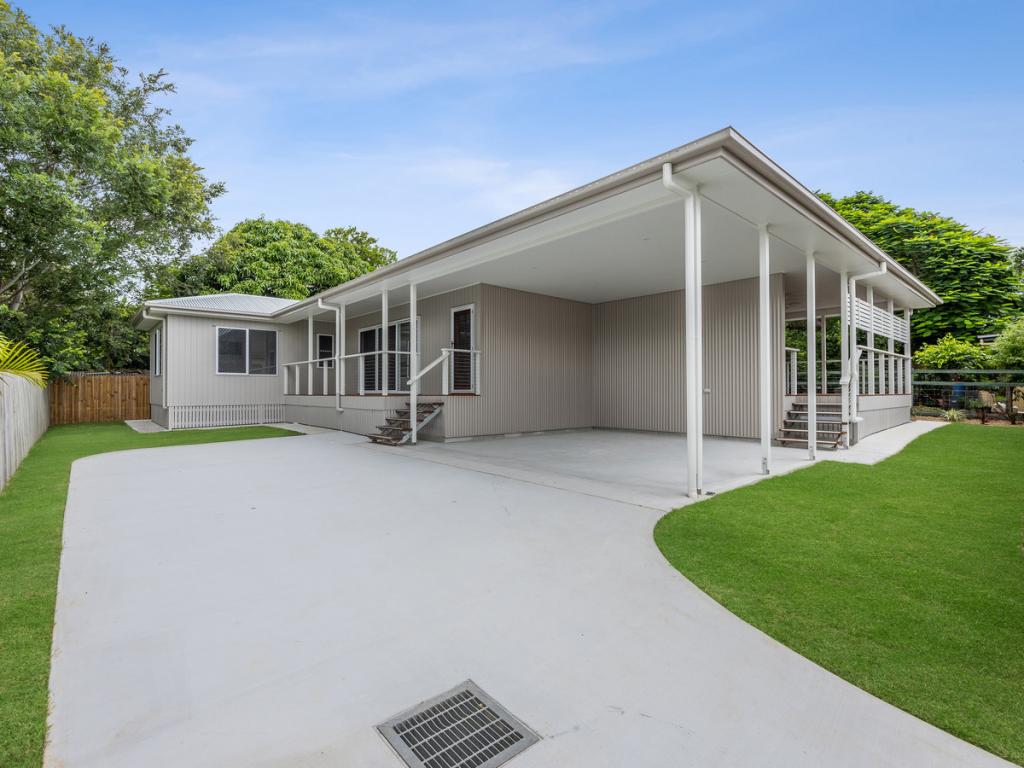
Outdoor Amenities: Expansive verandas, rear deck, patio with pool potential, landscaped gardens featuring vegetable boxes, fruit trees, and a walkway designed to attract local birdlife.
Storage and Parking: Triple car capacity, double-gated side entry, 2.5 x 6 m storage shed, garden shed, and cubby house.
Additional Upgrades: Renewed fencing, concrete driveway, fresh internal and external paintwork, security system, steel posts, veranda security bars, and meticulously maintained roofing.
Location Highlights:
Walking proximity to leading educational institutions, including Ipswich Grammar, St Mary's, St Edmund's, and Ipswich Central State School.
Minutes from Riverlink Shopping Centre, major hospitals, medical facilities, local cafs, parks, and sports clubs.
Convenient access to public transport (Ipswich station) and major highways (Ipswich Motorway, Cunningham, Warrego).
This outstanding property offers an ideal blend of historic sophistication, modern opulence, and a prestigious location, providing immediate move-in readiness for discerning buyers.
Please contact: Amar Billabati on 0460612555 for more information
Need Financial Advice? Talk to us about our Mortgage & Finance Service. Take advantage of our complimentary in-house finance check for all buyers considering a purchase.
Disclaimer:
Information provided by RealWay edge, it's employees and related parties is a general outline for the guidance of intending purchasers or tenants and does not constitute in whole or in part an offer or a Contract. The images in this advertisement may include virtually staged photographs to show furnishing options and should not be relied upon as exact representations of the property's current condition. Reasonable endeavors have been made to ensure that the information given is materially correct, but any intending purchaser or tenant should satisfy themselves by inspection, searches, enquiries, and survey as to the correctness of each statement. We recommend that you obtain financial, legal and taxation advice before making any decision.
Property History for 9 Torch St, East Ipswich, QLD 4305
- 03 Jan 2026Listed for Sale Offers around $1.4 Million
- 26 Sep 2025Listed for Sale $1,499,000+
- 15 Jun 2021Sold for $389,000

Recent sales nearby
See more recent sales nearby/assets/perm/jqzdbc545qi6nfidwftljoxgoe?signature=bbd21267127c02506ba4f55fe35d8623c872c2f9324c5c28728bb6973cf1df8d) 0
0

/assets/perm/cueejy3hfai65ih2yg5erprhty?signature=e6e520280f9647e81da87e825a7a3130e757dbcffa4501d9c8a901ae992818cd) 0
0Similar properties For Sale nearby
See more properties for sale nearby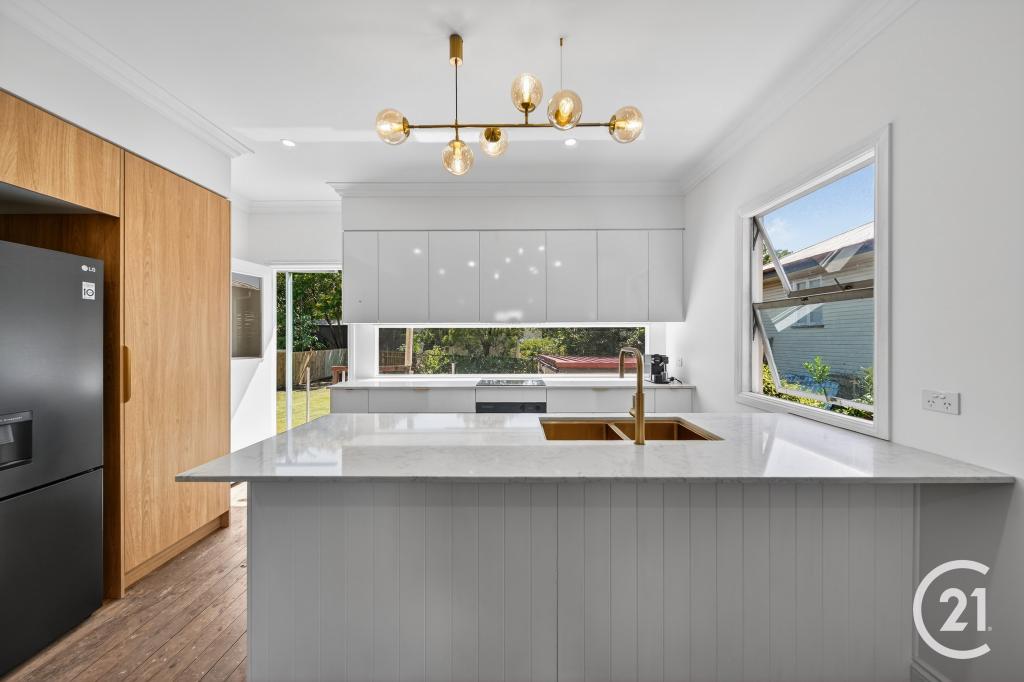 0
0
 0
0 0
0Similar properties For Rent nearby
See more properties for rent nearby 0
0
 0
0
 0
0
About East Ipswich 4305
The size of East Ipswich is approximately 1.7 square kilometres. There are 4 parks, covering nearly 8.9% of the total area. The population of East Ipswich in 2016 was 2410 people. By 2021 the population was 2321 showing a population decline of 3.7% in the area during that time. The predominant age group in East Ipswich is 50-59 years. Households in East Ipswich are primarily childless couples and are likely to be repaying $1000 - $1399 per month on mortgage repayments. In general, people in East Ipswich work in a professional occupation.In 2021, 60.40% of the homes in East Ipswich were owner-occupied compared with 56.40% in 2016.
East Ipswich has 1,240 properties. Over the last 5 years, Houses in East Ipswich have seen a 143.95% increase in median value, while Units have seen a 192.33% increase. As at 31 July 2026:
- The median value for Houses in East Ipswich is $804,509 while the median value for Units is $637,290.
- Houses have a median rent of $560 while Units have a median rent of $420.
Suburb Insights for East Ipswich 4305
Market Insights
East Ipswich Trends for Houses
N/A
N/A
View TrendN/A
N/A
East Ipswich Trends for Units
N/A
N/A
View TrendN/A
N/A
Neighbourhood Insights
© Copyright 2026. RP Data Pty Ltd trading as Cotality (Cotality). All rights reserved. No reproduction, distribution, or transmission of the copyrighted materials is permitted. The information is deemed reliable but not guaranteed.
While Cotality uses commercially reasonable efforts to ensure the Cotality Data is current, Cotality does not warrant the accuracy, currency or completeness of the Cotality Data and to the full extent permitted by law excludes all loss or damage howsoever arising (including through negligence) in connection with the Cotality Data.
This product uses cookies and other similar technologies to improve and customise your browsing experience, to tailor content and adverts, and for analytics and metrics regarding visitor usage on this product and other media. We may share cookie and analytics information with third parties for the purposes of advertising. By continuing to use our website, you consent to cookies being used. View our Privacy Policy here.
X
