
8 York StreetEast Ipswich QLD 4305
Property Details for 8 York St, East Ipswich
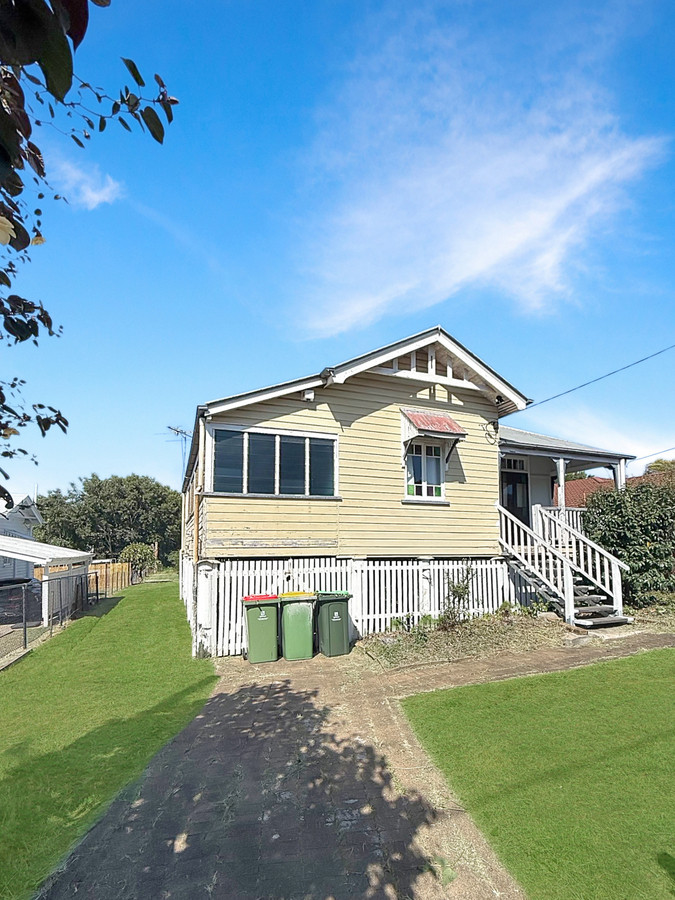
8 York St, East Ipswich is a 3 bedroom, 2 bathroom House with 2 parking spaces and was built in 1930. The property has a land size of 746m2 and floor size of 156m2. While the property is not currently for sale or for rent, it was last sold in April 2025.
Last Listing description (June 2025)
Nestled in one of the most enviable positions in Ipswich, this completely renovated Art Deco home will not fail to fulfil the hopes and expectations of the discerning buyer.
York Street Property offers an outstanding streetscape of quality heritage homes, mature trees, and convenient location with walk to rail and Girls Grammar only minutes away.
Private courtyard at front is accessed through Art Deco pedestrian doors with a unique brass pull, possibly from a church or priests residence with a Latin inscription translated to He who touches me shall hear my voice
The double secure car accommodation has automatic door and dont miss the number 8, which is good fortune.
A mature Poinciana frames the street scape and is striking contrast to the terracotta tiled roof, fully restored.
The original brick patio leads to the front door, opening to the luxurious open plan living to include formal lounge flowing to dining with upholstered corner seating, funky wall lights and tied together with original green art deco light fitting. Such a hub for any family with a well-appointed kitchen with butlers sink, abundant storage and bench space, topped off with a breakfast bar for a casual lunch or breakfast.
All this flows through to a home office or reading room with a northerly aspect, excellent execution of quantifying space, featuring a spectacular art deco light.
The hall leads to 3 bedrooms, the master with separate robe and ensuite with double shower heads. The second and third bedrooms both have built-ins, air conditioning and fans installed.
The main bathroom provides a bath, shower, vanity and water closet.
Take a walk down a few stairs to an oversize laundry with original mosaic tiles, doubling as a kitchen space to service the new entertainment area. This space also serviced by a third water closet, so convenient, and overlooks the private fully fenced lawn area bound by a mature garden room for a pool.
There is still more.a large shed, ideal for hobby-workshop-storage, including storing teenagers!
Some of the highlights of this home include the original casement diamond shaped leadlight windows, plantation shutter to streamline and not compete with the magnificent Art Deco lighting throughout.
Fully air conditioned, and fans throughout.
Just move in and entertain. Is 8 your lucky number?
Call June Frank for a welcome inspection 0423 426 942.
Property Code: 1787
Property History for 8 York St, East Ipswich, QLD 4305
- 08 Apr 2025Sold for $960,000
- 27 Feb 2025Listed for Sale Offers Over 895,000.00
- 26 Nov 2015Listed for Sale Not Disclosed

Recent sales nearby
See more recent sales nearby/assets/perm/l3xt5kqfdei6vl3k4p2a25n5t4?signature=955ea6f554f58ab11f826a8e4e347f2eb998861d16a9053ed2c2a4358c335ca4) 0
0

/assets/perm/2rkin6hu2yi6xkmijwnogsl754?signature=389504ccf6b5e715f7fcd0016a4e864122db6e65941bc1436ca4598df1a06e6c) 0
0/assets/perm/tma6gcv5vyi6nj5uovoe64cvfe?signature=22bd4534c73f6af4d8e161c3055ba8b4fcafdcb3d09fa28fbf324dce315807ec) 0
0Similar properties For Sale nearby
See more properties for sale nearby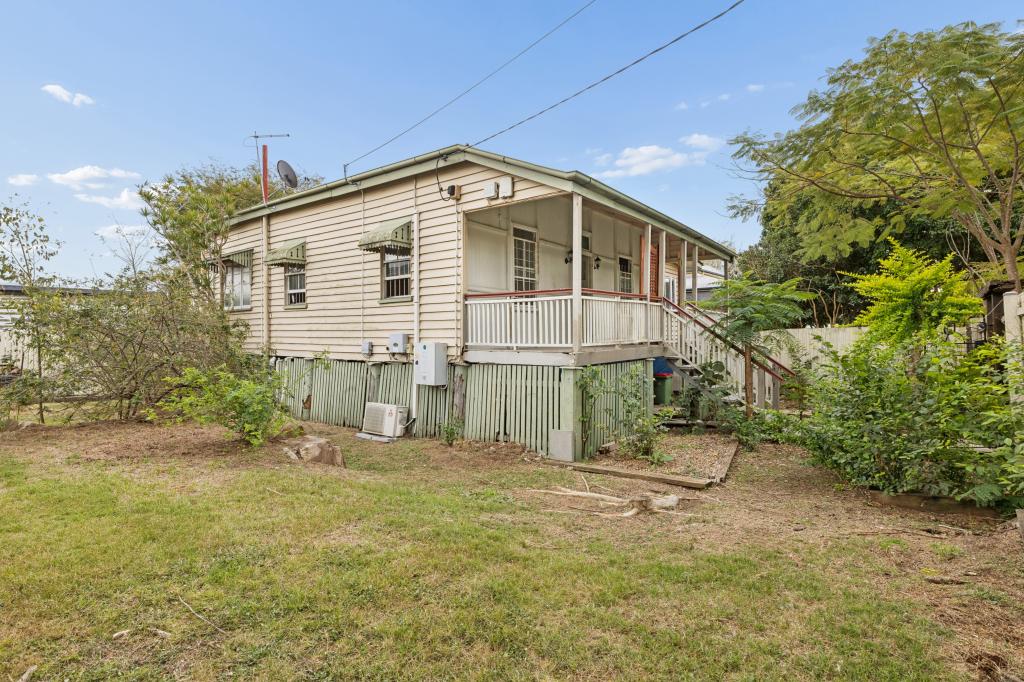 0
0
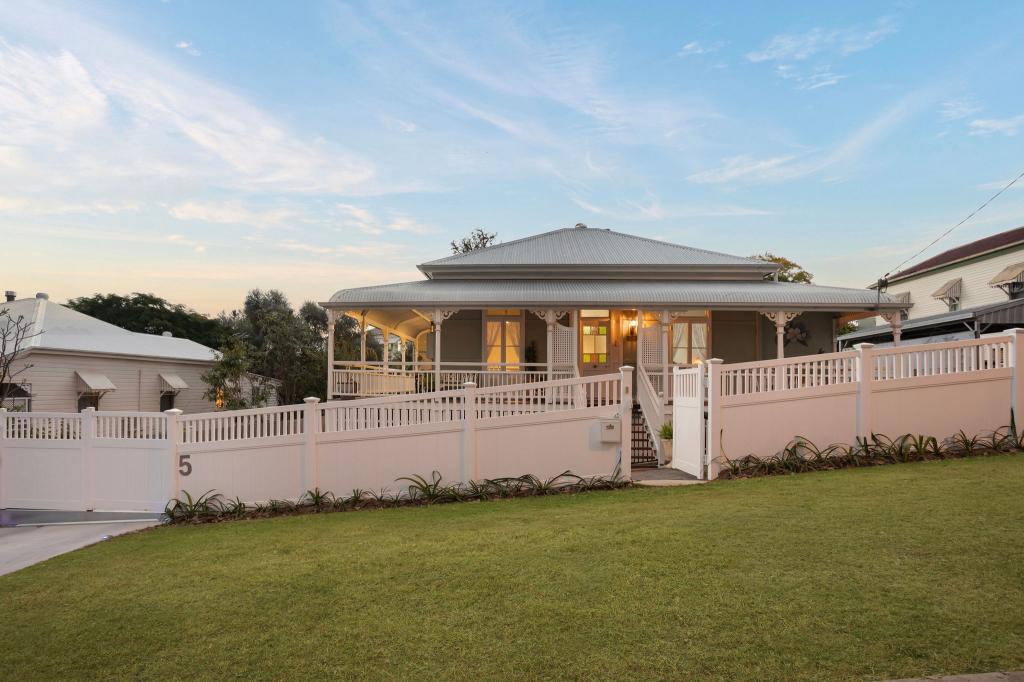 0
0

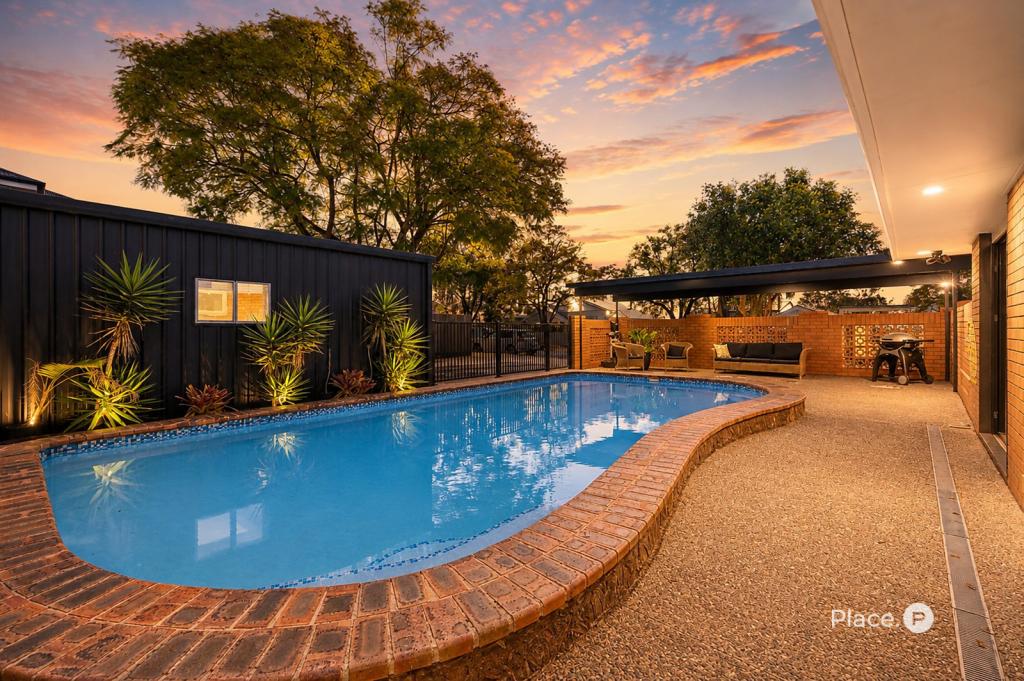 0
0
Similar properties For Rent nearby
See more properties for rent nearby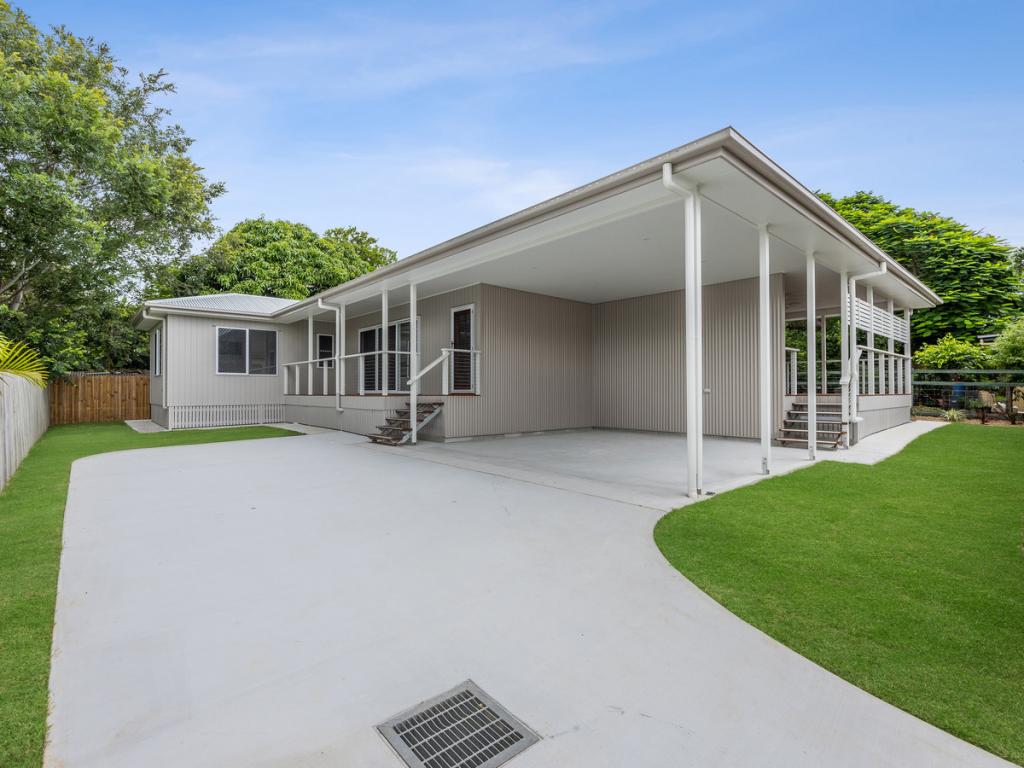 0
0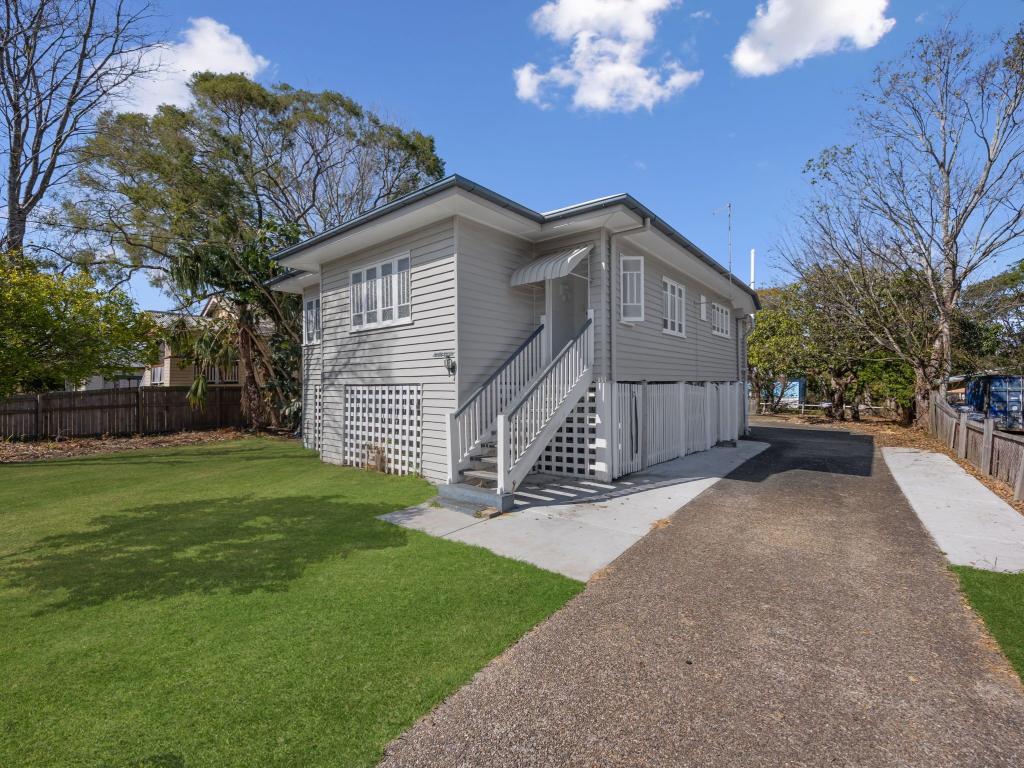 0
0
 0
0
About East Ipswich 4305
The size of East Ipswich is approximately 1.7 square kilometres. There are 4 parks, covering nearly 8.9% of the total area. The population of East Ipswich in 2016 was 2410 people. By 2021 the population was 2321 showing a population decline of 3.7% in the area during that time. The predominant age group in East Ipswich is 50-59 years. Households in East Ipswich are primarily childless couples and are likely to be repaying $1000 - $1399 per month on mortgage repayments. In general, people in East Ipswich work in a professional occupation.In 2021, 60.40% of the homes in East Ipswich were owner-occupied compared with 56.40% in 2016.
East Ipswich has 1,241 properties. Over the last 5 years, Houses in East Ipswich have seen a 143.95% increase in median value, while Units have seen a 192.33% increase. As at 31 July 2026:
- The median value for Houses in East Ipswich is $804,509 while the median value for Units is $637,290.
- Houses have a median rent of $560 while Units have a median rent of $420.
Suburb Insights for East Ipswich 4305
Market Insights
East Ipswich Trends for Houses
N/A
N/A
View TrendN/A
N/A
East Ipswich Trends for Units
N/A
N/A
View TrendN/A
N/A
Neighbourhood Insights
© Copyright 2026. RP Data Pty Ltd trading as Cotality (Cotality). All rights reserved. No reproduction, distribution, or transmission of the copyrighted materials is permitted. The information is deemed reliable but not guaranteed.
While Cotality uses commercially reasonable efforts to ensure the Cotality Data is current, Cotality does not warrant the accuracy, currency or completeness of the Cotality Data and to the full extent permitted by law excludes all loss or damage howsoever arising (including through negligence) in connection with the Cotality Data.
This product uses cookies and other similar technologies to improve and customise your browsing experience, to tailor content and adverts, and for analytics and metrics regarding visitor usage on this product and other media. We may share cookie and analytics information with third parties for the purposes of advertising. By continuing to use our website, you consent to cookies being used. View our Privacy Policy here.
X
