
52 Norman StreetEast Brisbane QLD 4169
Property Details for 52 Norman St, East Brisbane
52 Norman St, East Brisbane is a 5 bedroom, 3 bathroom House with 2 parking spaces and was built in 1885. The property has a land size of 569m2 and floor size of 260m2. While the property is not currently for sale or for rent, it was last sold in September 2025.
Last Listing description (January 2026)
Step into a home that radiates character, charm, and timeless appeal. This high-quality, fully renovated five-bedroom, three-bathroom Queenslander spans two levels, blending traditional elegance with modern, family-friendly comfort. Perfectly positioned in one of East Brisbane's most sought-after precincts, it offers exceptional entertaining spaces and effortless everyday living.Occupying a generous 569sqm, the property provides total privacy and spacious, well-designed interiors. Premium finishes, including dazzling crystal chandeliers, Crimsafe-style mesh screens throughout, white plantation shutters on windows and French doors, stone benchtops, and extensive storage, enhance its classic style. Large, well-proportioned bedrooms and versatile living areas make it an ideal choice for a growing family.Making a striking first impression, this grand traditional faade, complete with original white cast-iron balustrading and charming picket-fenced gardens, sets the tone for what lies within. Inside, soaring 3.3-metre VJ ceilings and walls, polished timber floors, coloured stained glass windows, and exquisite period details exude timeless elegance, while two original timber and cast-iron fireplaces bring warmth and authenticity.Built in the early 1900s and meticulously restored, this elevated Queenslander honours its heritage while embracing modern comfort. Period charm meets contemporary design in the show-stopping outdoor entertaining area, featuring a sparkling saltwater pool with spa, elegant water feature, and natural stone surrounds, all framed by lush, established tropical gardens. This is a rare private oasis in the heart of Brisbane's vibrant inner city.Bathed in natural light and refreshed by cross breezes, the upper level flows seamlessly from a welcoming living area, boasting soaring ceilings and a stunning fireplace, to the heart of the home: an open-plan dining and kitchen space. This area extends onto an east-facing, spacious deck with an entertainment-ready rotunda, ideal for gatherings.The classically designed kitchen boasts ample solid white timber cabinetry, striking black stone benchtops, and near-new stainless steel appliances, including an induction cooktop, pyrolytic oven, and fully integrated dishwasher. Together, these features create the perfect balance of heritage charm and contemporary convenience, beautifully embracing the classic style of a bygone era.The upper level comprises two bedrooms, including a luxurious master suite with a generous walk-in robe and direct access to the east-facing deck overlooking tranquil gardens. Both bedrooms feature elegant ensuites, with the master's ensuite enhanced by heated towel rails and a backlit magnifying mirror for added indulgence.Downstairs features a spacious, fully tiled laundry with direct access to a fully enclosed outdoor area ideal for family pets. Also on this level are three generous bedrooms, including one with a cozy fireplace, plus a luxurious two-way bathroom with a freestanding bath, backlit magnifying mirror, and heated towel rail.The expansive family living area on this level showcases elegant Blackbutt timber flooring and includes a pool table. This space opens directly through wide timber and glass bi-fold doors to a stunning backyard oasis, featuring the sparkling pool and spa framed by lush gardens. The seamless indoor-outdoor flow creates the perfect setting for effortless entertaining and relaxed outdoor dining.The property also features two separate gated carports and a drive-through driveway, perfect for boat storage or a third vehicle.Additional features include solar panels, CCTV cameras, ceiling fans throughout, air conditioning, quality white drapes, intercom and zoned alarm system, floor-to-ceiling built-in robes, and more.Experience unparalleled inner-city convenience, with a choice of prestigious private and public schools, renowned universities, and major hospitals all within close proximity. The vibrant Woolloongabba precinct, Mowbray Park, and the Brisbane River are also nearby. Effortless access to the CityCat ferry and the Clem 7 Tunnel facilitates seamless travel to the city and airport. With the upcoming Brisbane Olympics and extensive redevelopment projects imminent, this prime location represents an exceptional lifestyle opportunity coupled with significant growth potential.Please be advised this property is expected to be sold on or prior to Auction Day.
Property History for 52 Norman St, East Brisbane, QLD 4169
- 14 Sep 2025Sold for $2,648,000
- 20 Aug 2025Listed for Sale Contact agent
- 19 Dec 2005Sold for $774,000

Recent sales nearby
See more recent sales nearby/assets/perm/jipczicsrqi6pbs7xenhstzxeu?signature=27e17c2b2847d48b460e0e5196719de1a7a73c56361de36639d99355c92fab8b) 0
0/assets/perm/mjw6dqtxl4i63g2gdfg4kfo3vq?signature=35af82dffdacf4690cf18760b36f156f5f4bf19d4395c0c733b6adae15639188) 0
0
/assets/perm/5yscsnf5xmi6nb3zymh2l6vwaa?signature=12fd572da05511e4ed4f182d108e4fd766f486f55eff7e5d3cffb8fc71f893d6) 0
0Similar properties For Sale nearby
See more properties for sale nearby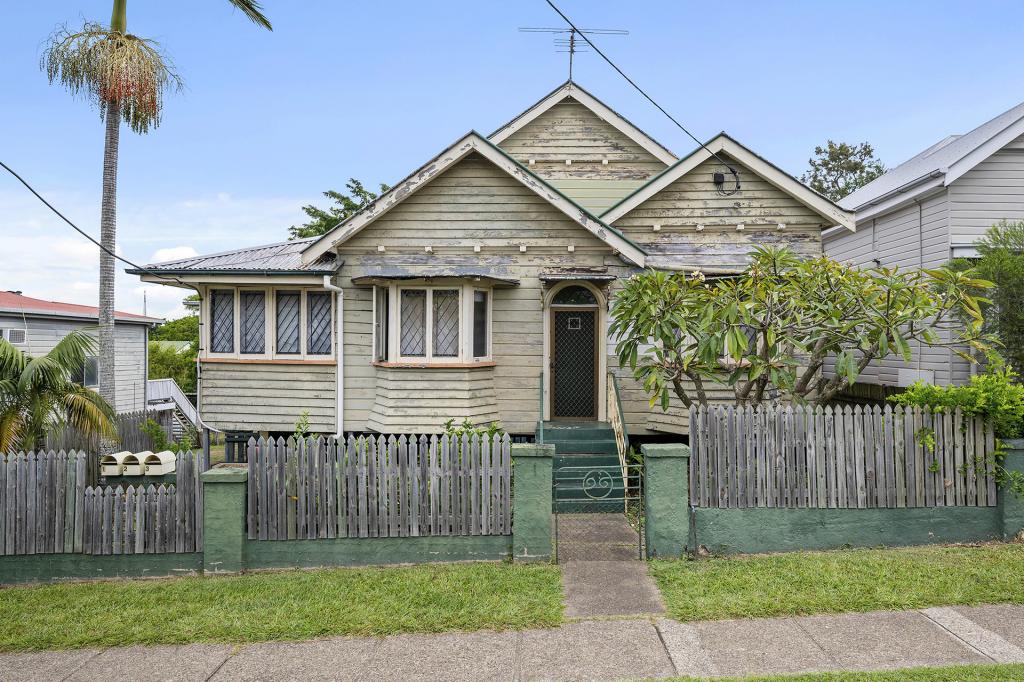 0
0

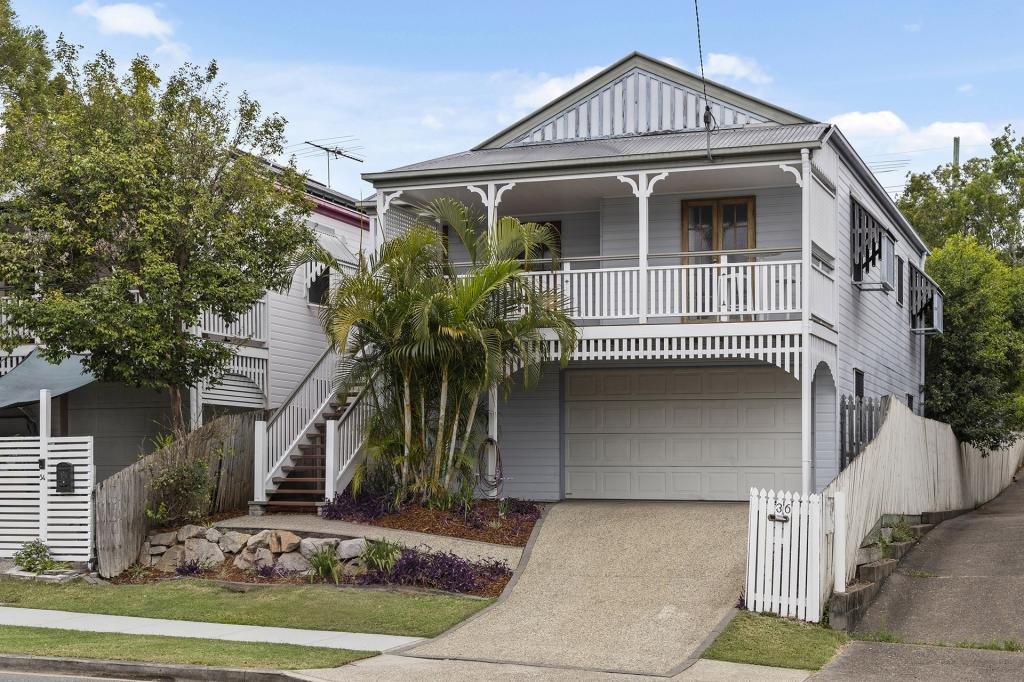 0
0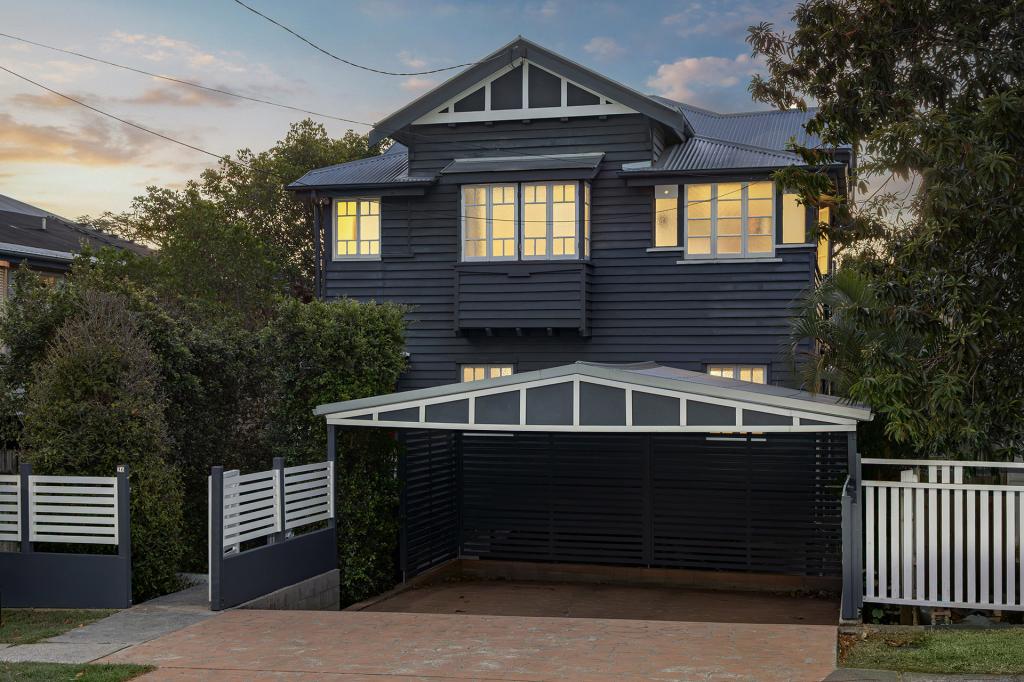 0
0Similar properties For Rent nearby
See more properties for rent nearby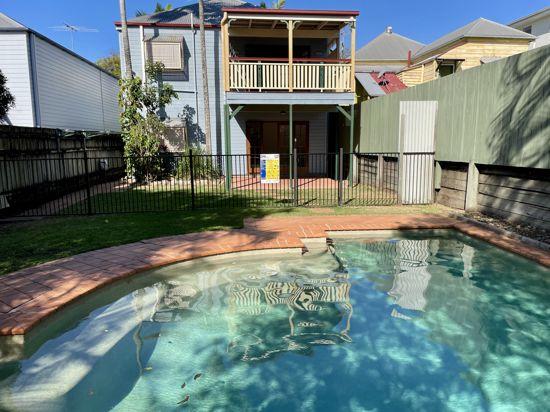 0
0
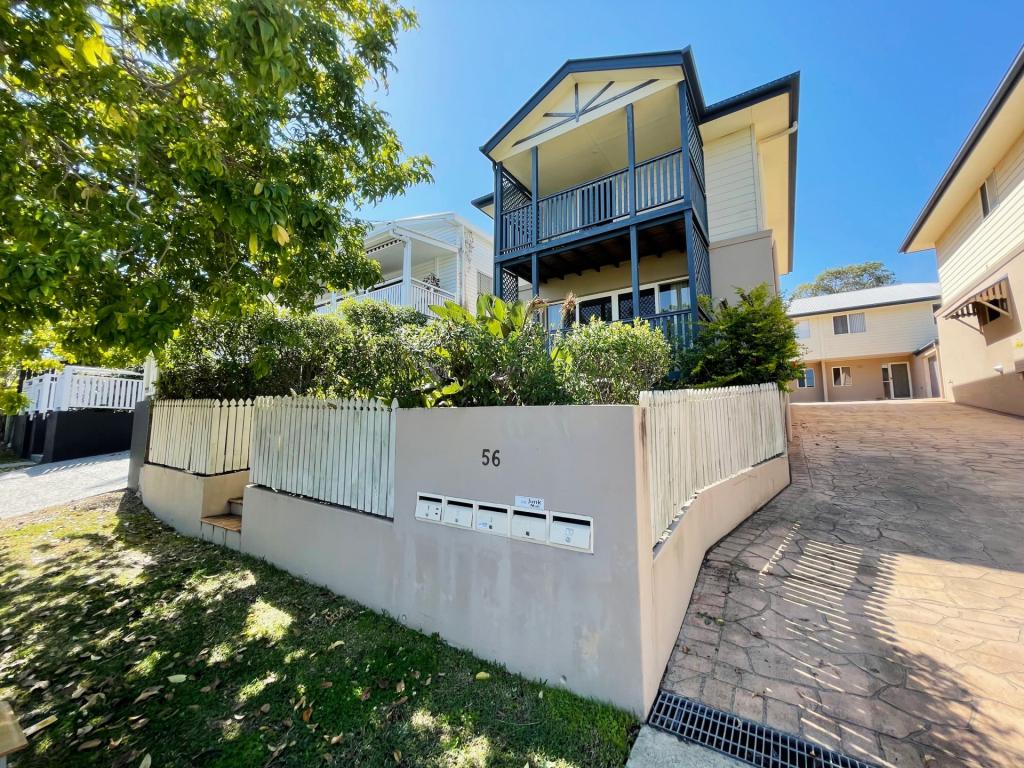 0
0
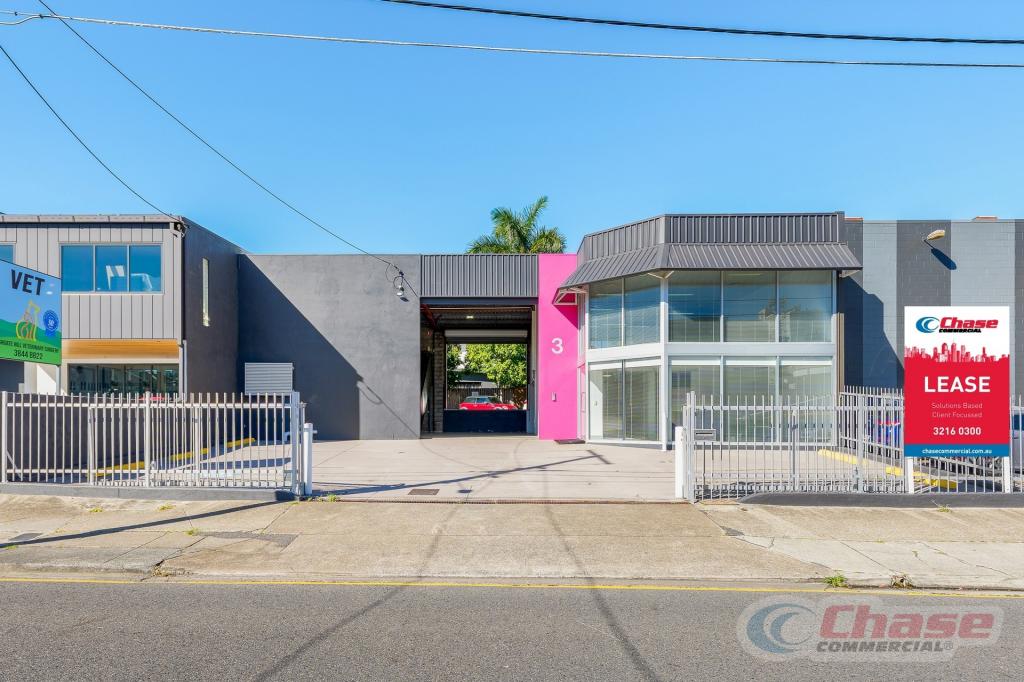 0
0About East Brisbane 4169
The size of East Brisbane is approximately 2.0 square kilometres. There are 10 parks, covering nearly 8.6% of the total area. The population of East Brisbane in 2016 was 5934 people. By 2021 the population was 6186 showing a population growth of 4.2% in the area during that time. The predominant age group in East Brisbane is 20-29 years. Households in East Brisbane are primarily childless couples and are likely to be repaying $1800 - $2399 per month on mortgage repayments. In general, people in East Brisbane work in a professional occupation.In 2021, 42.00% of the homes in East Brisbane were owner-occupied compared with 40.70% in 2016.
East Brisbane has 3,869 properties. Over the last 5 years, Houses in East Brisbane have seen a 42.35% increase in median value, while Units have seen a 79.91% increase. As at 31 August 2026:
- The median value for Houses in East Brisbane is $1,676,792 while the median value for Units is $857,946.
- Houses have a median rent of $850 while Units have a median rent of $650.
Suburb Insights for East Brisbane 4169
Market Insights
East Brisbane Trends for Houses
N/A
N/A
View TrendN/A
N/A
East Brisbane Trends for Units
N/A
N/A
View TrendN/A
N/A
Neighbourhood Insights
© Copyright 2026. RP Data Pty Ltd trading as Cotality (Cotality). All rights reserved. No reproduction, distribution, or transmission of the copyrighted materials is permitted. The information is deemed reliable but not guaranteed.
While Cotality uses commercially reasonable efforts to ensure the Cotality Data is current, Cotality does not warrant the accuracy, currency or completeness of the Cotality Data and to the full extent permitted by law excludes all loss or damage howsoever arising (including through negligence) in connection with the Cotality Data.
This product uses cookies and other similar technologies to improve and customise your browsing experience, to tailor content and adverts, and for analytics and metrics regarding visitor usage on this product and other media. We may share cookie and analytics information with third parties for the purposes of advertising. By continuing to use our website, you consent to cookies being used. View our Privacy Policy here.
X
