
44 Didsbury StreetEast Brisbane QLD 4169
Property Details for 44 Didsbury St, East Brisbane
44 Didsbury St, East Brisbane is a 5 bedroom, 3 bathroom House with 8 parking spaces and was built in 1935. The property has a land size of 810m2 and floor size of 258m2. While the property is not currently for sale or for rent, it was last sold in February 2016.
Last Listing description (March 2016)
It is a rarity for homes of this calibre to come to the market, in such a sought after location, this residence will appeal to all purchasers seeking the ultimate family & inner city lifestyle choice.
A romantic old world ambiance awaits you in this classic Queenslander situated on an elevated 810m2 prime inner city land holding with an east facing backyard.
Featuring style & traditional craftsmanship from a bygone era, this landmark residence offers an uncompromising opportunity for those looking for a spacious family home.
Step up the striking external staircase to be greeted by the impressive wrap around verandah, through to the front door & wide entry hallway inviting you into the upper level, fusing a cleverly designed floor plan that offers formal & informal spaces of generous proportions. Clearly defined living areas spread across the upper level create a sprawling space that offers something for the entire family.
Accentuated by the finest in fittings & finishes & incorporating such interior details as polished timber flooring, VJ walls, soaring ceilings, original fretwork, wide skirtings, multiple French doors & galleries of casement windows, highlighted with stained coloured glass & white plantation shutters. Designer light fittings & fans also feature in creating this understated elegance. Clean, fresh tones & strategically placed windows further enhance this impressive residence, bathing each space in soft natural light while allowing beautiful cooling breezes to flow through.
The kitchen is positioned to allow easy service to both indoor & outdoor areas, creating a versatile layout that will see the consummate entertainer hosting the most fashionable of soirees. The kitchen encompasses a number of high standard appliances including a butler s pantry, Miele integrated dishwasher, two Miele ovens, Miele 6 burner gas top, double butler s porcelain sink, generous island bench & stunning cabinetry with sensational timber bench tops. French doors open the entire living areas out to the spacious entertainment venue, which overlooks the sparkling in-ground pool & massive rear yard, ideal for children & pets, summer BBQs or simply enjoying the privacy of this outdoor paradise.
Four well-appointed bedrooms all with robes are located across the upper level. The master is an inviting retreat completed with a stylish walk-in robe, ensuite & two sets of French doors opening to the wrap around verandah. The 2nd bedroom is extravagantly positioned boasting French doors opening out to the garden room.
An additional feature of this beautiful residence is the eloquent main bathroom boasting a claw foot bath & brass trombone tapware. The upstairs bedrooms can be closed off from the kitchen & all living areas with French doors located at the end of the hallway, providing separation & privacy.
While this home embodies elegance, the bottom floor of this 2 level house can be described as an entertainer s dream or kids private getaway & can easily be utilised as a gym or even a theatre room. Additionally, the doors between this space & the garage can be opened up to accommodate a further four vehicles. The choice is yours!
A generous laundry with access to the external drying court & a large 5th bedroom/guest bedroom with built in robe & French doors is also situated on the lower level of this home, serviced by a spacious 3rd bathroom with a double shower which defines the classic style that carries throughout this residence.
Upon the downstairs front entry there is a very spacious shoe cupboard adjacent to the bag room, which is conveniently located next to the laundry. Ideal for families with school children, offering convenience and practicality for family day-to-day living.
Other features include:
4 car lock up garage with multiple storage cupboards
Fully ducted air-conditioning with five zones
Fully fenced
2 x 5000ltr water tanks with pump
Irrigation drippers to gardens
Hard wired speakers
Data cabling
Premium grade Rockwool Roof Insulation
Quality brass hinges
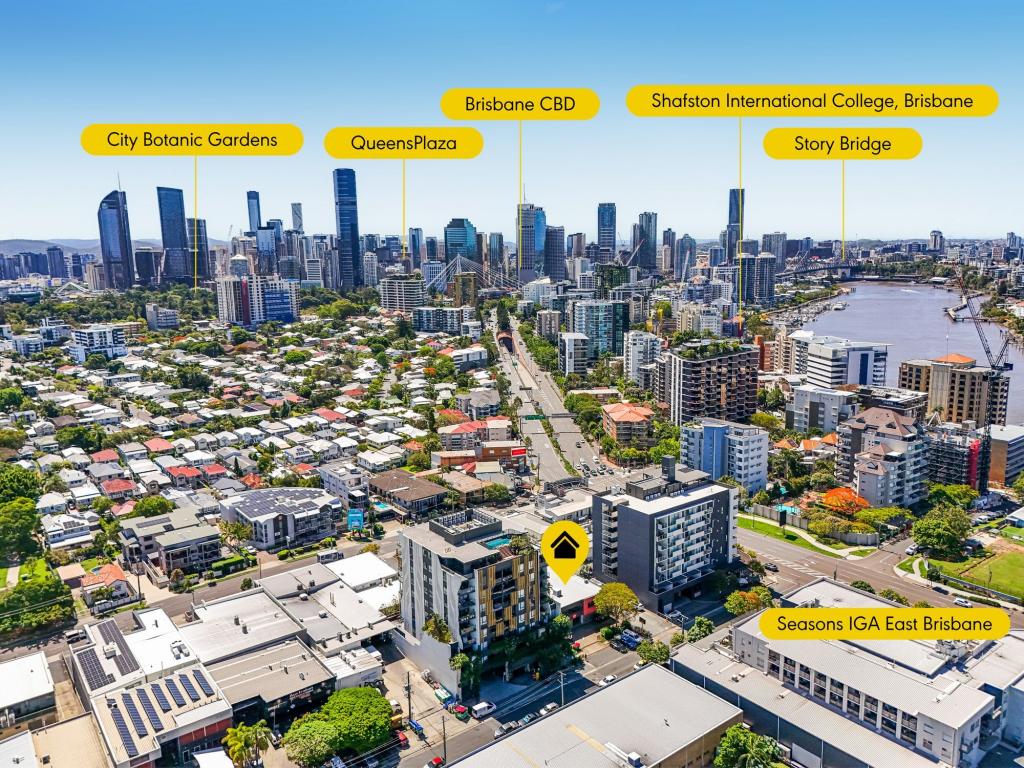
Positioned in a quiet pocket, this sensational family home is located in the much sought-after suburb of East Brisbane. This city fringe location ensures peace & tranquility without sacrificing the convenience of being within close proximity to everything that the inner city has to offer. Situated walking distance to a number of local shops & restaurants, public transport, Gabba Cricket Ground, wine bars, Churchie (Anglican Church Grammar School) & private & public hospitals are also close at hand. Alternatively, the CBD with its first class shopping, dining and entertainment is located within approximately 2kms.
Property History for 44 Didsbury St, East Brisbane, QLD 4169
- 15 Feb 2016Sold for $1,595,000
- 02 Feb 2016Listed for Sale Not Disclosed
- 09 Dec 2014Sold for $1,450,000

Recent sales nearby
See more recent sales nearby/assets/perm/mjw6dqtxl4i63g2gdfg4kfo3vq?signature=35af82dffdacf4690cf18760b36f156f5f4bf19d4395c0c733b6adae15639188) 0
0
/assets/perm/5yscsnf5xmi6nb3zymh2l6vwaa?signature=12fd572da05511e4ed4f182d108e4fd766f486f55eff7e5d3cffb8fc71f893d6) 0
0/assets/perm/sagqiof6jui6nn5o5mayz4ey4u?signature=cdbedcb0916dfd26c5fb152b472c2e613050c068b8c5090aee491cd2ce1ef488) 0
0Similar properties For Sale nearby
See more properties for sale nearby 0
0

 0
0


 0
0
Similar properties For Rent nearby
See more properties for rent nearby 0
0
 0
0 0
0About East Brisbane 4169
The size of East Brisbane is approximately 2.0 square kilometres. There are 10 parks, covering nearly 8.6% of the total area. The population of East Brisbane in 2016 was 5934 people. By 2021 the population was 6186 showing a population growth of 4.2% in the area during that time. The predominant age group in East Brisbane is 20-29 years. Households in East Brisbane are primarily childless couples and are likely to be repaying $1800 - $2399 per month on mortgage repayments. In general, people in East Brisbane work in a professional occupation.In 2021, 42.00% of the homes in East Brisbane were owner-occupied compared with 40.70% in 2016.
East Brisbane has 3,872 properties. Over the last 5 years, Houses in East Brisbane have seen a 44.70% increase in median value, while Units have seen a 107.54% increase. As at 31 July 2026:
- The median value for Houses in East Brisbane is $1,670,617 while the median value for Units is $918,832.
- Houses have a median rent of $850 while Units have a median rent of $650.
Suburb Insights for East Brisbane 4169
Market Insights
East Brisbane Trends for Houses
N/A
N/A
View TrendN/A
N/A
East Brisbane Trends for Units
N/A
N/A
View TrendN/A
N/A
Neighbourhood Insights
© Copyright 2026. RP Data Pty Ltd trading as Cotality (Cotality). All rights reserved. No reproduction, distribution, or transmission of the copyrighted materials is permitted. The information is deemed reliable but not guaranteed.
While Cotality uses commercially reasonable efforts to ensure the Cotality Data is current, Cotality does not warrant the accuracy, currency or completeness of the Cotality Data and to the full extent permitted by law excludes all loss or damage howsoever arising (including through negligence) in connection with the Cotality Data.
This product uses cookies and other similar technologies to improve and customise your browsing experience, to tailor content and adverts, and for analytics and metrics regarding visitor usage on this product and other media. We may share cookie and analytics information with third parties for the purposes of advertising. By continuing to use our website, you consent to cookies being used. View our Privacy Policy here.
X
