
8 Mango DriveEarlville QLD 4870


Property Details for 8 Mango Dr, Earlville
8 Mango Dr, Earlville is a 3 bedroom, 1 bathroom House with 2 parking spaces. The property has a land size of 857m2. While the property is not currently for sale or for rent, it was last sold in July 2026. There are other 3 bedroom House sold in Earlville in the last 12 months.
Last Listing description (July 2026)
First Time Offered in Over 50 Years | Timeless Charm on a Massive 857m² Block
Behind its charming red brick façade lies a home filled with warmth, character, and decades of cherished memories. Offered to the market for the very first time in over half a century, this immaculately maintained split-level residence presents a rare opportunity to secure a timeless family home on a sprawling, flat 857m² block.
Elevated, solidly built, and surrounded by established manicured gardens, this picturesque three-bedroom property instantly feels like home. Boasting gorgeous hardwood timber floors, light-filled living spaces, and a massive high-clearance carport (perfect for the boat, caravan, or trailer), it perfectly balances immediate comfort with undeniable future potential.
Set in one of Earlville's most desirable, tightly held pockets, the property features peaceful wide streets, stunning mountain views, and a wonderfully safe neighborhood. For families, the massive, fully fenced front and back yards provide endless space for children and pets to play, while the generous rear patio and charming front verandah create the ultimate setting for weekend gatherings.
Whether you move straight in and enjoy its heritage charm, or renovate to create your dream modern home, property of this calibre and land size are incredibly rare to come by!
Property Highlights:
• Large 857m² fully fenced block on a wide street with mountain views
• Three generous bedrooms, all serviced by a fantastic, flexible floorplan
• Stunning original hardwood timber floors and abundant natural light
• Clever split-level design with main living upstairs, and the laundry and expansive under cover entertaining alfresco area downstairs
• Original yet incredibly tidy kitchen, complete with dishwasher, and with an adjoining dining area
• High-clearance carport ideal for a campervan, boat, or trailer
• Massive front verandah, generous rear patio of the dining area
This is an honest, beautiful home that has truly stood the test of time. Act quickly to express your interest - homes held this tightly are rarely offered and never forgotten.
Additional Information
• Rental Appraisal: $700 - $720 per week
• Building and pest inspection available upon request
• Video walkthrough available via WhatsApp
• Open homes every Saturday until sold
Contact Natasha Whalley-Thompson on 0487 154 973 to register your interest or arrange a private inspection.
Property History for 8 Mango Dr, Earlville, QLD 4870
- 24 Jul 2026Sold for $700,000
- 28 May 2026Listed for Sale OPEN HOME CANCELLED!!
- 23 Jan 1976Transferred for $13,456

Recent sales nearby
See more recent sales nearby/assets/perm/c5x4uprssui6xgnoxhp2diyw74?signature=3976bbf28c2ecf6fbad5f819abf4917aaa8a9a76e3285148d4f199440d663bf3) 0
0/assets/perm/nsq6bw56kmi6np5b4u7rnexypq?signature=3cbc22fe06d0c5a8d95c6b550f2b5f5fc92bba3b45ddcf2acdac52ee9f303036) 0
0

/assets/perm/emgwagf46qi6ndcrsomgzmdzdi?signature=c54bfb12163496ec0a7a022fc87f27c740d8acfe5b30a23424be7363956d4849) 0
0Similar properties For Sale nearby
See more properties for sale nearby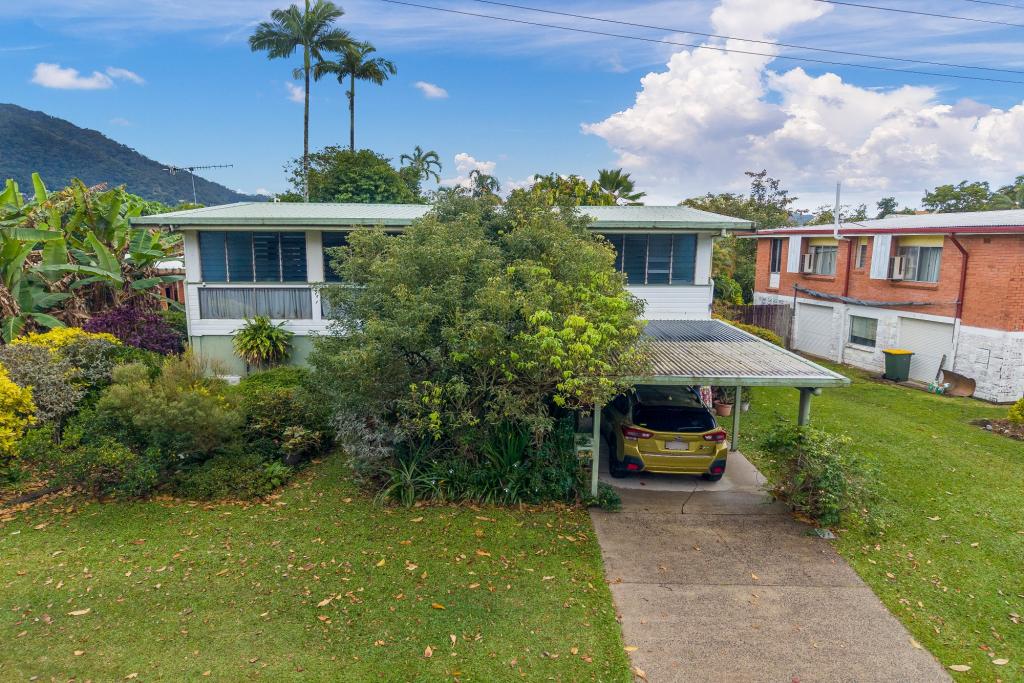 0
0

 0
0 0
0
Similar properties For Rent nearby
See more properties for rent nearby 0
0 0
0 0
0
About Earlville 4870
The size of Earlville is approximately 3.5 square kilometres. There are 13 parks, covering nearly 4.3% of the total area. The population of Earlville in 2016 was 4030 people. By 2021 the population was 4200 showing a population growth of 4.2% in the area during that time. The predominant age group in Earlville is 50-59 years. Households in Earlville are primarily childless couples and are likely to be repaying $1400 - $1799 per month on mortgage repayments. In general, people in Earlville work in a professional occupation.In 2021, 56.20% of the homes in Earlville were owner-occupied compared with 52.30% in 2016.
Earlville has 2,189 properties. Over the last 5 years, Houses in Earlville have seen a 72.17% increase in median value, while Units have seen a 127.88% increase. As at 31 August 2026:
- The median value for Houses in Earlville is $722,642 while the median value for Units is $451,096.
- Houses have a median rent of $680 while Units have a median rent of $465.
Suburb Insights for Earlville 4870
Market Insights
Earlville Trends for Houses
N/A
N/A
View TrendN/A
N/A
Earlville Trends for Units
N/A
N/A
View TrendN/A
N/A
Neighbourhood Insights
© Copyright 2026. RP Data Pty Ltd trading as Cotality (Cotality). All rights reserved. No reproduction, distribution, or transmission of the copyrighted materials is permitted. The information is deemed reliable but not guaranteed.
While Cotality uses commercially reasonable efforts to ensure the Cotality Data is current, Cotality does not warrant the accuracy, currency or completeness of the Cotality Data and to the full extent permitted by law excludes all loss or damage howsoever arising (including through negligence) in connection with the Cotality Data.
This product uses cookies and other similar technologies to improve and customise your browsing experience, to tailor content and adverts, and for analytics and metrics regarding visitor usage on this product and other media. We may share cookie and analytics information with third parties for the purposes of advertising. By continuing to use our website, you consent to cookies being used. View our Privacy Policy here.
X
