
51 Barnes StreetEarlville QLD 4870
Property Details for 51 Barnes St, Earlville
51 Barnes St, Earlville is a 5 bedroom, 2 bathroom House with 2 parking spaces and was built in 2000. The property has a land size of 742m2 and floor size of 271m2. While the property is not currently for sale or for rent, it was last sold in November 2024.
Last Listing description (January 2025)
Embrace the expansive lifestyle in this grand award winning, custom built, solid brick construction two-story home, located in a highly desirable Earlville neighbourhood. Set on an elevated 745m2, this executive residence is spread across 2 levels. Perfect for large families or those seeking abundant space, this property offers a mix of modern comfort and versatile living spaces.
The house features large, open plan kitchen, dining & family room, privately separated from a spacious formal lounge and guest bedroom downstairs. Privacy is assured for all upstairs 4 large bedrooms, all with WIR/BIR with an enormous master suite with her & his WIRs and private veranda overlooking beautiful mountain views.
This impressive two-story brick home, offers the perfect blend of comfort, style, and durability. Built to last, this solid construction (with top floor sitting on concrete slab, rarely found in todays market) ensures a durable, secure and low-maintenance lifestyle for years to come.
Downstairs Layout:
Large formal lounge
Large/private living and dining areas, designed for easy entertaining
Chef's dream kitchen with excessive bench space & storage, corner pantry, wall oven, 900mm induction cooktop, plumbed fridge cavity & breakfast bar
Formal lounge with carpet flooring, ideal for relaxation or gathering
Versatile bedroom/Guest room or home office
Convenient internal laundry room with BIR and powder room (additional toilet & basin)
Tiled outdoor living and entertainment area with generous 16m2 patio
Spacious automatic secure panel door garage
Upstairs Retreat:
Master bedroom with private his & her walk-in robe, ensuite with spa & double vanity, plus a spacious balcony for peaceful mornings or evenings
Three generous bedrooms with wool carpet floors
Main bathroom with quality finishes, double sink vanity, separate shower & bathtub plus separate toilet
Additional front-facing balcony, offering added charm and views
Additional Features:
Total floor area 347sqm
Large, open floor plan with flexible living zones
Air conditioned split system, security screens, quality window furnishings & ceiling fans throughout
Generously sized balconies that expand your living space outdoors
Located in a quiet, established neighbourhood with close access to schools, shopping, and parks
Fully fenced 742sqm allotment, with established lawn and low maintenance landscaping
8kw solar panels with 5kw inverter, high end quality system means no more power bills!
Cat 5 cables throughout
Security system
External Gas outlet on patio
Side access for boat or caravan
Dont miss this rare opportunity to secure an impressive family residence. Whether youre looking for space, versatility, or a home to grow into, 51 Barnes Street, Earlville, is ready to welcome you.
Property History for 51 Barnes St, Earlville, QLD 4870
- 18 Nov 2024Sold for $885,000
- 06 Nov 2024Listed for Sale In Mid $900,000s
- 21 Apr 2021Listed for Rent $720 / week

Recent sales nearby
See more recent sales nearby/assets/perm/sio7bf56kii6nlyes7u5zojime?signature=1f3df17fd0fd5588692e2adff3607de7d50ce6b7c59cc8b1557ee2fb2489c3a0) 0
0

/assets/perm/qpx5eo55vyi6ngl7i7pgkf53eu?signature=40d5d6f0f610c7f6b6b97f6c69133b2872863a79183c18ff4edda3f66c91bf73) 0
0/assets/perm/gd4fz3ip5yi65afs3fiy5szmim?signature=2ae699112f0fc08d33615be86979b54b2fbf07eeccb69b9fddd29758e8f13ce8) 0
0Similar properties For Sale nearby
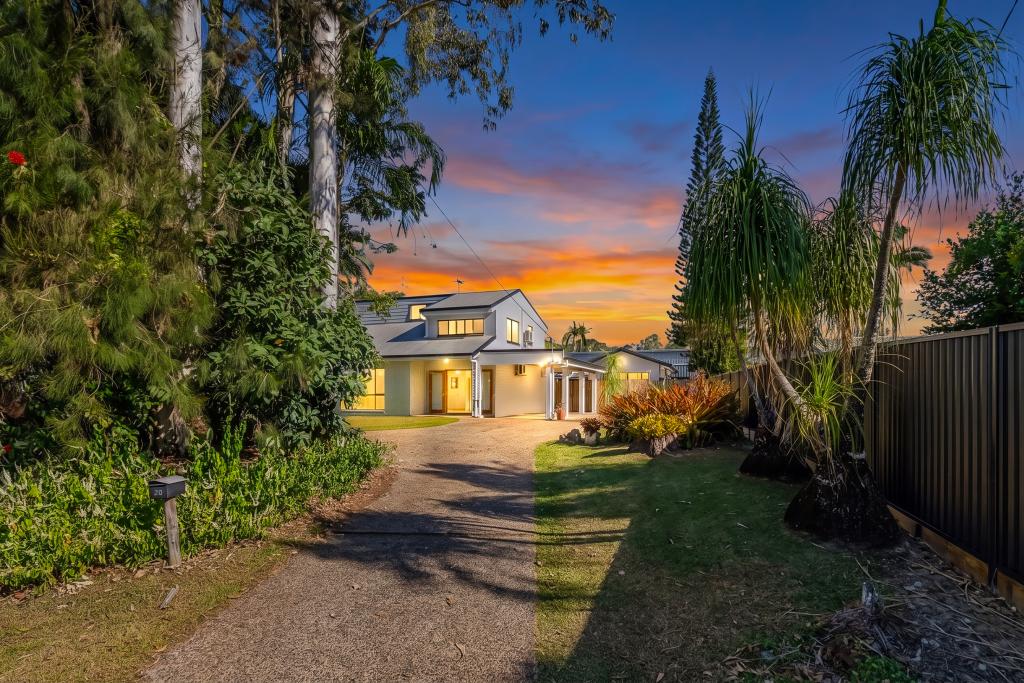
See more properties for sale nearby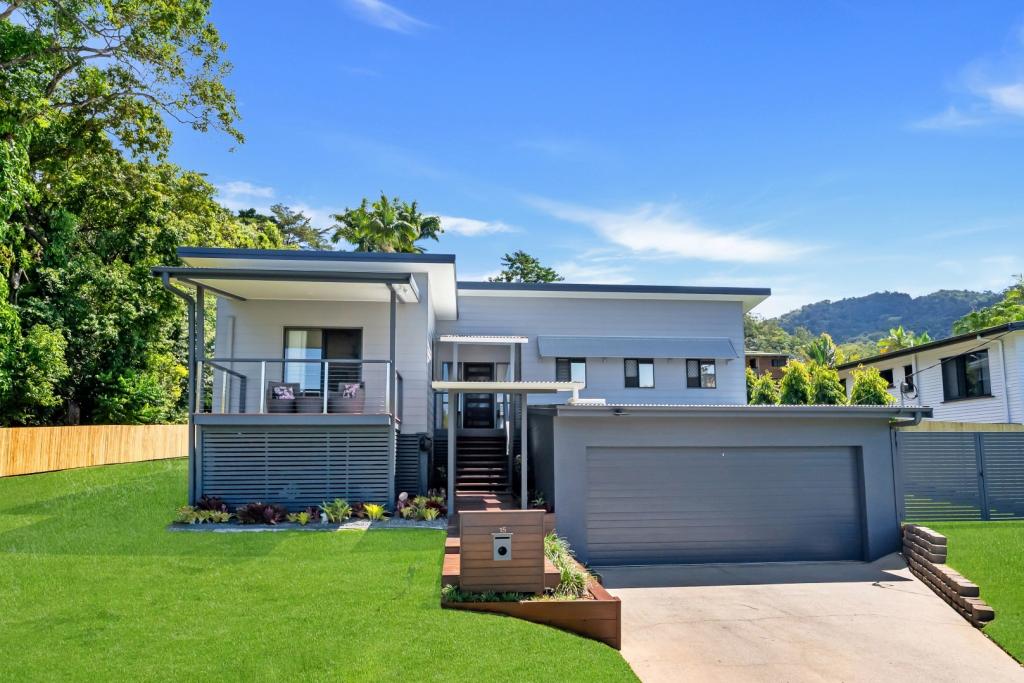 0
0

 0
0

 0
0
Similar properties For Rent nearby
See more properties for rent nearby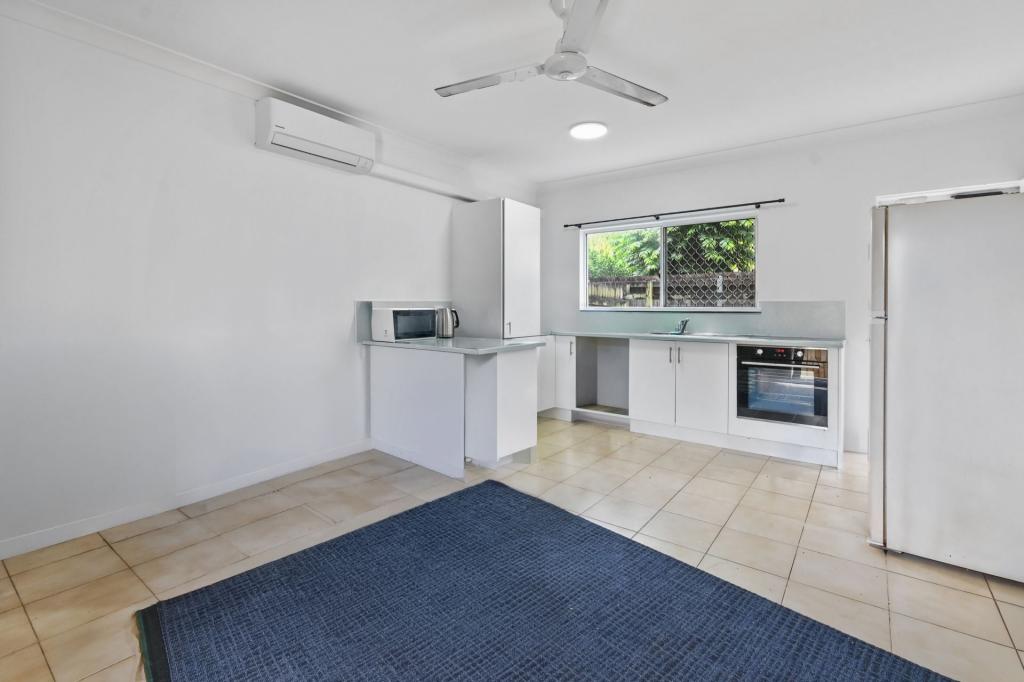 0
0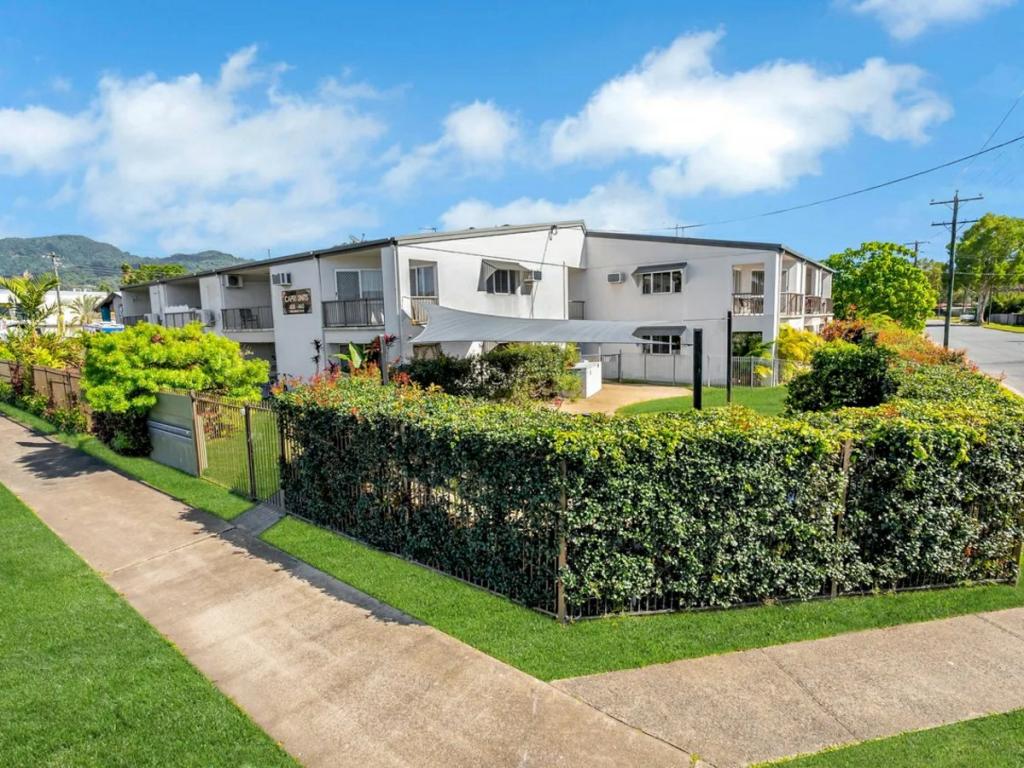 0
0 0
0

About Earlville 4870
The size of Earlville is approximately 3.5 square kilometres. There are 13 parks, covering nearly 4.3% of the total area. The population of Earlville in 2016 was 4030 people. By 2021 the population was 4200 showing a population growth of 4.2% in the area during that time. The predominant age group in Earlville is 50-59 years. Households in Earlville are primarily childless couples and are likely to be repaying $1400 - $1799 per month on mortgage repayments. In general, people in Earlville work in a professional occupation.In 2021, 56.20% of the homes in Earlville were owner-occupied compared with 52.30% in 2016.
Earlville has 2,187 properties. Over the last 5 years, Houses in Earlville have seen a 72.17% increase in median value, while Units have seen a 127.88% increase. As at 31 August 2026:
- The median value for Houses in Earlville is $722,642 while the median value for Units is $451,096.
- Houses have a median rent of $680 while Units have a median rent of $465.
Suburb Insights for Earlville 4870
Market Insights
Earlville Trends for Houses
N/A
N/A
View TrendN/A
N/A
Earlville Trends for Units
N/A
N/A
View TrendN/A
N/A
Neighbourhood Insights
© Copyright 2026. RP Data Pty Ltd trading as Cotality (Cotality). All rights reserved. No reproduction, distribution, or transmission of the copyrighted materials is permitted. The information is deemed reliable but not guaranteed.
While Cotality uses commercially reasonable efforts to ensure the Cotality Data is current, Cotality does not warrant the accuracy, currency or completeness of the Cotality Data and to the full extent permitted by law excludes all loss or damage howsoever arising (including through negligence) in connection with the Cotality Data.
This product uses cookies and other similar technologies to improve and customise your browsing experience, to tailor content and adverts, and for analytics and metrics regarding visitor usage on this product and other media. We may share cookie and analytics information with third parties for the purposes of advertising. By continuing to use our website, you consent to cookies being used. View our Privacy Policy here.
X
