
2 Vandeleur StreetEarlville QLD 4870
Property Details for 2 Vandeleur St, Earlville
2 Vandeleur St, Earlville is a 4 bedroom, 2 bathroom House with 4 parking spaces and was built in 1960. The property has a land size of 906m2 and floor size of 168m2. While the property is not currently for sale or for rent, it was last sold in April 2025.
Last Listing description (May 2025)
DISTINCT
Beautifully renovated with premium finishes, this stunning home offers modern living in a sought-after location. Tucked away in Earlvilles peaceful streets, adjacent to parklands, it seamlessly blends classic charm with contemporary elegance.
Situated on a generous corner block of 906m, this home features double side access, a substantial 45m powered shed, a 6.5KW solar system, and an 8.5m electric gate entry for added convenience and security.
THE FACTS
* Positioned on a spacious corner block spanning 906m2, featuring double side access and a substantial 45m2 powered shed
* Renovated island-style kitchen boasting stone benches, soft-close cabinetry, and a generous butler's pantry
* Expansive open-plan living and dining areas flowing onto a large tiled patio, offering panoramic views of mountains and parklands
* Luxurious master suite with a walk-in robe and deluxe ensuite
* Three additional light-filled, air-conditioned bedrooms with built-in robes
* Main bathroom featuring a shower/bath combination, floor-to-ceiling tiles, and a separate toilet
* Noteworthy additions include a sizable air-conditioned media room, a study with built-in cabinetry, and an oversized laundry with ample storage
* Complete with LED lighting throughout, a 6.5KW solar system, and an 8.5m electric gate entry
* Built approx.1960
* Rates $3,527 / year
* Rental approx. $700 / week
These photographs have been enhanced for marketing purposes and may not reflect the actual appearance or dimensions of the property. They are intended to provide a visual representation of the propertys potential and should not be relied upon as a basis for making decisions about purchasing/renting. Prospective buyers/renter should conduct their own due diligence, including inspection and verification of property features and conditions. Champions In Real Estate are not responsible for any errors, inaccuracies, or misrepresentations in the photographs.
Champions in Real Estate is a licensed real estate agency. We are not licensed builders, inspectors or valuers and the information contained here has been provided to us by third parties. The information is for guidance only. Whilst we make efforts to ensure all information contained herein is gathered from sources we believe to be reliable, we provide no guarantees concerning the accuracy, completeness, or current nature of the information and disclaim all liability in respect of any errors, inaccuracies or misstatements contained herein. It is not intended as building, pest, planning or other advice and should not be construed or relied on as such. Prospective purchasers must undertake their own due diligence, enquiries and undertake various searches to verify the information contained herein. The information has been prepared without taking into account your personal objectives or needs for the property. Before making any commitment of a legal or financial nature you should consider the appropriateness of the information having regard to your circumstances and needs and seek advice from appropriate advisors.
Property History for 2 Vandeleur St, Earlville, QLD 4870
- 10 Apr 2025Sold for $800,000
- 02 Apr 2025Listed for Sale SOLD by Andrew Thornton
- 04 Feb 2021Sold for $589,000

Recent sales nearby
See more recent sales nearby/assets/perm/uyi5vl2z24i6vhtul67maqayea?signature=37153bf76cc7620893f190ecca799b096399185deb4a03f5f6b54de4df40f8fb) 0
0
/assets/perm/xd67pkx4i4i6toc7ruq5qknvtq?signature=132dcfe627d0251ebc5e2dbc3e081238bd9ee019793da46cc024d4655b3d731c) 0
0
/assets/perm/g7eakpwakui6vldobvhed7dmva?signature=d1db92aa90b23e04c52f74cb8e744625a13b3d4eba93adbe51470349735b7cb9) 0
0Similar properties For Sale nearby
See more properties for sale nearby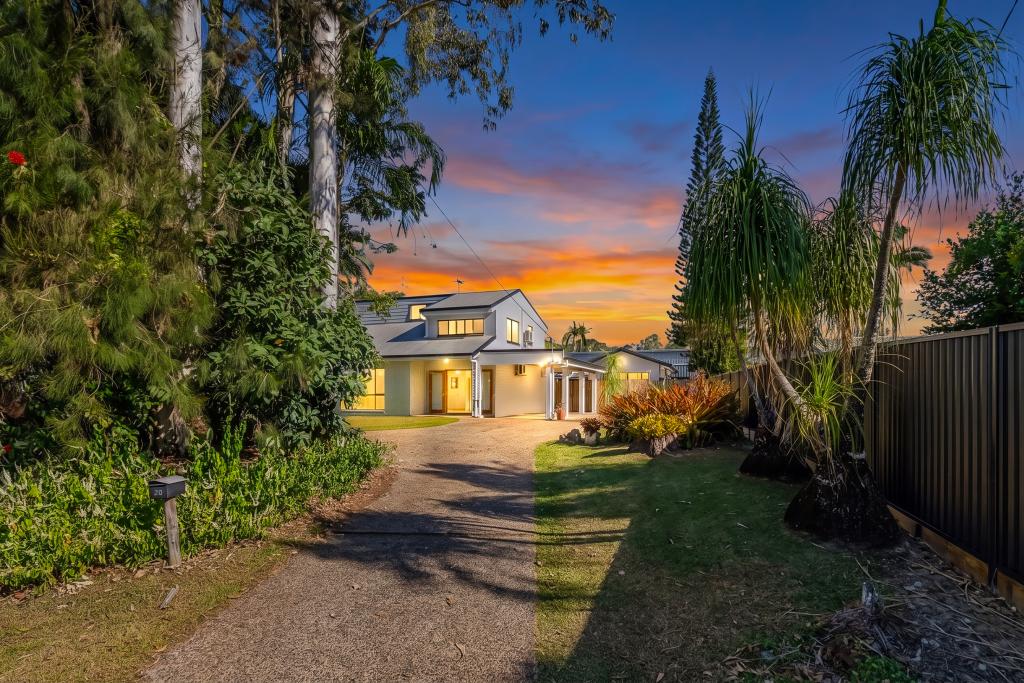 0
0
 0
0

 0
0

Similar properties For Rent nearby
See more properties for rent nearby 0
0
 0
0 0
0About Earlville 4870
The size of Earlville is approximately 3.5 square kilometres. There are 13 parks, covering nearly 4.3% of the total area. The population of Earlville in 2016 was 4030 people. By 2021 the population was 4200 showing a population growth of 4.2% in the area during that time. The predominant age group in Earlville is 50-59 years. Households in Earlville are primarily childless couples and are likely to be repaying $1400 - $1799 per month on mortgage repayments. In general, people in Earlville work in a professional occupation.In 2021, 56.20% of the homes in Earlville were owner-occupied compared with 52.30% in 2016.
Earlville has 2,192 properties. Over the last 5 years, Houses in Earlville have seen a 72.17% increase in median value, while Units have seen a 127.88% increase. As at 31 August 2026:
- The median value for Houses in Earlville is $722,642 while the median value for Units is $451,096.
- Houses have a median rent of $680 while Units have a median rent of $465.
Suburb Insights for Earlville 4870
Market Insights
Earlville Trends for Houses
N/A
N/A
View TrendN/A
N/A
Earlville Trends for Units
N/A
N/A
View TrendN/A
N/A
Neighbourhood Insights
© Copyright 2026. RP Data Pty Ltd trading as Cotality (Cotality). All rights reserved. No reproduction, distribution, or transmission of the copyrighted materials is permitted. The information is deemed reliable but not guaranteed.
While Cotality uses commercially reasonable efforts to ensure the Cotality Data is current, Cotality does not warrant the accuracy, currency or completeness of the Cotality Data and to the full extent permitted by law excludes all loss or damage howsoever arising (including through negligence) in connection with the Cotality Data.
This product uses cookies and other similar technologies to improve and customise your browsing experience, to tailor content and adverts, and for analytics and metrics regarding visitor usage on this product and other media. We may share cookie and analytics information with third parties for the purposes of advertising. By continuing to use our website, you consent to cookies being used. View our Privacy Policy here.
X
