
46/202-206 Fryar RoadEagleby QLD 4207



Property Details for 46/202-206 Fryar Rd, Eagleby
46/202-206 Fryar Rd, Eagleby is a 3 bedroom, 2 bathroom Townhouse with 2 parking spaces. The property has a land size of 128m2 and floor size of 123m2. While the property is not currently for sale or for rent, it was last sold in November 2026. There are other 3 bedroom Townhouse sold in Eagleby in the last 12 months.
Last Listing description (November 2026)
Eileen Chen & Benjamin Waite, your Eagleby specialists, are proud to present 46/202 Fryar Road, Eagleby - a beautifully maintained, owner-occupied townhouse offering an exciting opportunity for first-home buyers, young families and downsizers looking for space, convenience and genuinely low-maintenance living.
Positioned towards the rear of this peaceful, house-proud complex, the home enjoys a desirable end position close to the secondary entrance. One of our favourite features is the additional car parking positioned immediately outside the property - incredibly handy for a second vehicle, visiting family and friends or those busy weekends when everyone seems to arrive at once.
Speaking with the owners while preparing the home for sale, it was easy to see what they have loved about living here. The practical layout, low-maintenance backyard, generous bedroom storage and private master balcony have all made this a comfortable home to live in.
Downstairs, the generous open-plan living and dining area connects with a functional kitchen offering excellent bench and storage space, including a clever powered pantry for keeping everyday appliances tucked away.
There are also some practical features you don't always appreciate until you have them. The separate internal laundry has direct external access, making washing days that little bit easier, while the downstairs powder room means there are three separate toilets throughout the home - always handy when you have a full house or guests over.
Step outside and you'll find a private, low-maintenance courtyard designed to be enjoyed rather than constantly worked on. Spend your weekends actually enjoying them instead of mowing and maintaining a large backyard. There's still enough room for the kids to play, with an existing cubby house ready for playdates, a little mud kitchen and backyard adventures - or repurpose it into a sheltered space for the family dog.
Upstairs, the three-bedroom layout offers more storage and separation than you might expect from townhouse living. The master suite features its own walk-in robe, ensuite and private balcony, while impressively, the second bedroom also enjoys its own walk-in robe. The remaining bedroom includes built-in storage, with the main bathroom offering a separate bath and shower.
Completing the home is an oversized 3.2m x 6.6m single lock-up garage with internal access, giving you additional room beyond simply parking the car.
What We Love:
- Beautifully maintained and owner-occupied
- Three well-proportioned bedrooms
- Master with walk-in robe, ensuite and private balcony
- Second bedroom also featuring a walk-in robe
- Two bathrooms plus downstairs powder room
- Three separate toilets throughout
- Spacious open-plan living and dining
- Functional kitchen with excellent storage and powered pantry
- Separate laundry with direct external access
- Private, low-maintenance rear courtyard
- Cubby house ready for the kids, a mud kitchen or even the family dog
- Oversized single lock-up garage with internal access
- Additional parking conveniently positioned immediately outside
- Desirable end position towards the rear of the complex
- Two access points to the complex (easy access via Rinto Dr)
- Approx. 138m� total area
- Peaceful, established and house-proud community
For first-home buyers in particular, this is a home that offers the best parts of having your own space without signing yourself up to spend every weekend maintaining it. Lock up, head out and enjoy your weekend - then come home to a property that's easy to look after and easy to enjoy.
The owners are ready for their next move, and now is your opportunity to make 46/202 Fryar Road yours.
Register your interest with Eileen Chen & Benjamin Waite today and join us at the next open home. Don't wait until someone else calls it home.
Important: While every care has been taken in the preparation of the information contained in this marketing, LJ Hooker Beenleigh and its representatives will not be held responsible for any errors or omissions. All details are considered accurate at the time of printing, and interested parties should make and rely on their own enquiries to verify the information.
Property History for 46/202-206 Fryar Rd, Eagleby, QLD 4207
- 13 Nov 2026Sold for $660,000
- 06 Oct 2026Listed for Sale CONTACT EILEEN & BEN
- 23 Oct 2024Sold for $590,000

Recent sales nearby
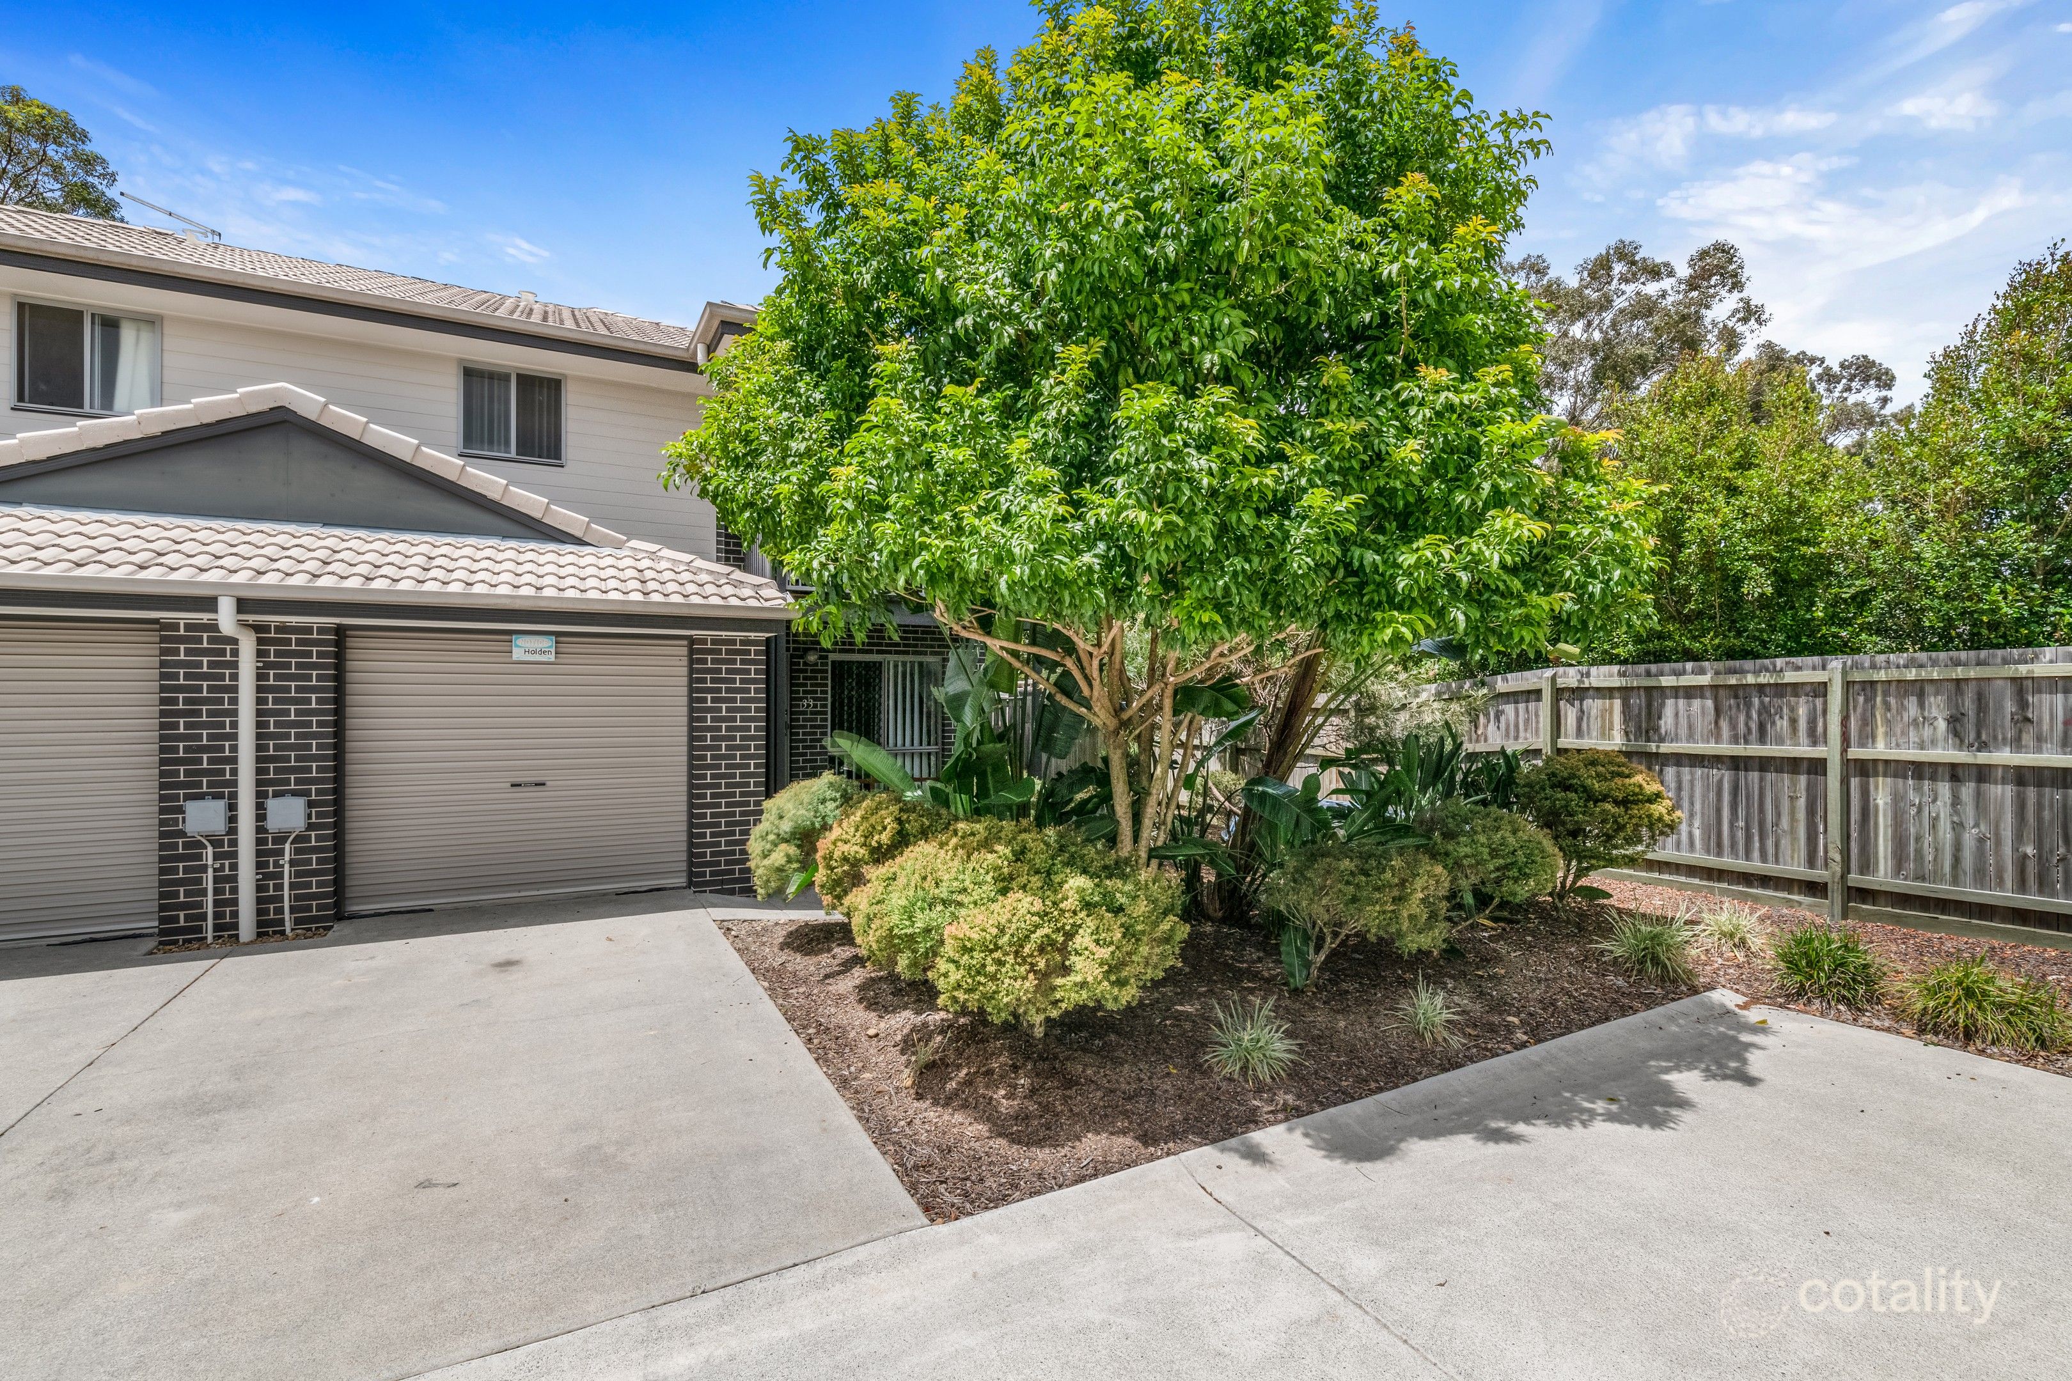
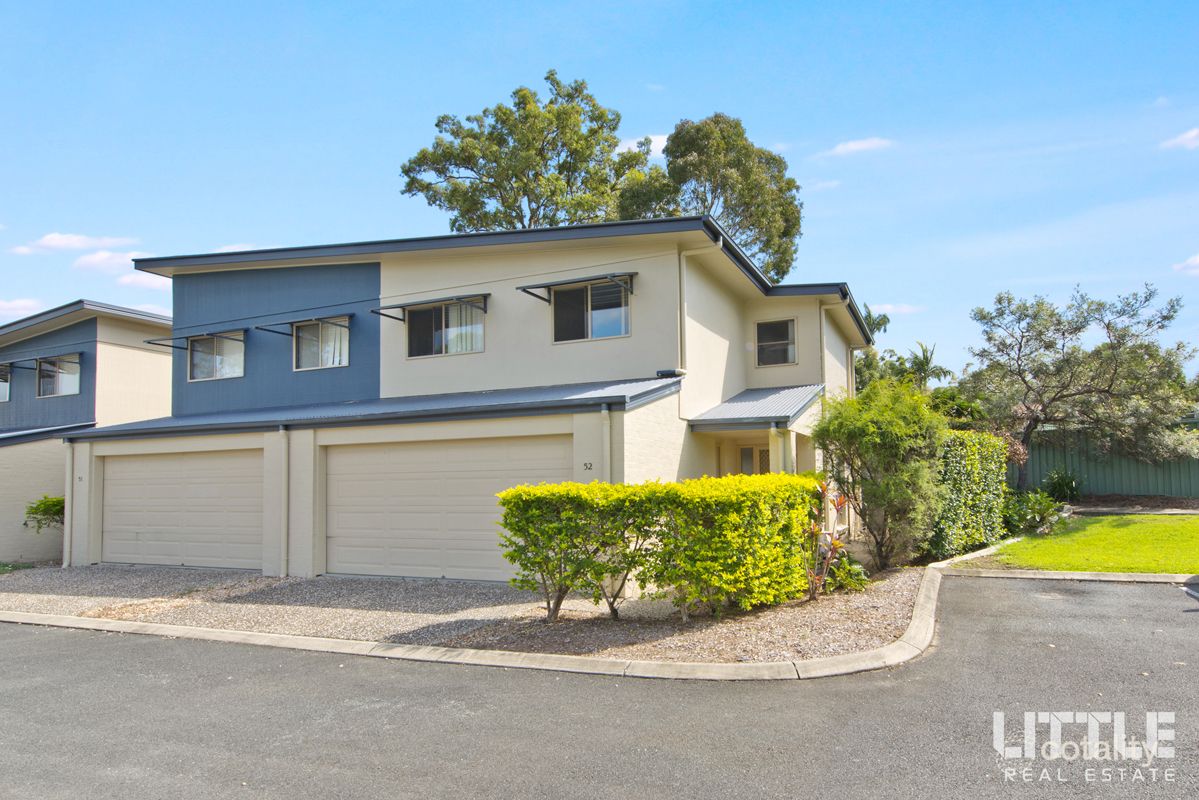
See more recent sales nearby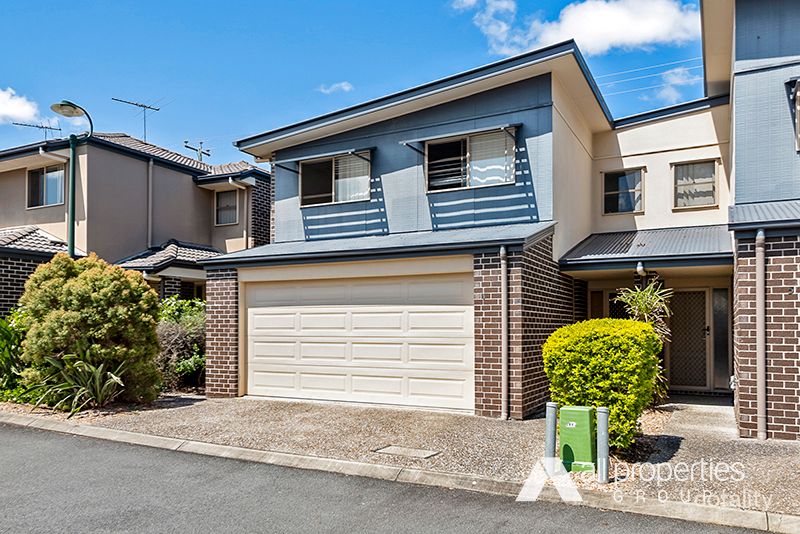 0

 0

 0

Similar properties For Sale nearby
See more properties for sale nearby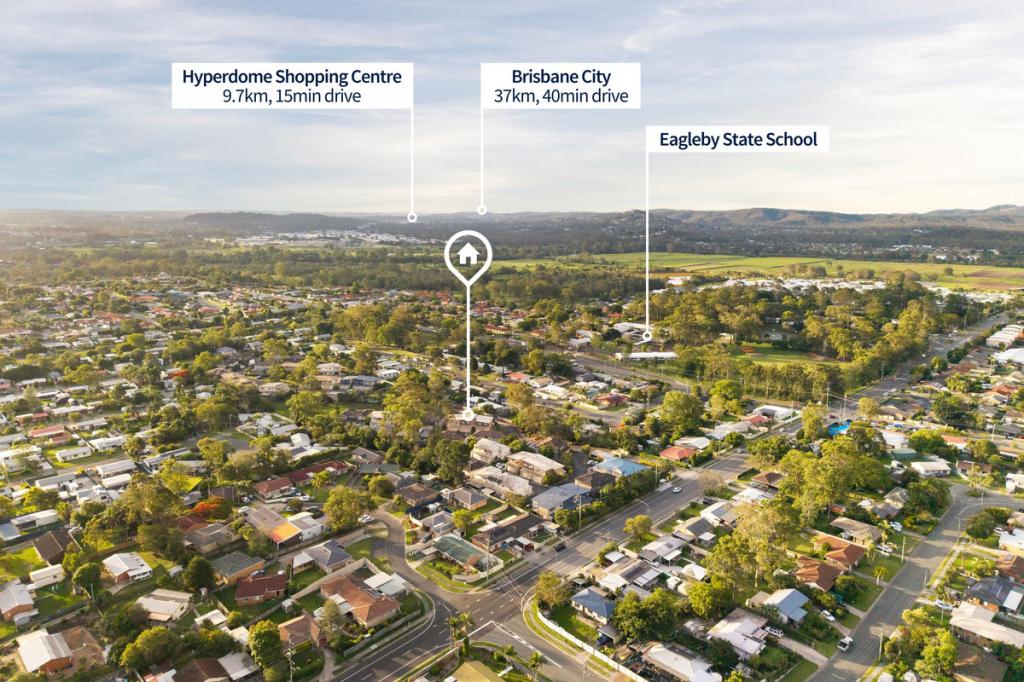 0
 0


 0
Similar properties For Rent nearby
See more properties for rent nearby 0
 0
 0

About Eagleby 4207
The size of Eagleby is approximately 13.8 square kilometres. There are 22 parks, covering nearly 7.7% of the total area. The population of Eagleby in 2016 was 13326 people. By 2021 the population was 13594 showing a population growth of 2.0% in the area during that time. The predominant age group in Eagleby is 30-39 years. Households in Eagleby are primarily childless couples and are likely to be repaying $1000 - $1399 per month on mortgage repayments. In general, people in Eagleby work in a labourer occupation.In 2021, 51.00% of the homes in Eagleby were owner-occupied compared with 48.60% in 2016.
Eagleby has 5,975 properties. Over the last 5 years, Houses in Eagleby have seen a 97.56% increase in median value, while Units have seen a 149.23% increase. As at 31 October 2026:
- The median value for Houses in Eagleby is $786,359 while the median value for Units is $629,701.
- Houses have a median rent of $580 while Units have a median rent of $550.
Suburb Insights for Eagleby 4207
Market Insights
Eagleby Trends for Houses
N/A
N/A
View TrendN/A
N/A
Eagleby Trends for Units
N/A
N/A
View TrendN/A
N/A
Neighbourhood Insights
© Copyright 2026. RP Data Pty Ltd trading as Cotality (Cotality). All rights reserved. No reproduction, distribution, or transmission of the copyrighted materials is permitted. The information is deemed reliable but not guaranteed.
While Cotality uses commercially reasonable efforts to ensure the Cotality Data is current, Cotality does not warrant the accuracy, currency or completeness of the Cotality Data and to the full extent permitted by law excludes all loss or damage howsoever arising (including through negligence) in connection with the Cotality Data.
This product uses cookies and other similar technologies to improve and customise your browsing experience, to tailor content and adverts, and for analytics and metrics regarding visitor usage on this product and other media. We may share cookie and analytics information with third parties for the purposes of advertising. By continuing to use our website, you consent to cookies being used. View our Privacy Policy here.
X
