
20 Dongarven DriveEagleby QLD 4207
Property Details for 20 Dongarven Dr, Eagleby
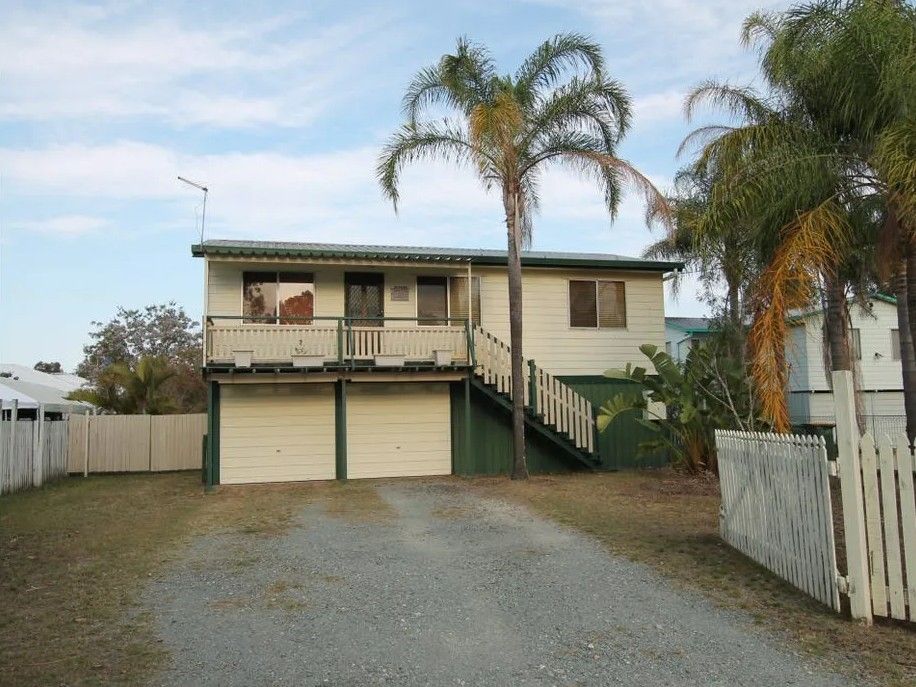
20 Dongarven Dr, Eagleby is a 4 bedroom, 2 bathroom House with 2 parking spaces and was built in 1980. The property has a land size of 696m2 and floor size of 179m2. While the property is not currently for sale or for rent, it was last sold in March 2024.
Last Listing description (May 2024)
Introducing your dream family abode! Nestled in the serene neighborhood of 20 Dongarven Drive, Eagleby, this faultless residence is a true testament to luxury living. Boasting a sprawling floor plan meticulously designed to accommodate every aspect of family life, this home is a haven for the discerning buyer.
Step inside and be greeted by the warmth of this meticulously renovated property, offering a harmonious blend of style and functionality. The spacious living area provide ample room for relaxation and entertainment, while the modern kitchen serves as the heart of the home, equipped with top-of-the-line appliances and sleek finishes.
With four years since its renovation, every corner of this residence exudes contemporary elegance and timeless charm. From the inviting bedrooms to the indulgent bathrooms, no detail has been overlooked in creating a space that resonates with comfort and sophistication.
Outside, the expansive backyard beckons for outdoor gatherings and endless enjoyment, offering a private sanctuary with pool for the whole family to revel in. Whether it's hosting BBQs, playing with the kids, or simply unwinding in the sunshine, this outdoor oasis promises to be a cherished retreat for years to come.
At a glance
4 Bedrooms
2 bathroom
Spacious kitchen with island bench, electric oven and hot plates, dishwasher and abundance of cupboard space
Open plan lounge room
Undercover alfresco area
Separate laundry
Additional features
Ducted air conditioning
6.3kW solar system
Inground pool with glass fencing
5000l water tank
Foyer
Crimsafe screens on all doors
Diamond grill flyscreens fitted to windows
Tiled throughout and carpeted in bedrooms
Garden shed
Remote control double garage
696sqm block
Manicured gardens
Nearby Amenities
Eagleby Learning Centre
Eagleby State School
Beenleigh State School
St Josephs Tobruk Memorial School
Trinity College
Beenleigh Train Station
Beenleigh Market Place Shopping Centre
Additional information
Logan City Council Rate and Water $850 per Quarter
Rental Appraisal $750 - $780
Property video available upon request
This home has easy access to M1 highway, Logan Motorway and located only 40 minutes to Brisbane and 45 minutes to Surfers Paradise. This central location has made Eagleby a favourable suburb amongst homeowners and investors.
Video walk-through is available upon request.
We are navigating all buyers to the first scheduled open home, ensure you attend to avoid disappointment.
Property History for 20 Dongarven Dr, Eagleby, QLD 4207
- 22 Mar 2024Sold for $780,000
- 08 Mar 2024Listed for Sale Sold by Rowena Gill Team!
- 16 Apr 2018Sold for $220,000

Recent sales nearby
See more recent sales nearby/assets/perm/4edn6zf6n4i6npqlz63xy45dau?signature=c9e8fb1d059a38bcaa2b19657878cb1ac8808e37d7911561829eea7d570beefd) 0
0

/assets/perm/ej47ofxyjii63nk2vgaaovzhrq?signature=e2c5f6c061255c143261c06033bb856a4c9055991f7b877dd1f4f996a8d6b8af) 0
0
Similar properties For Sale nearby
See more properties for sale nearby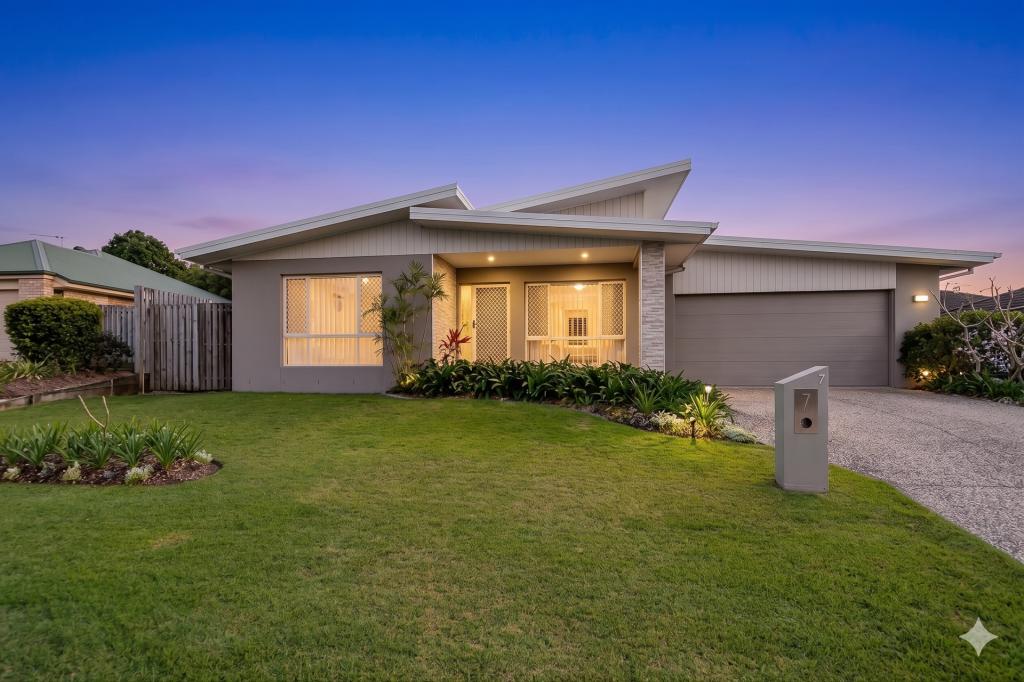 0
0
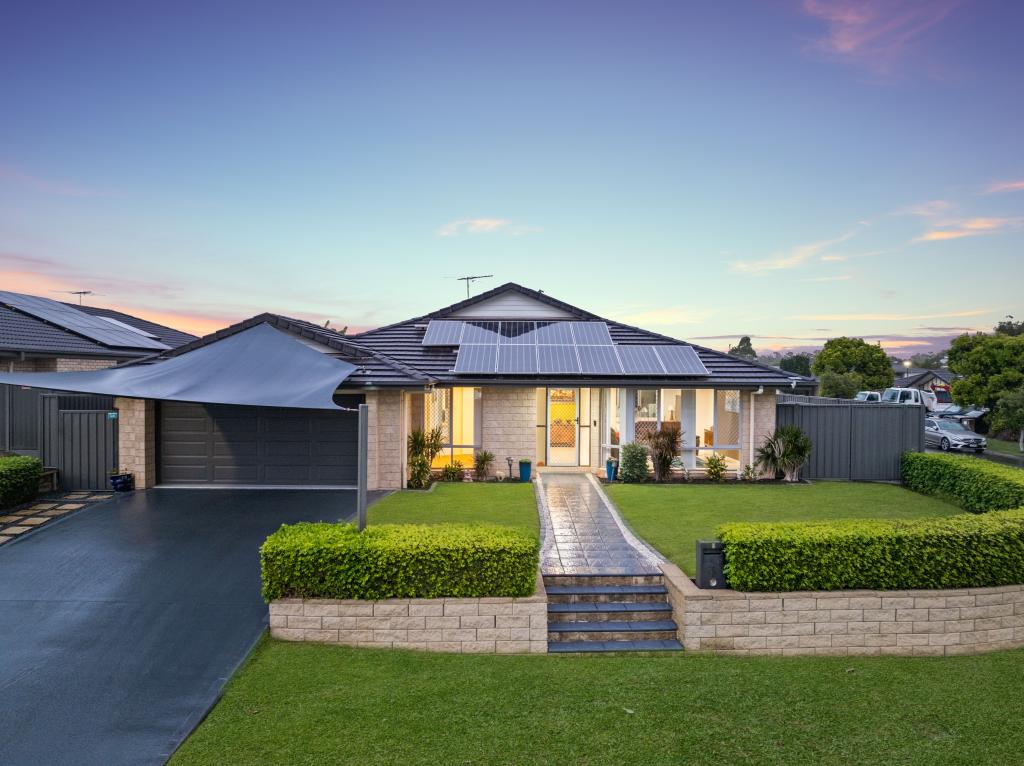 0
0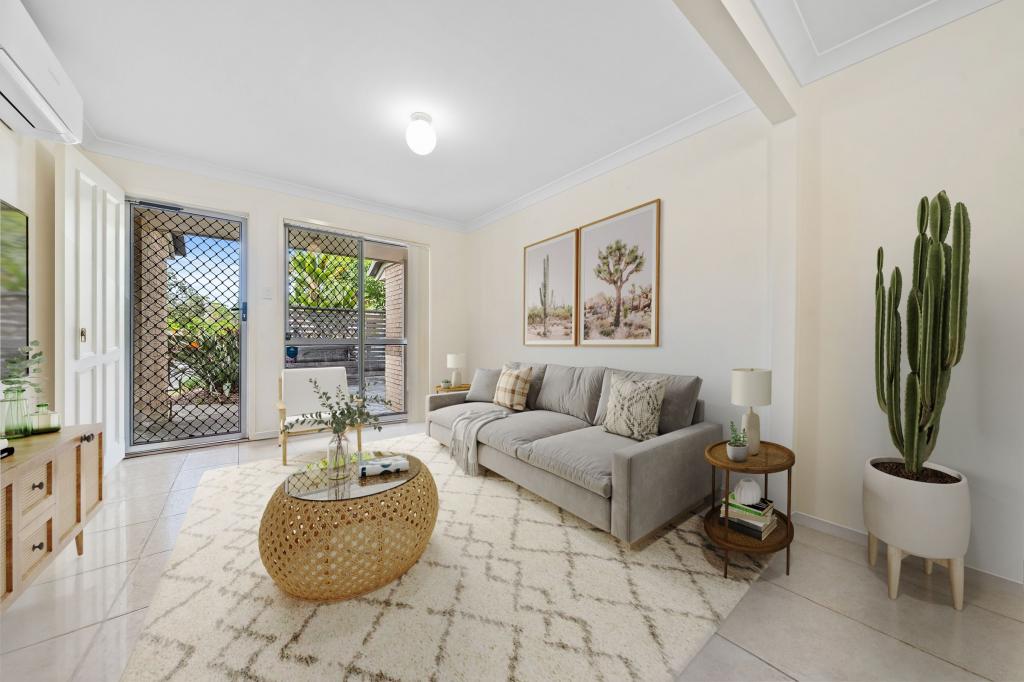 0
0Similar properties For Rent nearby
See more properties for rent nearby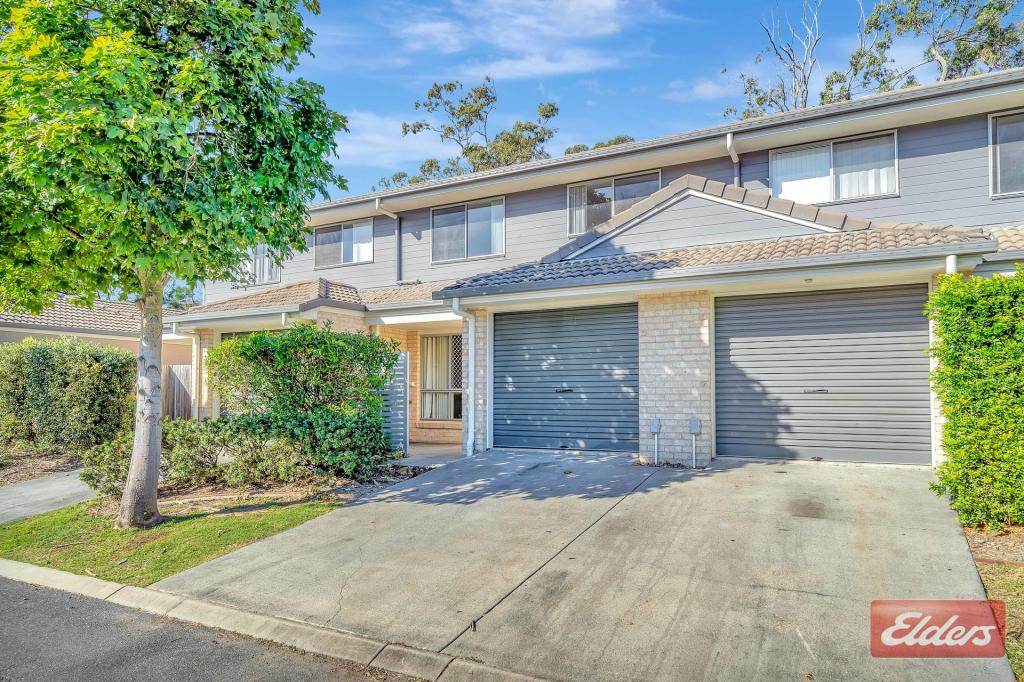 0
0
 0
0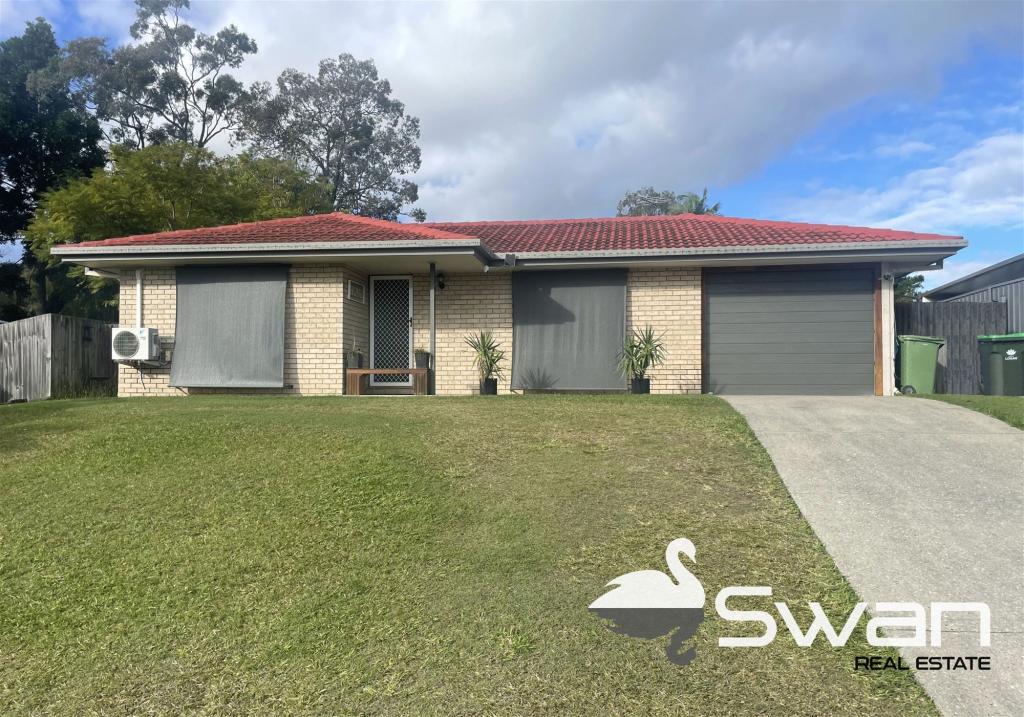 0
0
About Eagleby 4207
The size of Eagleby is approximately 13.8 square kilometres. There are 22 parks, covering nearly 7.7% of the total area. The population of Eagleby in 2016 was 13326 people. By 2021 the population was 13594 showing a population growth of 2.0% in the area during that time. The predominant age group in Eagleby is 30-39 years. Households in Eagleby are primarily childless couples and are likely to be repaying $1000 - $1399 per month on mortgage repayments. In general, people in Eagleby work in a labourer occupation.In 2021, 51.00% of the homes in Eagleby were owner-occupied compared with 48.60% in 2016.
Eagleby has 5,960 properties. Over the last 5 years, Houses in Eagleby have seen a 149.36% increase in median value, while Units have seen a 213.77% increase. As at 30 June 2026:
- The median value for Houses in Eagleby is $861,661 while the median value for Units is $706,492.
- Houses have a median rent of $580 while Units have a median rent of $550.
Suburb Insights for Eagleby 4207
Market Insights
Eagleby Trends for Houses
N/A
N/A
View TrendN/A
N/A
Eagleby Trends for Units
N/A
N/A
View TrendN/A
N/A
Neighbourhood Insights
© Copyright 2026. RP Data Pty Ltd trading as Cotality (Cotality). All rights reserved. No reproduction, distribution, or transmission of the copyrighted materials is permitted. The information is deemed reliable but not guaranteed.
While Cotality uses commercially reasonable efforts to ensure the Cotality Data is current, Cotality does not warrant the accuracy, currency or completeness of the Cotality Data and to the full extent permitted by law excludes all loss or damage howsoever arising (including through negligence) in connection with the Cotality Data.
This product uses cookies and other similar technologies to improve and customise your browsing experience, to tailor content and adverts, and for analytics and metrics regarding visitor usage on this product and other media. We may share cookie and analytics information with third parties for the purposes of advertising. By continuing to use our website, you consent to cookies being used. View our Privacy Policy here.
X
